Welcome to This Beautifully Maintained Home in the Sought-After Majors Mill Crossing Community! Prime Location & Unmatched Convenience - Perfectly nestled in one of Forsyth County's most desirable neighborhoods, this home offers quick access to The Collection, Halcyon, Avalon, Northside Hospital, and an array of Upscale Shopping, Dining, and Entertainment. Step onto the Covered Front Porch, the perfect place to unwind in a rocking chair. Inside, you'll find Hardwood Floors, Tall Ceilings, and Custom Wooden Shutters throughout, creating a warm and inviting feel. The Spacious Dining Room is ideal for Family Gatherings and flows seamlessly into the Eat-In Kitchen, which boasts Granite Countertops, Stainless Steel Appliances, Double Ovens, a Walk-In Pantry, Stained Cabinets, and a Center Island perfect for casual meals or entertaining. Enjoy Open Views to the Fireside Living Room, complete with Custom Built-Ins and access to the Private Stone Patio overlooking a Peaceful, Landscaped Backyard with the soothing sound of the Creek Bed below. The Primary Suite on Main offers ultimate convenience, featuring a Tray Ceiling, Wooden Shutters, and an En-Suite Bath with a Soaking Tub, Separate Shower, Dual Vanities, and a Massive Walk-In Closet. A Half Bath and Laundry Room Off the Garage complete the main level. Upstairs, you'll find a Large Loft Flex Space - perfect for a Media Room, Playroom, Home Office, or additional Living Area - along with Three Oversized Bedrooms each with Walk-In Closets. A Jack-and-Jill Bathroom with Separate Vanities adds function and convenience. Enjoy Low-Maintenance Living with HOA-covered lawn care and access to Neighborhood Amenities including a Salt Water Pool, Clubhouse, Playground, and Sidewalks Throughout. Located near Top-Rated Schools and just minutes to Fowler Park, Sawnee Mountain Preserve, Big Creek Greenway, and GA-400 - this home is truly in the heart of it all. Don't Miss the Chance to Own This Move-In Ready Gem in One of Forsyth County's Most Convenient and Desirable Communities! Home is being sold As Is.
Closed
$610,400
8215 Majors Mill Dr, Cumming, GA 30041
4beds
2,794sqft
Single Family Residence, Residential
Built in 2006
4,356 Square Feet Lot
$618,000 Zestimate®
$218/sqft
$2,887 Estimated rent
Home value
$618,000
$587,000 - $649,000
$2,887/mo
Zestimate® history
Owner options
List your home for rent
$2,887/mo
Rent Zestimate®
Find your next renter with Zillow Rental Manager. Plus, with online applications, you can quickly screen prospective tenants – for free.
$2,887/mo
Rent Zestimate®
Refinance and save
$3,891/mo
Est. payment
Refinancing to a lower rate could help reduce your monthly payments and save thousands over the life of the loan.
$3,891/mo
Est. payment
Explore your selling options
Work with a Zillow partner agent
Leverage their expertise and Zillow's premium Showcase listings to get your home seen by more buyers.
Get startedList with your own agent
Get your home in front of millions of buyers by listing it on Zillow.
Learn how to do itSell it yourself
Take full control of how buyers see your home on Zillow by listing For Sale by Owner (FSBO).
List your homeWhat's special
Tall ceilingsHardwood floorsCustom built-insPrivate stone patioCenter islandLarge loft flex spaceCovered front porch
Zillow last checked:
Listing updated:
Listed by:
The Justin Landis Group,
Bolst, Inc. 404-689-4408,
ASHTON ERNST,
Bolst, Inc.
Bought with:
Nantes Barnard, 445478
Berkshire Hathaway HomeServices Georgia Properties
Source: FMLS GA,MLS#: 7561858
Facts & features
Interior
Bedrooms & bathrooms
- Bedrooms: 4
- Bathrooms: 3
- Full bathrooms: 2
- 1/2 bathrooms: 1
- Main level bathrooms: 1
- Main level bedrooms: 1
Rooms
- Room types: Bonus Room, Family Room
Primary bedroom
- Features: Master on Main, Oversized Master
- Level: Master on Main, Oversized Master
Bedroom
- Features: Master on Main, Oversized Master
Primary bathroom
- Features: Double Vanity, Separate Tub/Shower, Soaking Tub
Dining room
- Features: Separate Dining Room
Kitchen
- Features: Breakfast Bar, Cabinets Stain, Kitchen Island, Pantry, Stone Counters, View to Family Room
Heating
- Forced Air, Natural Gas
Cooling
- Ceiling Fan(s), Central Air
Appliances
- Included: Dishwasher, Disposal, Double Oven, Dryer, Gas Cooktop, Gas Oven, Microwave, Refrigerator, Washer
- Laundry: Laundry Room
Features
- Bookcases, Crown Molding, Double Vanity, Entrance Foyer, Entrance Foyer 2 Story, High Ceilings 9 ft Main, High Ceilings 9 ft Upper, High Speed Internet, Recessed Lighting, Tray Ceiling(s), Walk-In Closet(s)
- Flooring: Carpet, Hardwood
- Windows: None
- Basement: None
- Number of fireplaces: 1
- Fireplace features: Family Room, Gas Log
- Common walls with other units/homes: No Common Walls
Interior area
- Total structure area: 2,794
- Total interior livable area: 2,794 sqft
- Finished area above ground: 2,794
- Finished area below ground: 0
Property
Parking
- Total spaces: 2
- Parking features: Attached, Driveway, Garage, Garage Door Opener, Garage Faces Front, Kitchen Level, Level Driveway
- Attached garage spaces: 2
- Has uncovered spaces: Yes
Accessibility
- Accessibility features: None
Features
- Levels: Two
- Stories: 2
- Patio & porch: Covered, Front Porch, Patio
- Exterior features: Private Yard
- Pool features: None
- Spa features: None
- Fencing: None
- Has view: Yes
- View description: Other
- Waterfront features: None
- Body of water: None
Lot
- Size: 4,356 Square Feet
- Dimensions: 41x110x41x110
- Features: Landscaped, Level, Private, Rectangular Lot
Details
- Additional structures: None
- Parcel number: 108 130
- Other equipment: None
- Horse amenities: None
Construction
Type & style
- Home type: SingleFamily
- Architectural style: Traditional
- Property subtype: Single Family Residence, Residential
Materials
- Stone, Other
- Foundation: Slab
- Roof: Composition
Condition
- Resale
- New construction: No
- Year built: 2006
Utilities & green energy
- Electric: Other
- Sewer: Public Sewer
- Water: Public
- Utilities for property: Other
Green energy
- Energy efficient items: None
- Energy generation: None
Community & HOA
Community
- Features: Homeowners Assoc, Near Schools, Near Shopping, Near Trails/Greenway, Pool, Restaurant, Sidewalks, Street Lights, Tennis Court(s)
- Security: Fire Alarm, Security System Owned
- Subdivision: Majors Mill Crossing
HOA
- Has HOA: Yes
- Services included: Maintenance Grounds, Swim
- HOA fee: $223 monthly
Location
- Region: Cumming
Financial & listing details
- Price per square foot: $218/sqft
- Tax assessed value: $595,320
- Annual tax amount: $995
- Date on market: 4/17/2025
- Cumulative days on market: 11 days
- Ownership: Fee Simple
- Road surface type: Paved
Price history
| Date | Event | Price |
|---|---|---|
| 5/14/2025 | Sold | $610,400-3.1%$218/sqft |
Source:  FMLS GA #7561858 Report a problem FMLS GA #7561858 Report a problem | ||
| 5/13/2025 | Listed for sale | $629,900$225/sqft |
Source: FMLS GA #7561858 Report a problem | ||
| 4/30/2025 | Pending sale | $629,900$225/sqft |
Source:  GAMLS #10502492 Report a problem GAMLS #10502492 Report a problem | ||
| 4/17/2025 | Listed for sale | $629,900$225/sqft |
Source: FMLS GA #7561858 Report a problem | ||
Public tax history
| Year | Property taxes | Tax assessment |
|---|---|---|
| 2025 | $960 -3.5% | $238,128 +1.2% |
| 2024 | $995 +9.9% | $235,220 +1.6% |
| 2023 | $905 -7.4% | $231,624 +32.8% |
| 2022 | $977 +2.4% | $174,392 +16.4% |
| 2021 | $954 +0.4% | $149,872 +3.1% |
| 2020 | $950 -0.5% | $145,364 +0.5% |
| 2019 | $955 +0.5% | $144,616 +15.8% |
| 2017 | $950 +7.3% | $124,864 +6.8% |
| 2016 | $886 | $116,864 +3.1% |
| 2015 | $886 +28.1% | $113,344 +16.3% |
| 2014 | $692 +4.4% | $97,480 +4.1% |
| 2013 | $663 +6.9% | $93,640 +6.3% |
| 2012 | $620 -1.8% | $88,084 -1.7% |
| 2011 | $631 | $89,572 -20.7% |
| 2010 | -- | $112,900 -9.6% |
| 2009 | -- | $124,940 |
| 2008 | -- | $124,940 0% |
| 2007 | -- | $124,944 +346.2% |
| 2006 | $610 | $28,000 |
Find assessor info on the county website
Neighborhood: Majors Mill Crossing
Nearby homes
- $616,9003 bd2 ba2.8k sqft8195 Majors Mill Dr, Cumming, GA 30041Off Market
- $571,4003 bd2 ba2.7k sqft8305 Majors Mill Dr, Cumming, GA 30041Off Market
- $562,5003 bd4 ba2.5k sqft8315 Majors Mill Dr, Cumming, GA 30041Off Market
- $586,1004 bd4 ba2.7k sqft8185 Majors Mill Dr, Cumming, GA 30041Off Market
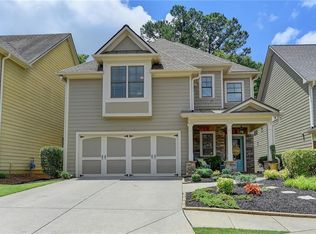
- $566,2003 bd4 ba2.6k sqft8175 Majors Mill Dr, Cumming, GA 30041Off Market
- $546,9003 bd3 ba2.4k sqft8325 Majors Mill Dr, Cumming, GA 30041Off Market
- $601,5004 bd4 ba2.8k sqft8210 Majors Mill Dr, Cumming, GA 30041Off Market
- $561,7003 bd3 ba2.1k sqft8165 Majors Mill Dr, Cumming, GA 30041Off Market
Nearby schools
GreatSchools rating
- 9/10Shiloh Point Elementary SchoolGrades: PK-5Distance: 0.6 mi
- 10/10Piney Grove Middle SchoolGrades: 6-8Distance: 0.5 mi
- 10/10South Forsyth High SchoolGrades: 9-12Distance: 0.9 mi
Schools provided by the listing agent
- Elementary: Shiloh Point
- Middle: Piney Grove
- High: South Forsyth
Source: FMLS GA. This data may not be complete. We recommend contacting the local school district to confirm school assignments for this home.
Get a cash offer in 3 minutes
Find out how much your home could sell for in as little as 3 minutes with a no-obligation cash offer.
Estimated market value
$618,000
Get a cash offer in 3 minutes
Find out how much your home could sell for in as little as 3 minutes with a no-obligation cash offer.
Estimated market value
$618,000
- Georgia
- Forsyth County
- Cumming
- 30041
- Majors Mill Crossing
- 8215 Majors Mill Dr
Nearby cities
Nearby neighborhoods
Nearby zip codes
Other Cumming Topics
