OPEN HOUSE - Saturday, 7/12, 12P - 3PM | Charming 4-Bedroom Home in a Quiet Neighborhood - A Must-See! If you've been searching for the perfect blend of comfort, style, and entertainment-ready spaces, look no further! This stunning 4-bedroom, 2-bath home is nestled in a serene and beautiful neighborhood, offering peace and tranquility while being close to all the conveniences you need. Boasting 1,800 square feet of well-designed living space, this home features a timeless 4-side brick exterior, ensuring durability and classic appeal. The inviting front porch is long and spacious, perfect for sipping your morning coffee or unwinding in the evenings while enjoying the quiet surroundings. Step inside, and you'll find fresh interior paint throughout, along with a freshly finished garage that's both functional and stylish. The primary suite is nothing short of impressive-it's generously sized and includes elegant French doors that open to your own backyard oasis. Speaking of the backyard-it's truly to die for! Whether you love hosting gatherings or simply enjoying your personal retreat, this space has it all. A custom-built metal bar is ready for your next party, making it the perfect spot for entertaining guests. And let's not forget the incredible she-shed! Fully equipped with electricity, this spacious outbuilding can serve as a creative workspace, a home office, or a relaxing getaway from the main house. This home is a rare find, combining charm, space, and entertainment-ready features. Don't miss out on the opportunity to make it yours!
Sold
Price Unknown
8215 Marek St., San Antonio, TX 78221
3beds
1,800sqft
Single Family Residence
Built in 2005
8,712 Square Feet Lot
$297,200 Zestimate®
$--/sqft
$1,793 Estimated rent
Home value
$297,200
$276,000 - $318,000
$1,793/mo
Zestimate® history
Owner options
List your home for rent
$1,793/mo
Rent Zestimate®
Find your next renter with Zillow Rental Manager. Plus, with online applications, you can quickly screen prospective tenants – for free.
$1,793/mo
Rent Zestimate®
Refinance and save
Refinancing to a lower rate could help reduce your monthly payments and save thousands over the life of the loan.
Explore your selling options
Work with a Zillow partner agent
Leverage their expertise and Zillow's premium Showcase listings to get your home seen by more buyers.
Get startedList with your own agent
Get your home in front of millions of buyers by listing it on Zillow.
Learn how to do itSell it yourself
Take full control of how buyers see your home on Zillow by listing For Sale by Owner (FSBO).
List your homeWhat's special
Backyard oasisFresh interior paintSerene and beautiful neighborhoodCustom-built metal barInviting front porchElegant french doors
Zillow last checked:
Listing updated:
Listed by:
Cordelia Guevara TREC #745188 (210) 336-3946,
eXp Realty
Source: LERA MLS,MLS#: 1845763
Facts & features
Interior
Bedrooms & bathrooms
- Bedrooms: 3
- Bathrooms: 2
- Full bathrooms: 2
Primary bedroom
- Features: Walk-In Closet(s)
- Area: 238
- Dimensions: 17 x 14
Bedroom 2
- Area: 100
- Dimensions: 10 x 10
Bedroom 3
- Area: 100
- Dimensions: 10 x 10
Primary bathroom
- Features: Tub/Shower Combo
- Area: 35
- Dimensions: 7 x 5
Dining room
- Area: 99
- Dimensions: 9 x 11
Kitchen
- Area: 130
- Dimensions: 13 x 10
Living room
- Area: 320
- Dimensions: 16 x 20
Office
- Area: 110
- Dimensions: 10 x 11
Heating
- Central, Natural Gas
Cooling
- Central Air, Attic Fan
Appliances
- Included: Gas Cooktop, Plumbed For Ice Maker, Vented Exhaust Fan, Gas Water Heater, Plumb for Water Softener
- Laundry: Laundry Room, Washer Hookup, Dryer Connection
Features
- One Living Area, Separate Dining Room, Study/Library, Utility Room Inside, 1st Floor Lvl/No Steps, High Ceilings, Open Floorplan, All Bedrooms Downstairs, Walk-In Closet(s), Master Downstairs, Ceiling Fan(s), Chandelier
- Flooring: Ceramic Tile, Painted/Stained
- Has basement: No
- Number of fireplaces: 1
- Fireplace features: One, Gas
Interior area
- Total interior livable area: 1,800 sqft
Property
Parking
- Parking features: Attached, Oversized
- Has attached garage: Yes
Accessibility
- Accessibility features: Accessible Hallway(s), No Carpet, Near Bus Line, Level Lot, No Stairs, First Floor Bath, Full Bath/Bed on 1st Flr, First Floor Bedroom
Features
- Levels: One
- Stories: 1
- Pool features: None
Lot
- Size: 8,712 Square Feet
Details
- Parcel number: 111860010120
Construction
Type & style
- Home type: SingleFamily
- Architectural style: Contemporary
- Property subtype: Single Family Residence
Materials
- 4 Sides Masonry, Fiber Cement
- Foundation: Slab
- Roof: Heavy Composition
Condition
- Pre-Owned
- New construction: No
- Year built: 2005
Details
- Builder name: Ventana Homes
Utilities & green energy
- Water: Water System
Green energy
- Indoor air quality: Integrated Pest Management
Community & HOA
Community
- Features: None
- Security: Security System Owned
- Subdivision: Patton Heights
Location
- Region: San Antonio
Financial & listing details
- Tax assessed value: $258,730
- Annual tax amount: $5,200
- Date on market: 2/28/2025
- Cumulative days on market: 202 days
- Listing terms: Conventional,FHA,VA Loan,Cash,Investors OK,USDA Loan
Price history
| Date | Event | Price |
|---|---|---|
| 10/2/2025 | Sold | -- |
Source:  LERA MLS #1845763 Report a problem LERA MLS #1845763 Report a problem | ||
| 9/18/2025 | Pending sale | $299,900$167/sqft |
Source: LERA MLS #1845763 Report a problem | ||
| 9/2/2025 | Contingent | $299,900$167/sqft |
Source: LERA MLS #1845763 Report a problem | ||
| 7/11/2025 | Price change | $299,9000%$167/sqft |
Source: LERA MLS #1845763 Report a problem | ||
| 6/21/2025 | Price change | $299,999-3.2%$167/sqft |
Source: LERA MLS #1845763 Report a problem | ||
| 5/21/2025 | Price change | $309,900-1.6%$172/sqft |
Source: LERA MLS #1845763 Report a problem | ||
| 4/16/2025 | Price change | $314,999-3.1%$175/sqft |
Source: LERA MLS #1845763 Report a problem | ||
| 4/1/2025 | Price change | $325,000+0%$181/sqft |
Source: LERA MLS #1845763 Report a problem | ||
| 3/11/2025 | Price change | $324,9000%$181/sqft |
Source: LERA MLS #1845763 Report a problem | ||
| 2/28/2025 | Listed for sale | $325,000$181/sqft |
Source: LERA MLS #1845763 Report a problem | ||
Public tax history
| Year | Property taxes | Tax assessment |
|---|---|---|
| 2025 | $1,604 | $258,730 |
Find assessor info on the county website
Neighborhood: Southpark
Nearby homes
- $--3 bd2 ba1.9k sqft8211 Marek St, San Antonio, TX 78224Sold
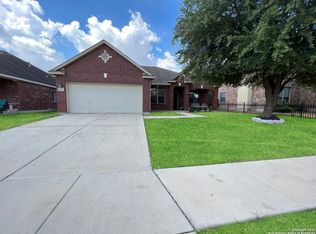
- $296,2004 bd3 ba2.1k sqft8219 Marek St, San Antonio, TX 78224Off Market
- $277,1003 bd3 ba2.2k sqft8207 Marek St, San Antonio, TX 78224Off Market
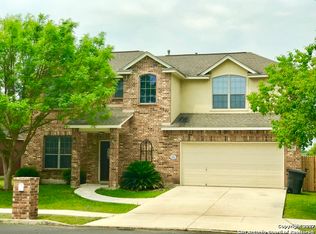
- $42,870-- bd-- ba-- sqft8223 Marek St, San Antonio, TX 78224Off Market
- $186,0003 bd2 ba1.7k sqft1822 Peterson Ave, San Antonio, TX 78224Off Market
- $254,1003 bd2 ba1.7k sqft8203 Marek St, San Antonio, TX 78224Off Market
- $42,870-- bd-- ba-- sqft8227 Marek St, San Antonio, TX 78224Off Market
- $142,5003 bd1 ba1.1k sqft1823 Peterson Ave, San Antonio, TX 78224Off Market
Nearby schools
GreatSchools rating
- 5/10Hutchins Elementary SchoolGrades: PK-5Distance: 0.2 mi
- 3/10Robert C Zamora Middle SchoolGrades: 6-8Distance: 0.6 mi
- 3/10South San Antonio High SchoolGrades: 9-12Distance: 0.8 mi
Schools provided by the listing agent
- Elementary: Hutchins
- Middle: Kazen
- High: South San Antonio
- District: South San Antonio.
Source: LERA MLS. This data may not be complete. We recommend contacting the local school district to confirm school assignments for this home.
Get a cash offer in 3 minutes
Find out how much your home could sell for in as little as 3 minutes with a no-obligation cash offer.
Estimated market value
$297,200
Get a cash offer in 3 minutes
Find out how much your home could sell for in as little as 3 minutes with a no-obligation cash offer.
Estimated market value
$297,200
- Texas
- Bexar County
- San Antonio
- 78224
- Southpark
- 8215 Marek St.
Nearby cities
Nearby neighborhoods
Nearby zip codes
Other San Antonio Topics
