Welcome to this beautiful custom-built smart home, designed with elegance and comfort in mind. Greeted by gorgeous arched front doors that set the tone for the quality and craftsmanship inside. The beautiful stone fireplace in the LR becomes the focal point of the space, perfect for cozy evenings. Custom cabinetry in the kitchen offers plenty of storage and style with SS appl and granite counters. Brkfst area and DR for gathering for meals or game night. Primary Bdrm on the main floor with ensuite bath and walk-in closet. Maple hardwoods throughout main level. Upstairs, 2 addl bdrms, a loft area perfect for an office or reading nook, and a bonus room that could serve as a media room, playroom, or guest suite. Walk-in attic could be finished for addl space. Step outside and enjoy the stamped concrete patio with outdoor speakers to make it more enjoyable! 3 car garage for added storage. Town Park nearby. NW School district. Don't miss the opportunity to make this incredible home yours!
Sold for $510,000
$510,000
8215 Messenger Ct, Stokesdale, NC 27357
3beds
2,330sqft
Stick/Site Built, Residential, Single Family Residence
Built in 2015
-- sqft lot
$521,800 Zestimate®
$--/sqft
$2,683 Estimated rent
Home value
$521,800
Estimated sales range
Not available
$2,683/mo
Zestimate® history
Owner options
List your home for rent
$2,683/mo
Rent Zestimate®
Find your next renter with Zillow Rental Manager. Plus, with online applications, you can quickly screen prospective tenants – for free.
$2,683/mo
Rent Zestimate®
Refinance and save
$3,635/mo
Est. payment
Refinancing to a lower rate could help reduce your monthly payments and save thousands over the life of the loan.
$3,635/mo
Est. payment
Explore your selling options
Work with a Zillow partner agent
Leverage their expertise and Zillow's premium Showcase listings to get your home seen by more buyers.
Get startedList with your own agent
Get your home in front of millions of buyers by listing it on Zillow.
Learn how to do itSell it yourself
Take full control of how buyers see your home on Zillow by listing For Sale by Owner (FSBO).
List your homeWhat's special
Zillow last checked:
Listing updated:
Listed by:
Tracey McCorkle 336-655-2622,
Howard Hanna Allen Tate Kernersville
Bought with:
Naomi Cooke, 305499
Berkshire Hathaway HomeServices Carolinas Realty
Source: Triad MLS,MLS#: 1156832 Originating MLS: Winston-Salem
Originating MLS: Winston-SalemFacts & features
Interior
Bedrooms & bathrooms
- Bedrooms: 3
- Bathrooms: 3
- Full bathrooms: 2
- 1/2 bathrooms: 1
- Main level bathrooms: 2
Primary bedroom
- Level: Main
- Dimensions: 16.17 x 13
Bedroom 2
- Level: Second
- Dimensions: 12.42 x 12
Bedroom 3
- Level: Second
- Dimensions: 11.33 x 11.67
Bonus room
- Level: Second
- Dimensions: 25 x 10
Breakfast
- Level: Main
- Dimensions: 9 x 12
Dining room
- Level: Main
- Dimensions: 12 x 11.42
Kitchen
- Level: Main
- Dimensions: 12 x 12
Laundry
- Level: Main
- Dimensions: 7.5 x 7.67
Living room
- Level: Main
- Dimensions: 18.17 x 15.5
Loft
- Level: Second
- Dimensions: 13 x 8.17
Heating
- Forced Air, Natural Gas
Cooling
- Central Air
Appliances
- Included: Microwave, Dishwasher, Free-Standing Range, Gas Water Heater, Tankless Water Heater
- Laundry: Dryer Connection, Main Level, Washer Hookup
Features
- Great Room, Ceiling Fan(s), Dead Bolt(s), Soaking Tub, Pantry, Separate Shower, Solid Surface Counter, Sound System
- Flooring: Carpet, Tile, Wood
- Doors: Arched Doorways
- Basement: Crawl Space
- Attic: Floored,Walk-In
- Number of fireplaces: 1
- Fireplace features: Gas Log, Great Room
Interior area
- Total structure area: 2,330
- Total interior livable area: 2,330 sqft
- Finished area above ground: 2,330
Property
Parking
- Total spaces: 3
- Parking features: Driveway, Garage, Garage Door Opener, Attached
- Attached garage spaces: 3
- Has uncovered spaces: Yes
Features
- Levels: Two
- Stories: 2
- Patio & porch: Porch
- Pool features: None
- Fencing: None
Lot
- Dimensions: 100.10 x 200.01 x 99.92 x 199.95
- Features: Cleared, Cul-De-Sac, Level, Not in Flood Zone
Details
- Parcel number: 164418
- Zoning: CU-RS-40
- Special conditions: Owner Sale
Construction
Type & style
- Home type: SingleFamily
- Architectural style: Transitional
- Property subtype: Stick/Site Built, Residential, Single Family Residence
Materials
- Brick, Stone, Vinyl Siding
Condition
- Year built: 2015
Utilities & green energy
- Sewer: Septic Tank
- Water: Public
Community & HOA
Community
- Security: Security System, Smoke Detector(s)
- Subdivision: Angels Glen
HOA
- Has HOA: Yes
- HOA fee: $495 annually
Location
- Region: Stokesdale
Financial & listing details
- Tax assessed value: $302,100
- Annual tax amount: $3,140
- Date on market: 10/3/2024
- Cumulative days on market: 46 days
- Listing agreement: Exclusive Right To Sell
- Listing terms: Cash,Conventional,Fannie Mae,VA Loan
Price history
| Date | Event | Price |
|---|---|---|
| 12/13/2024 | Sold | $510,000-1% |
Source:  Triad MLS #1156832 Report a problem Triad MLS #1156832 Report a problem | ||
| 11/18/2024 | Pending sale | $515,000 |
Source: Triad MLS #1156832 Report a problem | ||
| 10/31/2024 | Price change | $515,000-1.9% |
Source: Triad MLS #1156832 Report a problem | ||
| 10/3/2024 | Listed for sale | $525,000+11.7% |
Source: Triad MLS #1156832 Report a problem | ||
| 10/28/2022 | Sold | $470,000+3.3% |
Source: Triad MLS #1083441 Report a problem | ||
| 9/27/2022 | Pending sale | $454,900 |
Source: Triad MLS #1083441 Report a problem | ||
| 9/22/2022 | Price change | $454,900-4.2% |
Source: Triad MLS #1083441 Report a problem | ||
| 9/13/2022 | Listed for sale | $474,900+71.1% |
Source: Triad MLS #1083441 Report a problem | ||
| 12/17/2015 | Sold | $277,500+638%$119/sqft |
Source: Agent Provided Report a problem | ||
| 4/30/2015 | Sold | $37,600 |
Source: Triad MLS #716436 Report a problem | ||
Public tax history
| Year | Property taxes | Tax assessment |
|---|---|---|
| 2025 | $3,141 | $367,100 |
| 2024 | $3,141 +3% | $367,100 |
| 2023 | $3,049 +3.2% | $367,100 +3.2% |
| 2022 | $2,955 +13.9% | $355,800 +13.9% |
| 2021 | $2,594 | $312,400 |
| 2018 | $2,594 -1.3% | $312,400 |
| 2017 | $2,630 | $312,400 +1.1% |
| 2016 | $2,630 | $309,100 +462% |
| 2015 | $2,630 +449.5% | $55,000 |
| 2014 | $479 | $55,000 |
| 2013 | -- | $55,000 |
| 2012 | -- | $55,000 +10% |
| 2011 | -- | $50,000 |
| 2010 | -- | $50,000 |
Find assessor info on the county website
Neighborhood: 27357
Nearby homes
- $551,9004 bd3 ba2.8k sqft8213 Messenger Ct, Stokesdale, NC 27357Off Market
- $531,8003 bd3 ba2.6k sqft8217 Messenger Ct, Stokesdale, NC 27357Off Market

- $496,5004 bd3 ba2.2k sqft8211 Messenger Ct, Stokesdale, NC 27357Off Market
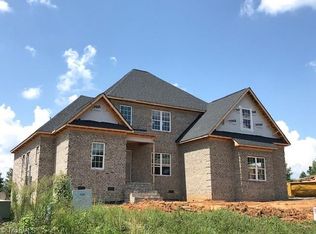
- $553,5004 bd3 ba2.7k sqft8118 Angels Glen Dr, Stokesdale, NC 27357Off Market

- $444,5004 bd3 ba2.3k sqft8118 Angels Glenn Dr, Stokesdale, NC 27357Off Market
- $455,4003 bd3 ba2.2k sqft8219 Messenger Ct, Stokesdale, NC 27357Off Market
- $568,7004 bd3 ba2.7k sqft8209 Messenger Ct, Stokesdale, NC 27357Off Market
- $496,0004 bd3 ba2.7k sqft8212 Messenger Ct, Stokesdale, NC 27357Off Market
Nearby schools
GreatSchools rating
- 7/10Stokesdale Elementary SchoolGrades: PK-5Distance: 0.4 mi
- 9/10Northwest Guilford Middle SchoolGrades: 6-8Distance: 5.3 mi
- 9/10Northwest Guilford High SchoolGrades: 9-12Distance: 5.4 mi
Schools provided by the listing agent
- Elementary: Stokesdale
- Middle: Northwest Guilford
- High: Northwest
Source: Triad MLS. This data may not be complete. We recommend contacting the local school district to confirm school assignments for this home.
Get a cash offer in 3 minutes
Find out how much your home could sell for in as little as 3 minutes with a no-obligation cash offer.
Estimated market value
$521,800
Get a cash offer in 3 minutes
Find out how much your home could sell for in as little as 3 minutes with a no-obligation cash offer.
Estimated market value
$521,800
- North Carolina
- Guilford County
- Stokesdale
- 27357
- 8215 Messenger Ct
Nearby cities
Nearby zip codes
Other Stokesdale Topics
