Skip main navigation
Sold for $6,657,060
  • $6,657,060

    8215 N 62nd Place, Paradise Valley, AZ 85253

    5beds
    6baths
    8,500sqft
    Single Family Residence
    Built in 1990
    1.07 Acres Lot
    $7,087,700 Zestimate®
    $783/sqft
    $33,033 Estimated rent

    Home value

    $7,087,700

    $6.31M - $8.08M

    $33,033/mo

    Zestimate® history
    Loading
    Loading...

    Owner options

    List your home for rent

    $33,033/mo

    Rent Zestimate®

    Find your next renter with Zillow Rental Manager. Plus, with online applications, you can quickly screen prospective tenants – for free.

    Learn more

    $33,033/mo

    Rent Zestimate®

    Refinance and save

    $32,418/mo

    Est. payment

    Refinancing to a lower rate could help reduce your monthly payments and save thousands over the life of the loan.

    See today's rates

    $32,418/mo

    Est. payment

    Explore your selling options

    Work with a Zillow partner agent

    Leverage their expertise and Zillow's premium Showcase listings to get your home seen by more buyers.

    Get started

    List with your own agent

    Get your home in front of millions of buyers by listing it on Zillow.

    Learn how to do it

    Sell it yourself

    Take full control of how buyers see your home on Zillow by listing For Sale by Owner (FSBO).

    List your home

    What's special

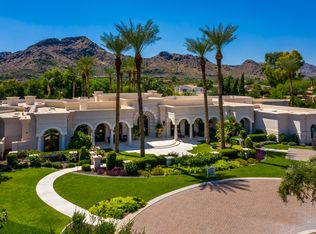
    Welcome to Villa 62, a Spanish Villa built by Nance Construction. This stunning estate sits at the end of a cul-de-sac with unbelievably lush grounds and has great mountain views. This is the ultimate entertainers retreat. The property boast an air conditioned flat 13 car garage, 3 car attached and 10 car detached (17 total with the current lifts), huge gym and shooting range under the garage, sunken sport court with pickle-ball and basket ball, bocce ball court, 2 outdoor kitchens, 3 outdoor fireplaces, Sunken gazebo that has pool level seating, heated pool/spa, amazing bar that opens to outside, game room and family room, There are numerous water features and fire pits throughout the grounds as well. The home and grounds have a major Santa Barbara feel. Most of the home is single level but does have a guest suite and office upstairs. Main home is 6800 sf and has an additional 1700 livable square feet under the detached garage for gym and shooting range. The chef's kitchen features a free standing Wolf gas range and oven, Wolf microwave, Wolf steam oven, a fryer, Miele coffee system, ice maker, 2 sub zero refrigerators and a freezer, farm and vegetable sink, large wood top island and large pantry. The incredible sunken bar has a sub zero refrigerator, wine fridge, 2 refrigerator drawers and 1 freezer drawer, dish washer, ice maker, 4 TV's and open to seating in family room, game room and to the outdoor patio with 2 retractable windows. The Owners suite has a fireplace, private patio with outdoor fireplace, 2 walk-in closets, 2 water closets, 2 vanities and a stunning shower. There are 3 courtyards, 1 in front, one with large fountain off owners suite, and another off family room. Enjoy lots of privacy and peacefulness being at the end of the cul-de-sac and having privacy hedges around most of the estate. There are several balconies from the rooms upstairs to enjoy even better views! The outdoor kitchens have a large grill with vent hood, built-in smoker, refrigerators, pizza oven, open air grill, large pot burner, extra burners, and sinks. The unique tiled pool has a rain curtain that cascades down from the gazebo and laminar flow water feature that sprays water arches over the pool. The tiled spa is elevated above the pool with a waterfall into pool.

    Zillow last checked:

    Listing updated:

    Listed by:

    Christopher Meyer 602-885-4663,

    Compass

    Bought with:

    Christopher Meyer, SA039727000

    Compass

    Source: ARMLS,MLS#: 6698701MLS Logo

    Facts & features

    Interior

    Bedrooms & bathrooms
    • Bedrooms: 5
    • Bathrooms: 6
    Heating
    • Natural Gas
    Cooling
    • Central Air, Ceiling Fan(s), Programmable Thmstat
    Appliances
    • Included: Dryer, Washer, Gas Stub for Range, Reverse Osmosis, Refrigerator, Built-in Microwave, Dishwasher, Disposal, Gas Range, Gas Oven, Gas Cooktop
    • Laundry: Inside
    Features
    • Pantry, Granite Counters, Double Vanity, Master Downstairs, Eat-in Kitchen, Breakfast Bar, 9+ Flat Ceilings, Vaulted Ceiling(s), Wet Bar, Kitchen Island, Full Bth Master Bdrm
    • Flooring: Carpet, Stone, Tile
    • Windows: Skylight(s), Double Pane Windows
    • Basement: Finished,Full
    • Number of fireplaces: 3
    • Fireplace features: Fire Pit, Double Sided, Exterior Fireplace, Free Standing, Family Room, Living Room, Master Bedroom, Gas
    Interior area
    • Total structure area: 8,500
    • Total interior livable area: 8,500 sqft

    Property

    Parking
    • Total spaces: 21
    • Parking features: Tandem Garage, Gated, RV Gate, Garage Door Opener, Extended Length Garage, Circular Driveway, Attch'd Gar Cabinets, Over Height Garage, Storage, Side Vehicle Entry, Temp Controlled, Detached
    • Garage spaces: 13
    • Uncovered spaces: 8
    Features
    • Stories: 1
    • Patio & porch: Covered
    • Exterior features: Playground, Private Pickleball Court(s), Balcony, Private Yard, Sport Court(s), Screened in Patio(s), Storage, Built-in Barbecue
    • Has private pool: Yes
    • Pool features: Variable Speed Pump, Play Pool, Heated
    • Has spa: Yes
    • Spa features: Heated, Private
    • Fencing: Block
    • Has view: Yes
    • View description: Mountain(s)
    Lot
    • Size: 1.07 Acres
    • Features: None, North/South Exposure, Cul-De-Sac
    Details
    • Additional structures: Gazebo
    • Parcel number: 16861006
    • Lease amount: $0

    Construction

    Type & style
    • Home type: SingleFamily
    • Architectural style: Santa Barbara/Tuscan
    • Property subtype: Single Family Residence
    Materials
    • Stucco, Steel Frame, Painted
    • Roof: Tile
    Condition
    • Year built: 1990
    Details
    • Builder name: Nance

    Utilities & green energy

    • Electric: 220 Volts in Kitchen
    • Sewer: Public Sewer
    • Water: City Water

    Community & HOA

    Community
    • Subdivision: JARSON ESTATES
    HOA
    • Has HOA: Yes
    • Services included: Maintenance Grounds
    • HOA fee: $2,000 annually
    • HOA name: Jarson Estates
    • HOA phone: 602-885-4663
    Location
    • Region: Paradise Valley

    Financial & listing details

    • Price per square foot: $783/sqft
    • Tax assessed value: $4,072,100
    • Annual tax amount: $13,007
    • Date on market: 1/15/2026
    • Cumulative days on market: 67 days
    • Listing terms: Cash,Conventional,Also for Rent
    • Ownership: Fee Simple
    • Electric utility on property: Yes

    Price history

    DateEventPrice
    8/7/2024Sold$6,657,060-7.5%$783/sqft
    Source: ARMLS #6698701 Report a problem
    7/7/2024Pending sale$7,200,000$847/sqft
    Source: ARMLS #6698701 Report a problem
    4/30/2024Listed for sale$7,200,000+507.6%$847/sqft
    Source: ARMLS #6698701 Report a problem
    12/17/2010Sold$1,185,000-13.8%$139/sqft
    Source: ARMLS #4444611 Report a problem
    9/2/2010Price change$1,375,000-6.8%$162/sqft
    Source: Keller Williams Sonoran Living #4444611 Report a problem
    8/21/2010Listed for sale$1,475,000+34.7%$174/sqft
    Source: Keller Williams Sonoran Living #4444611 Report a problem
    11/16/1993Sold$1,095,000$129/sqft
    Source: Public Record Report a problem

    Public tax history

    YearProperty taxesTax assessment
    2025$14,316 +9.4%$407,210 -1.9%
    2024$13,085 +1.4%$415,020 +95%
    2023$12,900 +3.6%$212,876 -16.2%
    2022$12,453 -5.6%$254,100 +3.2%
    2021$13,187 +3.7%$246,330 -4.7%
    2020$12,710 +4%$258,460 +23.7%
    2019$12,216 $209,010 +4.5%
    2018$12,216 +4.3%$200,070 +2.8%
    2017$11,712 +8.1%$194,580 +21.7%
    2016$10,838 +2%$159,950 +5%
    2015$10,626 $152,330 +3.2%
    2014-- $147,550 +26.4%
    2013-- $116,750 +1.2%
    2012-- $115,400 -13.7%
    2011-- $133,720 -24.6%
    2010-- $177,270 -7.6%
    2009-- $191,910 +1.2%
    2008-- $189,600 +25%
    2007-- $151,650 +39.7%
    2006-- $108,550
    2005-- $108,550 -15.5%
    2004-- $128,400
    2003-- $128,400 +22.1%
    2002-- $105,202
    Find assessor info on the county website

    Neighborhood: 85253

    Nearby schools

    GreatSchools rating
    Schools provided by the listing agent
    • Elementary: Cherokee Elementary School
    • Middle: Cocopah Middle School
    • High: Chaparral High School
    • District: Scottsdale Unified District

    Source: ARMLS. This data may not be complete. We recommend contacting the local school district to confirm school assignments for this home.

    Get a cash offer in 3 minutes
    Find out how much your home could sell for in as little as 3 minutes with a no-obligation cash offer.
    Estimated market value
    $7,087,700
    Get a cash offer in 3 minutes
    Find out how much your home could sell for in as little as 3 minutes with a no-obligation cash offer.
    Estimated market value
    $7,087,700