Welcome to this beautifully updated 5 bedroom, 4.5 bath home in the desirable Berewick neighborhood. New LVP throughout the main floor. First floor features a dedicated office, open living area, and full bedroom/bathroom. The kitchen boasts stainless steel appliances, freshly painted cabinets, and large farmhouse sink. Upstairs you will find a spacious loft, primary bedroom with large ensuite bathroom and walk in closet, along with 3 additional bedrooms with attached baths. Spacious paver patio with new landscaping and firepit. Two-car garage with level 2 EV charger. Amazing neighborhood within minutes to I-485, Charlotte Douglas International Airport, Charlotte Premium Outlets, and many new restaurant options. The neighborhood features a clubhouse, pool, walking trails, and playground.
Closed
$565,000
8215 Pamplin Ct, Charlotte, NC 28273
5beds
3,335sqft
Single Family Residence
Built in 2016
0.19 Acres Lot
$576,300 Zestimate®
$169/sqft
$3,329 Estimated rent
Home value
$576,300
$547,000 - $605,000
$3,329/mo
Zestimate® history
Owner options
List your home for rent
$3,329/mo
Rent Zestimate®
Find your next renter with Zillow Rental Manager. Plus, with online applications, you can quickly screen prospective tenants – for free.
$3,329/mo
Rent Zestimate®
Refinance and save
$3,624/mo
Est. payment
Refinancing to a lower rate could help reduce your monthly payments and save thousands over the life of the loan.
$3,624/mo
Est. payment
Explore your selling options
Work with a Zillow partner agent
Leverage their expertise and Zillow's premium Showcase listings to get your home seen by more buyers.
Get startedList with your own agent
Get your home in front of millions of buyers by listing it on Zillow.
Learn how to do itSell it yourself
Take full control of how buyers see your home on Zillow by listing For Sale by Owner (FSBO).
List your homeWhat's special
Zillow last checked:
Listing updated:
Listed by:
Sarah Peebles speebles@jasonmitchellgroup.com,
Jason Mitchell Real Estate
Bought with:
Stephen Passarelli
Redfin Corporation
Source: Canopy MLS as distributed by MLS GRID,MLS#: 4163024
Facts & features
Interior
Bedrooms & bathrooms
- Bedrooms: 5
- Bathrooms: 5
- Full bathrooms: 4
- 1/2 bathrooms: 1
- Main level bedrooms: 1
Primary bedroom
- Level: Upper
- Area: 328.22 Square Feet
- Dimensions: 17' 7" X 18' 8"
Bedroom s
- Level: Main
- Area: 177.85 Square Feet
- Dimensions: 11' 11" X 14' 11"
Bedroom s
- Level: Upper
- Area: 204.66 Square Feet
- Dimensions: 15' 3" X 13' 5"
Bedroom s
- Level: Upper
- Area: 123.76 Square Feet
- Dimensions: 11' 2" X 11' 1"
Bedroom s
- Level: Upper
- Area: 151.03 Square Feet
- Dimensions: 11' 11" X 12' 8"
Bathroom full
- Level: Main
Bathroom full
- Level: Upper
Bathroom full
- Level: Upper
Bathroom full
- Level: Upper
Bathroom half
- Level: Main
Dining area
- Level: Main
- Area: 127.17 Square Feet
- Dimensions: 11' 10" X 10' 9"
Kitchen
- Level: Main
- Area: 174.87 Square Feet
- Dimensions: 11' 11" X 14' 8"
Laundry
- Level: Upper
Living room
- Level: Main
- Area: 512.99 Square Feet
- Dimensions: 19' 8" X 26' 1"
Loft
- Level: Upper
- Area: 263.06 Square Feet
- Dimensions: 15' 3" X 17' 3"
Office
- Level: Main
- Area: 141.01 Square Feet
- Dimensions: 11' 10" X 11' 11"
Heating
- Central, Natural Gas
Cooling
- Central Air, Electric
Appliances
- Included: Dishwasher, Disposal, Gas Cooktop, Gas Water Heater, Microwave, Oven, Refrigerator
- Laundry: Laundry Room, Upper Level
Features
- Soaking Tub, Kitchen Island, Pantry
- Flooring: Vinyl
- Has basement: No
- Attic: Pull Down Stairs
- Fireplace features: Family Room, Gas
Interior area
- Total structure area: 3,335
- Total interior livable area: 3,335 sqft
- Finished area above ground: 3,335
- Finished area below ground: 0
Property
Parking
- Total spaces: 2
- Parking features: Attached Garage, Garage on Main Level
- Attached garage spaces: 2
Features
- Levels: Two
- Stories: 2
- Patio & porch: Patio
- Exterior features: Fire Pit
- Pool features: Community
Lot
- Size: 0.19 Acres
Details
- Parcel number: 19920524
- Zoning: R3
- Special conditions: Standard
Construction
Type & style
- Home type: SingleFamily
- Property subtype: Single Family Residence
Materials
- Brick Partial, Vinyl
- Foundation: Slab
- Roof: Shingle
Condition
- New construction: No
- Year built: 2016
Utilities & green energy
- Sewer: Public Sewer
- Water: City
Community & HOA
Community
- Features: Clubhouse, Fitness Center, Playground, Pond, Recreation Area, Sport Court, Street Lights, Walking Trails
- Subdivision: Victoria at Berewick
HOA
- Has HOA: Yes
- HOA fee: $200 quarterly
- HOA name: William Douglas
- HOA phone: 704-347-8900
Location
- Region: Charlotte
Financial & listing details
- Price per square foot: $169/sqft
- Tax assessed value: $514,900
- Annual tax amount: $4,123
- Date on market: 7/26/2024
- Cumulative days on market: 19 days
- Listing terms: Cash,Conventional,FHA,VA Loan
- Exclusions: Security system
- Road surface type: Concrete, Paved
Price history
| Date | Event | Price |
|---|---|---|
| 9/12/2024 | Sold | $565,000-5%$169/sqft |
Source:  Canopy MLS as distributed by MLS GRID #4163024 Report a problem Canopy MLS as distributed by MLS GRID #4163024 Report a problem | ||
| 8/8/2024 | Price change | $595,000-0.8%$178/sqft |
Source: Canopy MLS as distributed by MLS GRID #4163024 Report a problem | ||
| 7/26/2024 | Listed for sale | $600,000+7.2%$180/sqft |
Source: Canopy MLS as distributed by MLS GRID #4163024 Report a problem | ||
| 7/20/2022 | Sold | $559,500-5.3%$168/sqft |
Source: Canopy MLS as distributed by MLS GRID #3851434 Report a problem | ||
| 6/8/2022 | Pending sale | $591,000$177/sqft |
Source: Canopy MLS as distributed by MLS GRID #3851434 Report a problem | ||
| 5/13/2022 | Price change | $591,000-0.8%$177/sqft |
Source: Canopy MLS as distributed by MLS GRID #3851434 Report a problem | ||
| 4/21/2022 | Listed for sale | $596,000+10.8%$179/sqft |
Source: Canopy MLS as distributed by MLS GRID #3851434 Report a problem | ||
| 4/11/2022 | Sold | $537,800+5.5%$161/sqft |
Source: Canopy MLS as distributed by MLS GRID #3842153 Report a problem | ||
| 3/25/2022 | Pending sale | $510,000$153/sqft |
Source: Canopy MLS as distributed by MLS GRID #3842153 Report a problem | ||
| 3/23/2022 | Listed for sale | $510,000+76.2%$153/sqft |
Source: Canopy MLS as distributed by MLS GRID #3842153 Report a problem | ||
| 11/9/2016 | Sold | $289,500$87/sqft |
Source: Public Record Report a problem | ||
Public tax history
| Year | Property taxes | Tax assessment |
|---|---|---|
| 2025 | $4,123 +1.7% | $514,900 |
| 2024 | $4,052 +3.5% | $514,900 |
| 2023 | $3,916 | $514,900 +49.1% |
| 2022 | -- | $345,400 |
| 2021 | $3,448 +0.2% | $345,400 |
| 2020 | $3,440 +0.5% | $345,400 |
| 2019 | $3,425 +4.3% | $345,400 +41.2% |
| 2018 | $3,284 | $244,700 |
| 2017 | -- | $244,700 |
Find assessor info on the county website
Neighborhood: Steele Creek
Nearby homes
- $480,0004 bd3 ba2.7k sqft8219 Pamplin Ct, Charlotte, NC 28273Sold
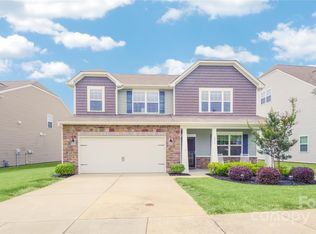
- $449,0004 bd3 ba2.7k sqft8211 Pamplin Ct, Charlotte, NC 28273For Sale

- $603,7006 bd7 ba4k sqft8223 Pamplin Court, Charlotte, NC 28278Off Market
- $479,9004 bd2 ba2.7k sqft7028 Agnew Dr, Charlotte, NC 28273Off Market
- $495,4004 bd3 ba2.6k sqft7028 Agnew Drive #LOT 5353, Charlotte, NC 28273Off Market
- $632,4006 bd6 ba4.2k sqft7024 Agnew Dr, Charlotte, NC 28273Off Market
- $503,3005 bd3 ba3k sqft7104 Agnew Dr, Charlotte, NC 28273Off Market
- $475,0004 bd2 ba2.7k sqft8227 Pamplin Ct, Charlotte, NC 28273Off Market
Nearby schools
GreatSchools rating
- 3/10Berewick ElementaryGrades: PK-5Distance: 1.4 mi
- 7/10Robert F Kennedy MiddleGrades: 6-8Distance: 1.6 mi
- 5/10Olympic High SchoolGrades: 9-12Distance: 1.8 mi
Get a cash offer in 3 minutes
Find out how much your home could sell for in as little as 3 minutes with a no-obligation cash offer.
Estimated market value
$576,300
Get a cash offer in 3 minutes
Find out how much your home could sell for in as little as 3 minutes with a no-obligation cash offer.
Estimated market value
$576,300
- North Carolina
- Mecklenburg County
- Charlotte
- 28273
- Steele Creek
- 8215 Pamplin Ct
Nearby cities
Nearby neighborhoods
Nearby zip codes
Other Charlotte Topics
