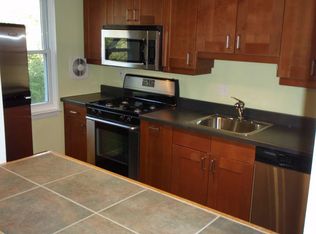
Welcome home to this three bedroom, two bath end unit townhome offering updated finishes, flexible living space, and a convenient location. The main level features updated flooring, a spacious living room, and an updated kitchen with granite countertops, stainless steel appliances, and an eat-in dining area. Upstairs you'll find three bedrooms and a full bathroom featuring tile flooring and a tub/shower combination. The finished lower level adds valuable additional living space with updated flooring and a convenient half bath, making it perfect for a recreation room, home office, gym, or additional living area. The unfinished portion provides a large storage and utility area with a washer and dryer and plenty of room for additional storage or workspace. Walk out from the lower level to the fully fenced backyard with space to relax, entertain, or garden. Conveniently located with easy access to major highways, NSA, Fort Meade, shopping, dining, and everyday conveniences, this end-unit townhome offers a great combination of space, updates, location, and value.
For sale
Price cut: $5K (9/30)
$295,000
8215 Parham Ct, Severn, MD 21144
3beds
1,454sqft
Townhouse
Built in 1974
-- sqft lot
$295,000 Zestimate®
$203/sqft
$336/mo HOA
What's special
Updated finishesWasher and dryerStainless steel appliancesEat-in dining areaFlexible living spaceUpdated flooring
- 37 days
- 377
- 38
Zillow last checked:
Listing updated:
Listed by:
Timothy Caropreso 443-510-5918,
Keller Williams Flagship 410-729-7700,
Listing Team: Team Caropreso, Co-Listing Team: Team Caropreso,Co-Listing Agent: Vincent M Caropreso 410-384-4800,
Keller Williams Flagship
Source: Bright MLS,MLS#: MDAA2154032
Facts & features
Interior
Bedrooms & bathrooms
- Bedrooms: 3
- Bathrooms: 2
- Full bathrooms: 1
- 1/2 bathrooms: 1
Basement
- Area: 527
Heating
- Forced Air, Natural Gas
Cooling
- Central Air, Electric
Appliances
- Included: Microwave, Dishwasher, Disposal, Dryer, Exhaust Fan, Ice Maker, Refrigerator, Stainless Steel Appliance(s), Washer, Water Heater, Water Dispenser, Gas Water Heater
Features
- Bathroom - Tub Shower, Breakfast Area, Ceiling Fan(s), Chair Railings, Combination Kitchen/Dining, Dining Area, Family Room Off Kitchen, Floor Plan - Traditional, Kitchen Island, Kitchen - Table Space, Upgraded Countertops
- Flooring: Luxury Vinyl
- Doors: Sliding Glass, Storm Door(s)
- Windows: Double Pane Windows
- Basement: Finished,Heated,Interior Entry,Rear Entrance,Sump Pump,Walk-Out Access
- Has fireplace: No
Interior area
- Total structure area: 1,581
- Total interior livable area: 1,454 sqft
- Finished area above ground: 1,054
- Finished area below ground: 400
Property
Parking
- Total spaces: 2
- Parking features: On Street, Parking Lot
- Has uncovered spaces: Yes
Accessibility
- Accessibility features: None
Features
- Levels: Three
- Stories: 3
- Patio & porch: Patio
- Pool features: Community
- Fencing: Full,Back Yard,Wood
Details
- Additional structures: Above Grade, Below Grade
- Parcel number: 020476105845450
- Zoning: R15
- Special conditions: Standard
Construction
Type & style
- Home type: Townhouse
- Architectural style: Colonial
- Property subtype: Townhouse
Materials
- Brick
- Foundation: Block
- Roof: Architectural Shingle
Condition
- New construction: No
- Year built: 1974
Utilities & green energy
- Electric: 100 Amp Service
- Sewer: Public Sewer
- Water: Public
Community & HOA
Community
- Condo and coop fee: $336 monthly
- Subdivision: Stillmeadows Condo
HOA
- Has HOA: No
- Amenities included: Common Grounds, Pool
- Services included: Common Area Maintenance, Snow Removal, Trash
- HOA name: Stillmeadows Condo
Location
- Region: Severn
Financial & listing details
- Price per square foot: $203/sqft
- Tax assessed value: $204,233
- Annual tax amount: $2,312
- Date on market: 8/27/2026
- Listing agreement: Exclusive Right To Sell
- Listing terms: Cash,Conventional
- Ownership: Fee Simple
Estimated market value
$295,000
$280,000 - $310,000
$2,325/mo
Price history
| Date | Event | Price |
|---|---|---|
| 9/30/2026 | Price change | $295,000-1.7%$203/sqft |
Source:  Bright MLS #MDAA2154032 Report a problem Bright MLS #MDAA2154032 Report a problem | ||
| 8/27/2026 | Listed for sale | $300,000+7.1%$206/sqft |
Source: Bright MLS #MDAA2154032 Report a problem | ||
| 9/12/2023 | Sold | $280,000+4.5%$193/sqft |
Source: Bright MLS #MDAA2065424 Report a problem | ||
| 7/31/2023 | Pending sale | $268,000$184/sqft |
Source: Bright MLS #MDAA2065424 Report a problem | ||
| 7/25/2023 | Listed for sale | $268,000-2.5%$184/sqft |
Source: Bright MLS #MDAA2065424 Report a problem | ||
| 7/25/2023 | Listing removed | $275,000$189/sqft |
Source: Bright MLS #MDAA2059210 Report a problem | ||
| 6/28/2023 | Pending sale | $275,000$189/sqft |
Source: Bright MLS #MDAA2059210 Report a problem | ||
| 6/27/2023 | Listing removed | $275,000$189/sqft |
Source: Bright MLS #MDAA2059210 Report a problem | ||
| 5/17/2023 | Listed for sale | $275,000+139.1%$189/sqft |
Source: Bright MLS #MDAA2059210 Report a problem | ||
| 7/20/2022 | Sold | $115,000+87%$79/sqft |
Source: Public Record Report a problem | ||
| 6/18/2001 | Sold | $61,500+8.5%$42/sqft |
Source: Public Record Report a problem | ||
| 1/13/2000 | Sold | $56,689-29.1%$39/sqft |
Source: Public Record Report a problem | ||
| 5/12/1994 | Sold | $79,900$55/sqft |
Source: Public Record Report a problem | ||
Public tax history
| Year | Property taxes | Tax assessment |
|---|---|---|
| 2025 | $2,352 +37.6% | $173,200 +11% |
| 2024 | $1,709 +12.6% | $156,067 +12.3% |
| 2023 | $1,517 +19.2% | $138,933 +14.1% |
| 2022 | $1,273 +8.7% | $121,800 +8.7% |
| 2021 | $1,171 +9.4% | $112,067 +9.5% |
| 2020 | $1,070 +10.4% | $102,333 +10.5% |
| 2019 | $970 +3.3% | $92,600 |
| 2018 | $939 -0.5% | $92,600 |
| 2017 | $944 | $92,600 -1.6% |
| 2016 | -- | $94,100 |
| 2015 | -- | $94,100 |
| 2014 | -- | $94,100 -24.4% |
| 2013 | -- | $124,500 |
| 2012 | -- | $124,500 |
| 2011 | -- | $124,500 -29.6% |
| 2010 | -- | $176,870 +16.9% |
| 2009 | -- | $151,236 +20.4% |
| 2008 | -- | $125,603 +25.6% |
| 2007 | -- | $99,970 +10.1% |
| 2006 | -- | $90,792 +11.2% |
| 2005 | -- | $81,616 +12.7% |
| 2004 | -- | $72,440 |
| 2003 | -- | $72,440 |
| 2002 | -- | $72,440 -5.7% |
| 2001 | -- | $76,780 |
Find assessor info on the county website
Monthly payment
Est. payment
Payment breakdown
Explore the cost of this home by adjusting the details. Changes won't be saved.Climate risks
Neighborhood: 21144
Nearby schools
Schools provided by the listing agent
- District: Anne Arundel County Public Schools
Source: Bright MLS. This data may not be complete. We recommend contacting the local school district to confirm school assignments for this home.
Similar homes
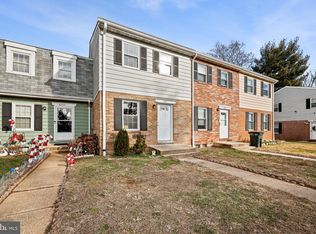
- $299,9903 bd2 ba1.4k sqftElvaton Towne Condo, Glen Burnie, MD 21061For Sale
 MLS ID #MDAA2158062, Evan Weissman, EXP Realty, LLC. Bright MLS
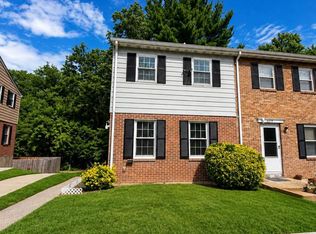
 - $410,0004 bd2 ba1.5k sqft1702 Barnwood Ct, Severn, MD 21144For Sale
 MLS ID #MDAA2145876, Mrs. Krishnasri Divakaruni, FAB Realty LLC. Bright MLS
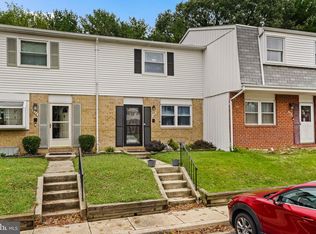
 - $320,0004 bd3 ba1.6k sqft12 Tollington Ct #12, Baltimore, MD 21227For Sale
 MLS ID #MDBC2176900, JJ Legambi, Corner House Realty. Bright MLS
 - $340,0003 bd4 ba1.6k sqft224 Glenda Ct, Millersville, MD 21108For Sale
 MLS ID #MDAA2153006, Kevin Bonk, Keller Williams Flagship. Bright MLS
 - $319,9003 bd4 ba1.6k sqft1144 Oakmoor Ct #1144, Baltimore, MD 21227For SaleMLS ID #MDBC2171514, Jamie Riley, Long & Foster Real Estate, Inc.. Bright MLS
- $330,0003 bd3 ba1.4k sqft9412 Canterbury Riding Unit 268, Laurel, MD 20723For SaleMLS ID #MDHW2071224, Margeau Gilbert, CENTURY 21 Envision. Bright MLS
- $250,0002 bd2 ba1.1k sqftWoodside Square Condo, Glen Burnie, MD 21061For SaleMLS ID #MDAA2144942, Timothy Caropreso, Keller Williams Flagship. Bright MLS
- $318,0003 bd3 ba1.2k sqft7604 S Arbory Ct #417, Laurel, MD 20707For SaleMLS ID #MDPG2209424, Jeremy Walsh, Coldwell Banker Realty. Bright MLS
- $269,9003 bd3 ba1.3k sqftApplewalk Condo, Laurel, MD 20708For SaleMLS ID #MDPG2217662, Charles Coello, Fairfax Realty Premier. Bright MLS
- $289,9993 bd1 ba1.1k sqft49 Briarwood Rd, Baltimore, MD 21228For SaleMLS ID #MDBC2172380, Montaz McCray, Keller Williams Capital Properties. Bright MLS
- $300,0003 bd2 ba1.1k sqftHilltop Village Condo, Annapolis, MD 21401For SaleMLS ID #MDAA2154170, Amy Juras, Long & Foster Real Estate, Inc.. Bright MLS
- $379,9903 bd3 ba1.3k sqft522 Meadowmist Way, Odenton, MD 21113For SaleMLS ID #MDAA2154126, Allison Puhalla, Samson Properties. Bright MLS
- $300,0003 bd2 ba1.2k sqft33 Cable Hollow Way #49-1, Upper Marlboro, MD 20774For SaleMLS ID #MDPG2214240, Ashley Brooks, Long & Foster Real Estate, Inc.. Bright MLS
- $325,0003 bd3 ba1.7k sqft1238 Holmespun Dr, Pasadena, MD 21122For SaleMLS ID #MDAA2152420, Christie Craven, Blackwell Real Estate, LLC. Bright MLS
- $299,9003 bd2 ba1.3k sqft2223 Fleet St, Baltimore, MD 21231For SaleMLS ID #MDBA2218068, Dorothy McMichael, Cummings & Co. Realtors. Bright MLS
- $290,0002 bd2 ba1.4k sqft60 Triple Crown Ct, Baltimore, MD 21244For SaleMLS ID #MDBC2171824, JOSE L MONTES SOLANO, Redfin Corp. Bright MLS
- $309,0003 bd1 ba1k sqftGreencastle Man #2 Codm, Silver Spring, MD 20904For SaleMLS ID #MDMC2244654, Greg Carter Hewitt, Samson Properties. Bright MLS
- $304,9003 bd3 ba1.8k sqft3506 65th Ave #10-C, Hyattsville, MD 20784For SaleMLS ID #MDPG2216996, Dia Veney, Samson Properties. Bright MLS
- $200,0003 bd2 ba1.6k sqft2726 Ellicott Dr, Baltimore, MD 21216For SaleMLS ID #MDBA2232368, Ellie Mcintire, The KW Collective. Bright MLS
- $269,0002 bd1 ba1.1k sqftArbory Condo Phase Six-resub, Laurel, MD 20707For SaleMLS ID #MDPG2201556, gyimah kyei, Keller Williams Preferred Properties. Bright MLS
