Skip main navigation
Sold for $280,000
  • $280,000

    8215 ROSEVILLE BOULEVARD, DAVENPORT, FL 33896

    3beds
    1,632sqft
    Townhouse
    Built in 2015
    2,122 Square Feet Lot
    $-- Zestimate®
    $172/sqft
    $2,118 Estimated rent

    Home value

    Not available

    Estimated sales range

    Not available

    $2,118/mo

    Zestimate® history
    Loading
    Loading...

    Owner options

    List your home for rent

    $2,118/mo

    Rent Zestimate®

    Find your next renter with Zillow Rental Manager. Plus, with online applications, you can quickly screen prospective tenants – for free.

    Learn more

    $2,118/mo

    Rent Zestimate®

    Refinance and save

    $2,462/mo

    Est. payment

    Refinancing to a lower rate could help reduce your monthly payments and save thousands over the life of the loan.

    See today's rates

    $2,462/mo

    Est. payment

    Explore your selling options

    Work with a Zillow partner agent

    Leverage their expertise and Zillow's premium Showcase listings to get your home seen by more buyers.

    Get started

    List with your own agent

    Get your home in front of millions of buyers by listing it on Zillow.

    Learn how to do it

    Sell it yourself

    Take full control of how buyers see your home on Zillow by listing For Sale by Owner (FSBO).

    List your home

    What's special

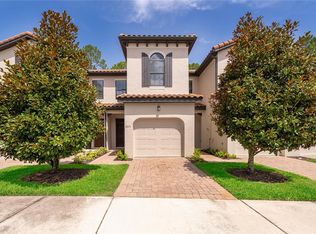
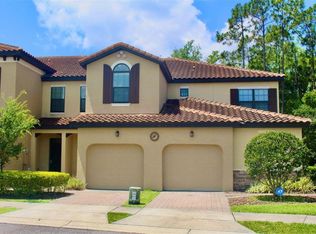
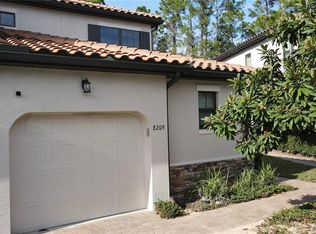
    Welcome to 8215 Roseville Blvd – where modern comfort meets Florida resort living! Located in the highly sought-after ChampionsGate area, this fully furnished 3-bed, 2.5-bath townhome offers luxury, flexibility, and incredible convenience. Enjoy an open floor plan with a spacious kitchen featuring granite countertops, stainless steel appliances, and a breakfast bar. The primary suite includes a tray ceiling, walk-in closet, and en-suite bath. Two additional guest bedrooms provide space for family, guests, or a home office. Relax on the covered patio with peaceful conservation views. Ideal as a primary residence, vacation home, or short-term rental. ChampionsGate is known for its world-class golf, dining, and easy access to Disney and I-4. Community amenities include a resort-style pool, clubhouse, and fitness center. HOA covers cable, exterior insurance, landscaping, and maintenance. Schedule your private tour today!

    Zillow last checked:

    Listing updated:

    Listed by:

    Laura Senzamici 352-552-0264,

    ENGEL & VOLKERS ORLANDO DR PHILLIPS 407-905-6700

    Bought with:

    Leonor Espitia, 3108729

    DECONOVA INTERNATIONAL REALTY

    Source: Stellar MLS,MLS#: O6310638MLS LogoOriginating MLS: Orlando Regional

    Facts & features

    Interior

    Bedrooms & bathrooms
    • Bedrooms: 3
    • Bathrooms: 3
    • Full bathrooms: 2
    • 1/2 bathrooms: 1
    Rooms
    • Room types: Storage Rooms
    Primary bedroom
    • Features: Walk-In Closet(s)
    • Level: Second
    • Area: 204 Square Feet
    • Dimensions: 17x12
    Bedroom 2
    • Features: Built-in Closet
    • Level: Second
    • Area: 110 Square Feet
    • Dimensions: 11x10
    Bedroom 3
    • Features: Built-in Closet
    • Level: Second
    • Area: 110 Square Feet
    • Dimensions: 11x10
    Kitchen
    • Level: First
    • Area: 130 Square Feet
    • Dimensions: 13x10
    Living room
    • Level: First
    • Area: 272 Square Feet
    • Dimensions: 17x16
    Heating
    • Central
    Cooling
    • Central Air
    Appliances
    • Included: Cooktop, Dishwasher, Disposal, Dryer, Microwave, Range, Refrigerator, Washer
    • Laundry: Inside, Laundry Closet, Upper Level
    Features
    • Kitchen/Family Room Combo, PrimaryBedroom Upstairs, Solid Surface Counters, Thermostat, Tray Ceiling(s)
    • Flooring: Carpet, Ceramic Tile
    • Doors: Sliding Doors
    • Windows: Blinds, Window Treatments
    • Has fireplace: No
    • Furnished: Yes
    Interior area
    • Total structure area: 2,016
    • Total interior livable area: 1,632 sqft

    Property

    Parking
    • Total spaces: 1
    • Parking features: Driveway, Guest, On Street
    • Attached garage spaces: 1
    • Has uncovered spaces: Yes
    • Details: Garage Dimensions: 10x20
    Features
    • Levels: Two
    • Stories: 2
    • Patio & porch: Covered, Patio
    • Pool features: In Ground, Other
    Lot
    • Size: 2,122 Square Feet
    Details
    • Additional structures: Storage
    • Parcel number: 3325273256000B00600
    • Zoning: R-3
    • Special conditions: None

    Construction

    Type & style
    • Home type: Townhouse
    • Property subtype: Townhouse
    Materials
    • Block, Stucco
    • Foundation: Block
    • Roof: Tile
    Condition
    • New construction: No
    • Year built: 2015

    Utilities & green energy

    • Sewer: Public Sewer
    • Water: Public
    • Utilities for property: Cable Available, Electricity Connected, Water Connected

    Community & HOA

    Community
    • Features: Clubhouse, Fitness Center, Gated Community - No Guard, Pool
    • Security: Gated Community
    • Pet fee: $0 monthly
    • Subdivision: FOUNTAINS AT CHAMPIONSGATE
    HOA
    • Has HOA: Yes
    • Amenities included: Cable TV, Clubhouse, Fitness Center, Pool, Spa/Hot Tub
    • Services included: Cable TV, Community Pool, Internet, Maintenance Grounds, Pool Maintenance
    • HOA fee: $602 monthly
    • HOA name: Marion Ellis-Sentry Management
    • HOA phone: 407-787-4800
    Location
    • Region: Davenport

    Financial & listing details

    • Price per square foot: $172/sqft
    • Tax assessed value: $259,100
    • Annual tax amount: $3,296
    • Date on market: 5/20/2025
    • Cumulative days on market: 129 days
    • Listing terms: Cash,Conventional,FHA,Other,VA Loan
    • Ownership: Fee Simple
    • Total actual rent: 0
    • Electric utility on property: Yes
    • Road surface type: Paved, Asphalt

    Price history

    DateEventPrice
    11/17/2025Listing removed$2,250$1/sqft
    Source: Stellar MLS #O6309781 Report a problem
    11/14/2025Sold$280,000-5.1%$172/sqft
    Source: Stellar MLS #O6310638 Report a problem
    9/27/2025Pending sale$294,900$181/sqft
    Source: Stellar MLS #O6310638 Report a problem
    8/29/2025Price change$294,900-1%$181/sqft
    Source: Stellar MLS #O6310638 Report a problem
    7/25/2025Price change$298,000-3.2%$183/sqft
    Source: Stellar MLS #O6310638 Report a problem
    5/21/2025Listed for rent$2,250$1/sqft
    Source: Stellar MLS #O6309781 Report a problem
    5/20/2025Listed for sale$308,000+1.3%$189/sqft
    Source: Stellar MLS #O6310638 Report a problem
    3/4/2024Sold$304,000-3.5%$186/sqft
    Source: Stellar MLS #O6161294 Report a problem
    1/29/2024Pending sale$314,900$193/sqft
    Source: Stellar MLS #O6161294 Report a problem
    1/10/2024Price change$314,900-1.6%$193/sqft
    Source: Stellar MLS #O6161294 Report a problem
    12/12/2023Listed for sale$319,900-4.9%$196/sqft
    Source: Stellar MLS #O6161294 Report a problem
    7/15/2015Sold$336,500$206/sqft
    Source: Stellar MLS #S4803707 Report a problem

    Public tax history

    YearProperty taxesTax assessment
    2025$3,894 +7%$259,100 -1.8%
    2024$3,638 +3.4%$263,900 -1.3%
    2023$3,518 +19.4%$267,400 +33.3%
    2022$2,947 +9.6%$200,600 +19.8%
    2021$2,689 +0.2%$167,500 +1.2%
    2020$2,684 -6.4%$165,500 -7.3%
    2019$2,868 $178,500 -34.4%
    2018$2,868 -33.1%$272,100 +3.5%
    2017$4,288 +6.4%$262,900 +1.7%
    2016$4,029 +0.6%$258,500 +1033.8%
    2015$4,006 +1004.8%$22,800
    2014$363 $22,800
    Find assessor info on the county website

    Neighborhood: 33896

    Nearby schools

    GreatSchools rating
    Schools provided by the listing agent
    • Elementary: Westside K-8
    • Middle: Horizon Middle
    • High: Poinciana High School

    Source: Stellar MLS. This data may not be complete. We recommend contacting the local school district to confirm school assignments for this home.

    Get pre-qualified for a loan
    At Zillow Home Loans, we can pre-qualify you in as little as 5 minutes with no impact to your credit score.

    An equal housing lender. NMLS #10287.