Skip main navigation
Sold for $310,000
  • $310,000

    8215 Russell St, Shelby Township, MI 48317

    4beds
    1,650sqft
    Single Family Residence
    Built in 1992
    0.36 Acres Lot
    $347,100 Zestimate®
    $188/sqft
    $2,521 Estimated rent

    Home value

    $347,100

    $330,000 - $364,000

    $2,521/mo

    Zestimate® history
    Loading
    Loading...

    Owner options

    List your home for rent

    $2,521/mo

    Rent Zestimate®

    Find your next renter with Zillow Rental Manager. Plus, with online applications, you can quickly screen prospective tenants – for free.

    Learn more

    $2,521/mo

    Rent Zestimate®

    Refinance and save

    $2,008/mo

    Est. payment

    Refinancing to a lower rate could help reduce your monthly payments and save thousands over the life of the loan.

    See today's rates

    $2,008/mo

    Est. payment

    Explore your selling options

    Work with a Zillow partner agent

    Leverage their expertise and Zillow's premium Showcase listings to get your home seen by more buyers.

    Get started

    List with your own agent

    Get your home in front of millions of buyers by listing it on Zillow.

    Learn how to do it

    Sell it yourself

    Take full control of how buyers see your home on Zillow by listing For Sale by Owner (FSBO).

    List your home

    What's special

    Farmhouse sinkNewer shedOversized bedroomsPrimary suiteCustom double vanityDesigner custom kitchenHuge lot
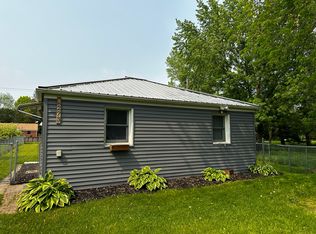
    Absolutely STUNNING 4 Bed, 2.5 Bath Shelby Twp. Cape Cod on a HUGE Lot! Every inch of this gorgeous home has been updated with the finest finishes. Designer custom kitchen with tons of cabinet space, farmhouse sink, island & newer stainless appliances. First Floor Primary Suite with walk-in closet. Luxurious Primary Bathroom that has it all! Free Standing Tub, Walk-in Shower with bench and niche and custom double vanity. Large Great Room with lots of natural light. Head upstairs to (2) Oversized Bedrooms and another updated Full Bath. Tons of easily accessible attic storage. Attached 1.75 car garage. Fenced 70' x 227' Lot with deck and newer shed. This really is an Amazing Showplace!

    Zillow last checked:

    Listing updated:

    Listed by:

    Brandon Schmidt 586-883-4459,

    EXP Realty LLC Auburn Hills

    Bought with:

    Taylor Yau, 6501444433

    Michigan Power Brokers LLC

    Source: MiRealSource,MLS#: 50125236MLS LogoOriginating MLS: MiRealSource

    Facts & features

    Interior

    Bedrooms & bathrooms
    • Bedrooms: 4
    • Bathrooms: 3
    • Full bathrooms: 2
    • 1/2 bathrooms: 1
    Rooms
    • Room types: Bedroom, Laundry, Master Bedroom, Great Room, Master Bathroom, First Flr Lavatory, Bathroom, Second Flr Full Bathroom, Shared Bathroom, Breakfast Nook/Room
    Primary bedroom
    • Level: First
    Bedroom 1
    • Level: First
    • Area: 168
    • Dimensions: 14 x 12
    Bedroom 2
    • Level: First
    • Area: 120
    • Dimensions: 12 x 10
    Bedroom 3
    • Level: Second
    • Area: 224
    • Dimensions: 16 x 14
    Bedroom 4
    • Level: Second
    • Area: 224
    • Dimensions: 16 x 14
    Bathroom 1
    • Level: First
    Bathroom 2
    • Level: Second
    Heating
    • Forced Air, Natural Gas
    Cooling
    • Central Air
    Appliances
    • Included: Dishwasher, Disposal, Dryer, Microwave, Range/Oven, Refrigerator, Washer, Gas Water Heater
    • Laundry: First Floor Laundry
    Features
    • Walk-In Closet(s)
    • Flooring: Ceramic Tile
    • Windows: Window Treatments
    • Basement: Crawl Space
    • Has fireplace: No
    Interior area
    • Total structure area: 1,650
    • Total interior livable area: 1,650 sqft
    • Finished area above ground: 1,650
    • Finished area below ground: 0

    Property

    Parking
    • Total spaces: 1.75
    • Parking features: Garage, Attached, Electric in Garage, Garage Door Opener
    • Attached garage spaces: 1.75
    Features
    • Levels: Multi/Split,One and One Half
    • Stories: 1.5
    • Patio & porch: Deck
    • Fencing: Fenced
    • Frontage length: 70
    Lot
    • Size: 0.36 Acres
    • Dimensions: 70 x 227
    • Features: Deep Lot - 150+ Ft., Large Lot - 65+ Ft.
    Details
    • Additional structures: Shed(s)
    • Parcel number: 230734151030
    • Zoning description: Residential
    • Special conditions: Private

    Construction

    Type & style
    • Home type: SingleFamily
    • Architectural style: Cape Cod
    • Property subtype: Single Family Residence
    Materials
    • Vinyl Siding
    Condition
    • New construction: No
    • Year built: 1992

    Utilities & green energy

    • Sewer: Septic Tank
    • Water: Public

    Community & HOA

    Community
    • Subdivision: S/P Eysters Van Dyke Farms 1shelby
    HOA
    • Has HOA: No
    Location
    • Region: Shelby Township

    Financial & listing details

    • Price per square foot: $188/sqft
    • Tax assessed value: $259,800
    • Annual tax amount: $2,350
    • Date on market: 10/16/2023
    • Cumulative days on market: 6 days
    • Listing agreement: Exclusive Right to Sell/VR
    • Listing terms: Cash,Conventional,FHA,VA Loan
    • Road surface type: Paved

    Price history

    DateEventPrice
    11/16/2023Sold$310,000+3.4%$188/sqft
    Source: MiRealSource #50125236 Report a problem
    10/25/2023Pending sale$299,900$182/sqft
    Source: MiRealSource #50125236 Report a problem
    10/16/2023Listed for sale$299,900+111.2%$182/sqft
    Source: MiRealSource #50125236 Report a problem
    2/3/2014Sold$142,000-5.3%$86/sqft
    Source: Public Record Report a problem
    11/16/2013Listed for sale$149,900+87.6%$91/sqft
    Source: The Parrott Team LLC #31173802 Report a problem
    5/7/2013Listing removed$79,900$48/sqft
    Source: REALTY EXECUTIVES POINTES #213008814 Report a problem
    3/9/2013Pending sale$79,900$48/sqft
    Source: REALTY EXECUTIVES POINTES #213008814 Report a problem
    2/19/2013Listed for sale$79,900$48/sqft
    Source: REALTY EXECUTIVES POINTES #213008814 Report a problem
    1/30/2013Pending sale$79,900$48/sqft
    Source: REALTY EXECUTIVES POINTES #213008814 Report a problem
    1/29/2013Listed for sale$79,900-40.9%$48/sqft
    Source: REALTY EXECUTIVES POINTES #213008814 Report a problem
    1/11/2013Sold$135,203+69.2%$82/sqft
    Source: Public Record Report a problem
    10/11/2012Listed for sale$79,900$48/sqft
    Source: Plymouth Canton Realty Inc #212104474 Report a problem
    9/7/2012Listing removed$79,900$48/sqft
    Source: Plymouth Canton Realty Inc #212058702 Report a problem
    7/21/2012Price change$79,900-11.1%$48/sqft
    Source: Plymouth Canton Realty Inc #212058702 Report a problem
    6/8/2012Listed for sale$89,900-40%$54/sqft
    Source: Plymouth Canton Realty Inc #212058702 Report a problem
    5/18/2000Sold$149,900$91/sqft
    Source: Public Record Report a problem

    Public tax history

    YearProperty taxesTax assessment
    2025$3,556 +48%$129,900 +12.4%
    2024$2,403 +5.3%$115,600 +5.5%
    2023$2,282 +2.8%$109,600 +4.6%
    2022$2,220 +0.7%$104,800 +12.7%
    2021$2,204 $93,000 +0.9%
    2020$2,204 +8.5%$92,200 +19.3%
    2019$2,032 +3.1%$77,300 +2.7%
    2018$1,971 +11.8%$75,300 +8.4%
    2017$1,763 $69,450
    2016$1,763 $69,450 +7.3%
    2015$1,763 $64,700
    2012-- --
    2009-- --
    2001$1,750 +32.3%$63,140 +34.8%
    2000$1,323 $46,850
    Find assessor info on the county website

    Neighborhood: 48317

    Nearby schools

    GreatSchools rating
    Schools provided by the listing agent
    • District: Utica Community Schools

    Source: MiRealSource. This data may not be complete. We recommend contacting the local school district to confirm school assignments for this home.

    Get a cash offer in 3 minutes
    Find out how much your home could sell for in as little as 3 minutes with a no-obligation cash offer.
    Estimated market value
    $347,100
    Get a cash offer in 3 minutes
    Find out how much your home could sell for in as little as 3 minutes with a no-obligation cash offer.
    Estimated market value
    $347,100