There’s something special about finding a place that just feels right the moment you walk in.
Welcome to 8215 S Fillmore Circle… a simple, beautiful place to call home.
Tucked into a quiet, well-maintained community, this home offers the kind of ease and comfort that makes everyday living feel just a little bit lighter. Step inside to brand new carpet underfoot, an updated kitchen that creates the perfect space to gather, cook, and unwind, and a beautifully remodeled bathroom that adds a fresh, modern touch.
Out back, a private deck opens up to something truly special… no neighbors behind you, just peaceful views and glowing Colorado sunsets over the mountains. It’s the kind of space where mornings feel calm and evenings feel like a reward.
Practical meets peaceful here, with an attached garage plus a designated parking space right outside your door. And with the washer and dryer included, this home is ready for you from day one.
Beyond your front door, the lifestyle continues. The HOA keeps the community beautifully maintained and takes care of the details so you don’t have to… including exterior maintenance, insurance, water, trash, snow removal, and access to a refreshing community pool perfect for Colorado summers.
Location matters, and this one delivers. Situated in the highly acclaimed Littleton Public Schools district, and just minutes from parks, walking trails, golf courses, and the South Suburban Recreation Center. Enjoy quick access to C-470 for an easy commute, while still being close to local favorites like The Streets at SouthGlenn, South Suburban Golf Course, Big Dry Creek Trail, and Arapahoe Park.
This isn’t just a home… it’s a place where life feels a little simpler, a little more connected, and a lot more enjoyable.
If you’ve been looking for a place to start your next chapter, this might just be the one.
Come and see. Your new story begins here.
Sold for $355,000
$355,000
8215 S Fillmore Circle, Littleton, CO 80122
2beds
1,064sqft
Townhouse
Built in 1984
1,089 Square Feet Lot
$354,800 Zestimate®
$334/sqft
$1,910 Estimated rent
Home value
$354,800
$334,000 - $376,000
$1,910/mo
Zestimate® history
Owner options
List your home for rent
$1,910/mo
Rent Zestimate®
Find your next renter with Zillow Rental Manager. Plus, with online applications, you can quickly screen prospective tenants – for free.
$1,910/mo
Rent Zestimate®
Refinance and save
$2,499/mo
Est. payment
Refinancing to a lower rate could help reduce your monthly payments and save thousands over the life of the loan.
$2,499/mo
Est. payment
Explore your selling options
Work with a Zillow partner agent
Leverage their expertise and Zillow's premium Showcase listings to get your home seen by more buyers.
Get startedList with your own agent
Get your home in front of millions of buyers by listing it on Zillow.
Learn how to do itSell it yourself
Take full control of how buyers see your home on Zillow by listing For Sale by Owner (FSBO).
List your homeWhat's special
Private deckAttached garageWasher and dryer includedUpdated kitchenBeautifully remodeled bathroomBrand new carpet underfoot
Zillow last checked:
Listing updated:
Listed by:
Justin Morgan justin@justinmorganhomes.com,
Real Broker, LLC DBA Real
Bought with:
Nick Rizzi, 100093141
Real Broker, LLC DBA Real
Source: REcolorado as distributed by MLS GRID,MLS#: 8718458
Facts & features
Interior
Bedrooms & bathrooms
- Bedrooms: 2
- Bathrooms: 1
- Full bathrooms: 1
Bedroom
- Level: Upper
Bedroom
- Level: Upper
Bathroom
- Level: Upper
Kitchen
- Level: Main
Living room
- Level: Main
Heating
- Forced Air, Natural Gas
Cooling
- Central Air
Appliances
- Included: Dishwasher, Disposal, Dryer, Oven, Range, Washer
Features
- Has basement: No
- Common walls with other units/homes: 2+ Common Walls
Interior area
- Total structure area: 1,064
- Total interior livable area: 1,064 sqft
- Finished area above ground: 1,064
Property
Parking
- Total spaces: 2
- Parking features: Garage - Attached
- Attached garage spaces: 1
- Details: Off Street Spaces: 1
Features
- Levels: Two
- Stories: 2
- Patio & porch: Deck
Lot
- Size: 1,089 Square Feet
Details
- Parcel number: 032618906
- Special conditions: Standard
Construction
Type & style
- Home type: Townhouse
- Property subtype: Townhouse
- Attached to another structure: Yes
Materials
- Wood Siding
- Roof: Composition
Condition
- Year built: 1984
Utilities & green energy
- Electric: 110V
- Sewer: Public Sewer
- Water: Public
- Utilities for property: Cable Available, Electricity Connected, Natural Gas Connected, Phone Connected
Community & HOA
Community
- Subdivision: Highland View II
HOA
- Has HOA: Yes
- HOA fee: $415 monthly
- HOA name: Highland View HOA (Goodwin & Company)
- HOA phone: 855-289-6007
- Second HOA name: Goodwin & Company
Location
- Region: Centennial
Financial & listing details
- Price per square foot: $334/sqft
- Tax assessed value: $357,800
- Annual tax amount: $2,982
- Date on market: 4/9/2026
- Listing terms: Cash,Conventional,FHA,VA Loan
- Exclusions: Seller`s Personal Property
- Ownership: Individual
- Electric utility on property: Yes
- Road surface type: Paved
Price history
| Date | Event | Price |
|---|---|---|
| 6/30/2026 | Sold | $355,000$334/sqft |
Source:  REcolorado as distributed by MLS GRID #8718458 Report a problem REcolorado as distributed by MLS GRID #8718458 Report a problem | ||
| 6/5/2026 | Pending sale | $355,000$334/sqft |
Source: REcolorado as distributed by MLS GRID #8718458 Report a problem | ||
| 4/9/2026 | Listed for sale | $355,000+4.4%$334/sqft |
Source: REcolorado as distributed by MLS GRID #8718458 Report a problem | ||
| 3/19/2024 | Sold | $340,000+13.3%$320/sqft |
Source: Public Record Report a problem | ||
| 2/27/2024 | Pending sale | $300,000$282/sqft |
Source: REcolorado as distributed by MLS GRID #8081957 Report a problem | ||
| 2/22/2024 | Listed for sale | $300,000$282/sqft |
Source: REcolorado as distributed by MLS GRID #8081957 Report a problem | ||
Public tax history
| Year | Property taxes | Tax assessment |
|---|---|---|
| 2025 | $1,926 +6.4% | $22,363 -0.8% |
| 2024 | $1,811 +30.1% | $22,546 -14.9% |
| 2023 | $1,392 +0.1% | $26,485 +44.3% |
| 2022 | $1,391 | $18,348 -2.8% |
| 2021 | -- | $18,876 -1.7% |
| 2020 | $1,426 +48.2% | $19,198 |
| 2019 | $962 | $19,198 +22.2% |
| 2018 | $962 +7.9% | $15,710 |
| 2017 | $891 | $15,710 +16.5% |
| 2016 | -- | $13,484 |
| 2015 | -- | $13,484 +26.7% |
| 2014 | $736 | $10,643 +8.5% |
| 2013 | -- | $9,810 |
| 2012 | -- | $9,810 |
| 2011 | $1,341 +10.5% | $9,810 -21.5% |
| 2010 | $1,214 +0.5% | $12,500 |
| 2009 | $1,208 | $12,500 +0.5% |
| 2008 | -- | $12,442 |
| 2007 | -- | $12,442 +0.8% |
| 2006 | -- | $12,346 |
| 2005 | -- | $12,346 +2.5% |
| 2002 | $1,099 +12.1% | $12,040 +21.6% |
| 2001 | $980 | $9,900 |
Find assessor info on the county website
Neighborhood: 80122
Nearby homes
- $323,1002 bd3 ba1.2k sqft8217 S Fillmore Cir, Centennial, CO 80122Off Market
- $415,0002 bd3 ba1k sqft8213 S Fillmore Cir, Centennial, CO 80122Sold
- $343,6002 bd3 ba1k sqft8211 S Fillmore Cir, Centennial, CO 80122Off Market
- $371,0002 bd2 ba1.5k sqft8219 S Fillmore Cir, Centennial, CO 80122Off Market
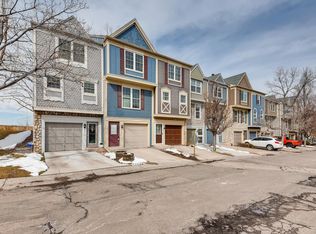
- $347,7002 bd1 ba1.3k sqft8209 S Fillmore Cir, Centennial, CO 80122Off Market
- $357,0002 bd2 ba1.3k sqft8221 S Fillmore Cir, Centennial, CO 80122Off Market
- $370,4002 bd2 ba1k sqft8207 S Fillmore Cir, Centennial, CO 80122Off Market
- $341,7002 bd3 ba1k sqft8231 S Fillmore Cir, Centennial, CO 80122Off Market
Nearby schools
GreatSchools rating
- 6/10Sandburg Elementary SchoolGrades: K-5Distance: 1.6 mi
- 7/10John Wesley Powell Middle SchoolGrades: 6-8Distance: 1.3 mi
- 8/10Arapahoe High SchoolGrades: 9-12Distance: 1.1 mi
Schools provided by the listing agent
- Elementary: Sandburg
- Middle: Powell
- High: Arapahoe
- District: Littleton 6
Source: REcolorado as distributed by MLS GRID. This data may not be complete. We recommend contacting the local school district to confirm school assignments for this home.
Get a cash offer in 3 minutes
Find out how much your home could sell for in as little as 3 minutes with a no-obligation cash offer.
Estimated market value
$354,800
Get a cash offer in 3 minutes
Find out how much your home could sell for in as little as 3 minutes with a no-obligation cash offer.
Estimated market value
$354,800
- Colorado
- Arapahoe County
- Centennial
- 80122
- 8215 S Fillmore Circle
Nearby cities
Nearby zip codes
Other Centennial Topics
