Everyone loves to see the Colorado mountains! You will have that and also golf course views to boot! This lovely 604 floor plan located on the 16th hole of the award winning Heritage Eagle Bend active adult community is picture perfect. Lovely Hickory floors greet you and you when you enter. Open floor concept with great main floor living. Larging living spaces, open kitchen and a large primary bedroom with two closets and primary bath. There is a large office and another bedroom and full bath. Guests will have access to the additional powder room and the laundry is spacious with a utility sink. The basement has 2 additional guest rooms and another bathroom. The family room is great with a fireplace and built in wet bar! Walk out to the lower patio, fenced backyard and artificial turf. The upstairs deck has been replaced with trex decking, lights and looks out to the course and amazing sunset views. The garage is large with a tandem space for a golf cart or small vehicle, sheetrocked and coated floors. The roof was replaced in 2024 and the solar is paid off. The furnace and water heater were replaced in 2019. Make sure you stop by the clubhouse for a tour, it features a welcome desk, Eagles Nest restaurant/lounge, ballroom, library, many meeting rooms, billiards, fitness center, indoor pool, sauna and hot tub. Outdoors, you will find bocce, tennis, pickle ball and of course golf! Welcome Home!
Pending
$899,900
8215 S Shawnee Street, Aurora, CO 80016
4beds
4,394sqft
Single Family Residence
Built in 2004
8,276 Square Feet Lot
$888,200 Zestimate®
$205/sqft
$373/mo HOA
What's special
- 53 days
- 114
- 3
Zillow last checked:
Listing updated:
Listed by:
Lori Schmidt 701-730-5879 lori@eaglebendrealty.com,
Eagle Bend Realty
Source: REcolorado as distributed by MLS GRID,MLS#: 1904662
Facts & features
Interior
Bedrooms & bathrooms
- Bedrooms: 4
- Bathrooms: 4
- Full bathrooms: 2
- 3/4 bathrooms: 1
- 1/2 bathrooms: 1
- Main level bathrooms: 3
- Main level bedrooms: 2
Bedroom
- Features: Primary Suite
- Level: Main
Bedroom
- Level: Main
Bedroom
- Level: Basement
Bedroom
- Level: Basement
Bathroom
- Features: Primary Suite
- Level: Main
Bathroom
- Level: Main
Bathroom
- Level: Main
Bathroom
- Level: Basement
Dining room
- Level: Main
Family room
- Level: Basement
Kitchen
- Level: Main
Laundry
- Level: Main
Living room
- Level: Main
Office
- Level: Main
Utility room
- Level: Basement
Heating
- Active Solar, Forced Air
Cooling
- Central Air
Appliances
- Included: Bar Fridge, Dishwasher, Disposal, Dryer, Gas Water Heater, Microwave, Range, Refrigerator, Washer
Features
- Ceiling Fan(s), Entrance Foyer, Five Piece Bath, Granite Counters, High Ceilings, Kitchen Island, Open Floorplan, Pantry, Primary Suite, Quartz Counters, Walk-In Closet(s), Wet Bar
- Flooring: Carpet, Tile, Wood
- Windows: Bay Window(s), Skylight(s)
- Basement: Exterior Entry,Finished,Sump Pump,Walk-Out Access
- Number of fireplaces: 2
- Fireplace features: Family Room, Living Room
Interior area
- Total structure area: 4,394
- Total interior livable area: 4,394 sqft
- Finished area above ground: 2,197
- Finished area below ground: 1,045
Video & virtual tour
Property
Parking
- Total spaces: 3
- Parking features: Concrete, Dry Walled, Floor Coating, Oversized
- Attached garage spaces: 3
Features
- Levels: One
- Stories: 1
- Patio & porch: Covered, Deck, Front Porch, Patio
- Fencing: Partial
- Has view: Yes
- View description: Golf Course, Mountain(s)
Lot
- Size: 8,276 Square Feet
- Features: Irrigated, Landscaped, Level, On Golf Course, Open Space, Sprinklers In Front, Sprinklers In Rear
Details
- Parcel number: 034436863
- Special conditions: Standard
Construction
Type & style
- Home type: SingleFamily
- Architectural style: Contemporary
- Property subtype: Single Family Residence
Materials
- Frame, Stone, Wood Siding
- Foundation: Structural
Condition
- Year built: 2004
Details
- Builder model: 604
- Builder name: Lennar
- Warranty included: Yes
Utilities & green energy
- Electric: 220 Volts in Garage
- Sewer: Public Sewer
- Water: Public
- Utilities for property: Electricity Connected, Natural Gas Connected
Community & HOA
Community
- Security: Carbon Monoxide Detector(s), Smoke Detector(s)
- Senior community: Yes
- Subdivision: Heritage Eagle Bend
HOA
- Has HOA: Yes
- Amenities included: Clubhouse, Concierge, Elevator(s), Fitness Center, Gated, Golf Course, Park, Pool, Sauna, Spa/Hot Tub, Tennis Court(s), Trail(s)
- Services included: Reserve Fund, Recycling, Road Maintenance, Sewer, Trash
- HOA fee: $373 monthly
- HOA name: Heritage Eagle Bend
- HOA phone: 303-693-7788
Location
- Region: Aurora
Financial & listing details
- Price per square foot: $205/sqft
- Tax assessed value: $801,700
- Annual tax amount: $5,602
- Date on market: 8/19/2026
- Listing terms: 1031 Exchange,Cash,Conventional,VA Loan
- Exclusions: Seller's Personal Property
- Ownership: Individual
- Electric utility on property: Yes
Estimated market value
$888,200
$844,000 - $933,000
$3,952/mo
Price history
| Date | Event | Price |
|---|---|---|
| 9/10/2026 | Pending sale | $899,900$205/sqft |
Source:  REcolorado as distributed by MLS GRID #1904662 Report a problem REcolorado as distributed by MLS GRID #1904662 Report a problem | ||
| 9/6/2026 | Listed for sale | $899,900$205/sqft |
Source: REcolorado as distributed by MLS GRID #1904662 Report a problem | ||
| 8/21/2026 | Pending sale | $899,900$205/sqft |
Source: REcolorado as distributed by MLS GRID #1904662 Report a problem | ||
| 8/19/2026 | Listed for sale | $899,900+28.6%$205/sqft |
Source: REcolorado as distributed by MLS GRID #1904662 Report a problem | ||
| 3/23/2021 | Sold | $700,000+59.3%$159/sqft |
Source: Public Record Report a problem | ||
| 12/3/2004 | Sold | $439,317$100/sqft |
Source: Public Record Report a problem | ||
Public tax history
| Year | Property taxes | Tax assessment |
|---|---|---|
| 2025 | $5,425 +6.4% | $50,625 -2.8% |
| 2024 | $5,097 +7.6% | $52,107 -7.5% |
| 2023 | $4,736 -1.2% | $56,326 +25.7% |
| 2022 | $4,792 | $44,802 -0.8% |
| 2021 | -- | $45,162 +13.1% |
| 2020 | $3,578 -5.6% | $39,943 |
| 2019 | $3,791 | -- |
| 2018 | $3,791 -0.8% | $40,152 |
| 2017 | $3,820 | $40,152 +10.6% |
| 2016 | -- | $36,298 |
| 2015 | -- | $36,298 +3.5% |
| 2014 | $3,389 -29.7% | $35,064 +3.6% |
| 2013 | $4,822 | $33,850 |
| 2012 | -- | $33,850 |
| 2011 | $4,925 +1.7% | $33,850 -9.3% |
| 2010 | $4,843 +0.5% | $37,330 |
| 2009 | $4,822 | $37,330 +1.2% |
| 2008 | -- | $36,895 |
| 2007 | -- | $36,895 +5.8% |
| 2006 | -- | $34,873 |
| 2005 | -- | $34,873 |
Find assessor info on the county website
Monthly payment
Est. payment
Payment breakdown
Explore the cost of this home by adjusting the details. Changes won't be saved.Climate risks
Neighborhood: Heritage Eagle Bend
Nearby schools
Schools provided by the listing agent
- Elementary: Coyote Hills
- Middle: Fox Ridge
- High: Cherokee Trail
- District: Cherry Creek 5
Source: REcolorado as distributed by MLS GRID. This data may not be complete. We recommend contacting the local school district to confirm school assignments for this home.

Similar homes
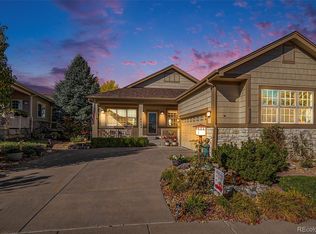
- $860,0004 bd3 ba4.6k sqft8142 S Quatar Circle, Aurora, CO 80016For Sale
 MLS ID #7982422, Andrew MacArthur, Equity Colorado Real Estate. REcolorado as distributed by MLS GRID
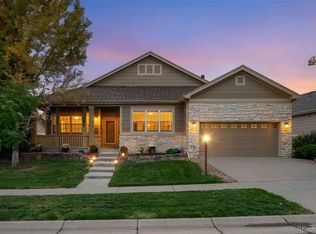
 - $875,0004 bd3 ba4.6k sqft8251 S Quatar Circle, Aurora, CO 80016For Sale
 MLS ID #8277083, Bob Calicchia, Total Realty Corp.. REcolorado as distributed by MLS GRID
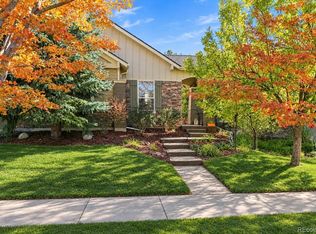
 - $809,9004 bd4 ba4.1k sqft24536 E Frost Drive, Aurora, CO 80016For Sale
 MLS ID #9275645, Troy Hansford Team, RE/MAX Professionals. REcolorado as distributed by MLS GRID
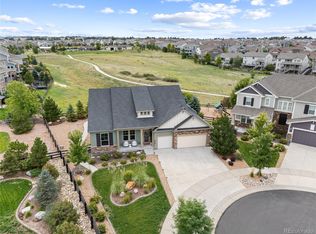
 - $899,0005 bd5 ba4.5k sqft8664 S Zante Court, Aurora, CO 80016For Sale
 MLS ID #1786243, Sarah Bangert, Compass - Denver. REcolorado as distributed by MLS GRID
 - $949,0003 bd3 ba3.5k sqft8322 S Shawnee Court, Aurora, CO 80016For SaleMLS ID #5815001, Jodi Rogers, LIV Sotheby's International Realty. REcolorado as distributed by MLS GRID
- $899,0005 bd4 ba5.3k sqft22226 E Glasgow Place, Aurora, CO 80016For SaleMLS ID #3543318, Brandon Lee, Douglas County Real Estate LLC. REcolorado as distributed by MLS GRID
- $825,0004 bd3 ba4.6k sqft23394 E Heritage Parkway, Aurora, CO 80016For SaleMLS ID #4716473, Wisdom Real Estate, Wisdom Real Estate. REcolorado as distributed by MLS GRID
- $849,9005 bd5 ba4.5k sqft22878 E Euclid Circle, Aurora, CO 80016For SaleMLS ID #2502905, Troy Hansford Team, RE/MAX Professionals. REcolorado as distributed by MLS GRID
- $860,0003 bd3 ba3.8k sqft23375 E Moraine Place, Aurora, CO 80016For SaleMLS ID #2693644, Bart Williams, HomeSmart Realty. REcolorado as distributed by MLS GRID
- $1,000,0005 bd4 ba4.3k sqft8720 S Riviera Court, Aurora, CO 80016For SaleMLS ID #6482133, David Kirilchuk, Accession Real Estate. REcolorado as distributed by MLS GRID
- $899,8993 bd4 ba5.2k sqft23321 E Rockinghorse Parkway, Aurora, CO 80016For SaleMLS ID #6625119, Joy McWilliams, Compass - Denver. REcolorado as distributed by MLS GRID
- $894,9003 bd4 ba4.6k sqft23366 E Piccolo Drive, Aurora, CO 80016For SaleMLS ID #7286518, Luke Brenning, MHC Realty Group LLC. REcolorado as distributed by MLS GRID
- $874,9005 bd5 ba4.1k sqft22523 E Piccolo Way, Aurora, CO 80016For SaleMLS ID #3956925, Andrew Wasson, Mountain Standard Real Estate Company. REcolorado as distributed by MLS GRID
- $820,0005 bd4 ba5.1k sqft8244 S Catawba Court, Aurora, CO 80016For SaleMLS ID #7461065, Jennifer Stenbak, Compass - Denver. REcolorado as distributed by MLS GRID
- $842,0003 bd3 ba4.4k sqft7242 S Rome Street, Aurora, CO 80016For SaleMLS ID #2752011, Tara Jones, Opendoor Brokerage LLC. REcolorado as distributed by MLS GRID
- $975,0004 bd4 ba3k sqft21375 E Nichols Place, Aurora, CO 80016For SaleMLS ID #4474807, Jordan Connett, Connett Real Estate. REcolorado as distributed by MLS GRID
- $800,0003 bd3 ba3.9k sqft8151 S Algonquian Circle, Aurora, CO 80016For SaleMLS ID #7696139, Blair Bryant, The Steller Group, Inc. REcolorado as distributed by MLS GRID
- $800,0005 bd4 ba4k sqft8747 S Buchanan Way, Aurora, CO 80016For SaleMLS ID #5429816, Lydia Golesh, Keller Williams DTC. REcolorado as distributed by MLS GRID
- $1,000,0004 bd4 ba4.5k sqft25270 E Nova Place, Aurora, CO 80016For SaleMLS ID #3199579, Karlye Pokorney, LIV Sotheby's International Realty. REcolorado as distributed by MLS GRID
