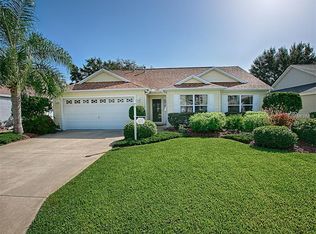
FANTASTIC NEW PRICE!!! EXERCISE POOL HOME IN VILLAGE OF CALUMET - CLOSE TO MULBERRY RECREATION AND VA CLINIC -- Looking for a spacious Gardenia floor plan - This home has been expanded and is a 4 bedroom 3 bath home. Bed/den and bath addition were added in 2007. Large screened lanai with 7'x18' lap pool and plenty of space for patio furniture to enjoy dining and entertainment. Relax with your morning coffee or afternoon cocktail with friends. View of the Nancy Lopez Golf Course across the street while relaxing at the pool. This pool is heated for year round enjoyment and a great pool for daily exercise. Golf Cart garage was added in 2016 with a separate entrance from the front of home. The HVAC system was replaced in 2017, the hot water heater is a tankless natural gas unit. The Roofing was replaced in 2023. This floor plan is terrific for entertaining the guest who will want to visit during the winter season. The kitchen is spacious with eat-in dining area. Additional dining/living room combo is a large space and allows easy flow of furnishings. Lighted wine bar greets you as you enter the living area from the extra wide foyer entrance area. Kitchen eat-in dining space has lighted shelving with stained glass work that adds a beautiful ambiance to the space. Kitchen has tile counter tops and all the appliances with ceramic tile flooring. Step-up countertop for additional seating. The 3rd bedroom has been expanded by 2 feet and built-in custom cabinetry, bonus Murphy bed for guests. Ceiling fans in ALL the bedrooms and living area. Main bedroom has the dual walk-in closets customized and main bath has dual vanity sinks with extra-large storage closet. So much at a great price!!
Sold for $423,529
$423,529
8215 SE 171ST MCALPIN STREET, THE VILLAGES, FL 32162
4beds
2,246sqft
Single Family Residence
Built in 2002
8,276 Square Feet Lot
$416,600 Zestimate®
$189/sqft
$4,203 Estimated rent
Home value
$416,600
$375,000 - $462,000
$4,203/mo
Zestimate® history
Owner options
List your home for rent
$4,203/mo
Rent Zestimate®
Find your next renter with Zillow Rental Manager. Plus, with online applications, you can quickly screen prospective tenants – for free.
$4,203/mo
Rent Zestimate®
Refinance and save
$3,068/mo
Est. payment
Refinancing to a lower rate could help reduce your monthly payments and save thousands over the life of the loan.
$3,068/mo
Est. payment
Explore your selling options
Work with a Zillow partner agent
Leverage their expertise and Zillow's premium Showcase listings to get your home seen by more buyers.
Get startedList with your own agent
Get your home in front of millions of buyers by listing it on Zillow.
Learn how to do itSell it yourself
Take full control of how buyers see your home on Zillow by listing For Sale by Owner (FSBO).
List your homeWhat's special
Large screened lanaiBonus murphy bedExtra-large storage closetCustom cabinetryEat-in dining areaCeramic tile flooringDual vanity sinks
Zillow last checked:
Listing updated:
Listed by:
Vickie Couture 352-347-7454,
VICKIE COUTURE RE SVCS LLC 352-430-1484
Bought with:
Vickie Couture, 3254023
VICKIE COUTURE RE SVCS LLC
Source: Stellar MLS,MLS#: G5099038 Originating MLS: Lake and Sumter
Originating MLS: Lake and Sumter
Facts & features
Interior
Bedrooms & bathrooms
- Bedrooms: 4
- Bathrooms: 3
- Full bathrooms: 3
Primary bedroom
- Features: Ceiling Fan(s), Dual Closets
- Level: First
- Area: 234 Square Feet
- Dimensions: 18x13
Bedroom 3
- Features: Built-In Shelving, Ceiling Fan(s), Built-in Closet
- Level: First
- Area: 143 Square Feet
- Dimensions: 11x13
Dining room
- Level: First
- Area: 120 Square Feet
- Dimensions: 10x12
Kitchen
- Level: First
- Area: 130 Square Feet
- Dimensions: 13x10
Living room
- Level: First
- Area: 289 Square Feet
- Dimensions: 17x17
Heating
- Natural Gas
Cooling
- Central Air
Appliances
- Included: Dishwasher, Disposal, Dryer, Microwave, Range, Refrigerator, Tankless Water Heater, Washer
- Laundry: Inside, Laundry Room
Features
- Ceiling Fan(s), Vaulted Ceiling(s), Walk-In Closet(s)
- Flooring: Carpet, Ceramic Tile, Laminate
- Doors: Sliding Doors
- Windows: Window Treatments
- Has fireplace: No
Interior area
- Total structure area: 3,812
- Total interior livable area: 2,246 sqft
Property
Parking
- Total spaces: 2
- Parking features: Garage Door Opener, Golf Cart Garage
- Attached garage spaces: 2
- Details: Garage Dimensions: 18X20
Features
- Levels: One
- Stories: 1
- Patio & porch: Covered, Rear Porch, Screened
- Exterior features: Irrigation System, Rain Gutters
- Has private pool: Yes
- Pool features: Gunite, Heated, In Ground, Lap, Screen Enclosure
Lot
- Size: 8,276 Square Feet
- Features: Cul-De-Sac
Details
- Parcel number: 6756042000
- Zoning: R-1
- Special conditions: None
Construction
Type & style
- Home type: SingleFamily
- Property subtype: Single Family Residence
Materials
- Block, Stucco
- Foundation: Slab
- Roof: Shingle
Condition
- New construction: No
- Year built: 2002
Details
- Builder model: Expanded Gardenia
Utilities & green energy
- Sewer: Public Sewer
- Water: Public
- Utilities for property: Natural Gas Connected, Public, Underground Utilities
Community & HOA
Community
- Features: Golf Carts OK, Golf, Pool, Racquetball, Tennis Court(s)
- Security: Gated Community, Key Card Entry
- Pet fee: $0 monthly
- Senior community: Yes
- Subdivision: VILLAGES OF MARION
HOA
- Has HOA: No
- Amenities included: Clubhouse, Gated, Golf Course, Park, Pickleball Court(s), Racquetball, Recreation Facilities, Tennis Court(s)
- Services included: Community Pool, Recreational Facilities, Security
- HOA fee: $200 monthly
Location
- Region: The Villages
Financial & listing details
- Price per square foot: $189/sqft
- Tax assessed value: $426,885
- Annual tax amount: $5,410
- Date on market: 7/1/2025
- Cumulative days on market: 56 days
- Ownership: Fee Simple
- Total actual rent: 0
- Road surface type: Paved
Price history
| Date | Event | Price |
|---|---|---|
| 10/22/2025 | Sold | $423,529-5.9%$189/sqft |
Source:  Stellar MLS #G5099038 Report a problem Stellar MLS #G5099038 Report a problem | ||
| 8/27/2025 | Pending sale | $449,900$200/sqft |
Source: Stellar MLS #G5099038 Report a problem | ||
| 8/19/2025 | Price change | $449,900-5.3%$200/sqft |
Source: Stellar MLS #G5099038 Report a problem | ||
| 7/21/2025 | Price change | $474,900-4.8%$211/sqft |
Source: Stellar MLS #G5099038 Report a problem | ||
| 7/1/2025 | Listed for sale | $498,900-3.1%$222/sqft |
Source: Stellar MLS #G5099038 Report a problem | ||
| 5/1/2025 | Listing removed | $515,000$229/sqft |
Source: Stellar MLS #G5079919 Report a problem | ||
| 2/13/2025 | Price change | $515,000-6.4%$229/sqft |
Source: Stellar MLS #G5079919 Report a problem | ||
| 12/20/2024 | Listed for sale | $550,000$245/sqft |
Source: Stellar MLS #G5079919 Report a problem | ||
| 11/15/2024 | Pending sale | $550,000$245/sqft |
Source: Stellar MLS #G5079919 Report a problem | ||
| 11/12/2024 | Price change | $550,000-4.3%$245/sqft |
Source: Stellar MLS #G5079919 Report a problem | ||
| 10/23/2024 | Price change | $574,900-2.5%$256/sqft |
Source: Stellar MLS #G5079919 Report a problem | ||
| 9/6/2024 | Price change | $589,900-0.8%$263/sqft |
Source: Stellar MLS #G5079919 Report a problem | ||
| 6/19/2024 | Price change | $594,900-0.8%$265/sqft |
Source: Stellar MLS #G5079919 Report a problem | ||
| 5/11/2024 | Price change | $599,900-2.5%$267/sqft |
Source: Stellar MLS #G5079919 Report a problem | ||
| 3/21/2024 | Listed for sale | $615,000+72.8%$274/sqft |
Source: Stellar MLS #G5079919 Report a problem | ||
| 5/19/2015 | Sold | $356,000-3.8%$159/sqft |
Source: Public Record Report a problem | ||
| 3/19/2015 | Pending sale | $369,900$165/sqft |
Source: ERA Grizzard Real Estate #G4805361 Report a problem | ||
| 2/12/2015 | Price change | $369,900-2.6%$165/sqft |
Source: ERA Grizzard Real Estate #G4805361 Report a problem | ||
| 11/7/2014 | Listed for sale | $379,900-5%$169/sqft |
Source: ERA Grizzard Real Estate #G4805361 Report a problem | ||
| 7/7/2010 | Listing removed | $399,900$178/sqft |
Source: Coldwell Banker Ellison Realty, Inc. #333306 Report a problem | ||
| 4/14/2010 | Listed for sale | $399,900+86.5%$178/sqft |
Source: Coldwell Banker Ellison Realty, Inc. #333306 Report a problem | ||
| 11/8/2002 | Sold | $214,400$95/sqft |
Source: Public Record Report a problem | ||
Public tax history
| Year | Property taxes | Tax assessment |
|---|---|---|
| 2025 | $8,337 +47.9% | $426,885 +39.2% |
| 2024 | $5,636 +2% | $306,605 +3% |
| 2023 | $5,527 +4.1% | $297,675 +3% |
| 2022 | $5,309 +0.7% | $289,005 +3% |
| 2021 | $5,270 +0.5% | $280,587 +1.4% |
| 2020 | $5,242 +1.2% | $276,713 +2.3% |
| 2019 | $5,180 | $270,492 +1.9% |
| 2018 | $5,180 +10.5% | $265,448 +4.8% |
| 2017 | $4,690 -11% | $253,210 -1.5% |
| 2016 | $5,270 | $257,115 +5.1% |
| 2015 | $5,270 +43.5% | $244,599 +22.2% |
| 2014 | $3,672 +2.1% | $200,158 +1.5% |
| 2013 | $3,598 -3.8% | $197,200 -4.4% |
| 2012 | $3,739 -4.3% | $206,368 -0.9% |
| 2011 | $3,907 +1.7% | $208,156 +1.5% |
| 2010 | $3,843 -9.1% | $205,080 -13% |
| 2009 | $4,226 +0% | $235,660 -1.5% |
| 2008 | $4,225 +13.8% | $239,278 +24.3% |
| 2007 | $3,714 -2.8% | $192,514 +5.6% |
| 2006 | $3,820 +0.7% | $182,329 +3% |
| 2005 | $3,795 | $177,019 +3% |
| 2004 | $3,795 | $171,863 |
| 2002 | -- | -- |
Find assessor info on the county website
Neighborhood: 32162
Nearby homes
- $348,5003 bd2 ba1.5k sqft8225 SE 171st McAlpin St, The Villages, FL 32162Off Market
- $422,5003 bd2 ba1.8k sqft8205 SE 171st McAlpin St, The Villages, FL 32162Off Market
- $386,5002 bd2 ba1.9k sqft8235 SE 171st McAlpin St, The Villages, FL 32162Off Market
- $359,4002 bd2 ba1.4k sqft8195 SE 171st McAlpin St, The Villages, FL 32162Off Market

- $374,5003 bd2 ba1.7k sqft8220 SE 171st McAlpin St, The Villages, FL 32162Off Market
- $372,1003 bd2 ba2k sqft8230 SE 171st McAlpin St, The Villages, FL 32162Off Market
- $337,0003 bd2 ba1.6k sqft8245 SE 171st McAlpin St, The Villages, FL 32162Off Market
- $390,5003 bd2 ba2k sqft8185 SE 171st McAlpin St, The Villages, FL 32162Off Market
Nearby schools
GreatSchools rating
- 2/10Harbour View Elementary SchoolGrades: PK-5Distance: 2.5 mi
- 4/10Lake Weir Middle SchoolGrades: 6-8Distance: 2.6 mi
- 3/10Belleview High SchoolGrades: 9-12Distance: 8.2 mi
Get a cash offer in 3 minutes
Find out how much your home could sell for in as little as 3 minutes with a no-obligation cash offer.
Estimated market value
$416,600
Get a cash offer in 3 minutes
Find out how much your home could sell for in as little as 3 minutes with a no-obligation cash offer.
Estimated market value
$416,600
- Florida
- Marion County
- The Villages
- 32162
- 8215 SE 171ST MCALPIN STREET
Nearby cities
Nearby zip codes
Other The Villages Topics
