Modern Mediterranean new construction in coveted Big Forest Hills, thoughtfully designed with elevated finishes, exceptional indoor outdoor living, and a resort inspired backyard. Built by Maistro Homes, 8215 San Cristobal offers approximately 5,045 square feet with 5 bedrooms, situated on an impressive 100 x 135 lot.
Inside, soaring 24 foot ceilings and expansive folding glass doors fill the main living spaces with natural light and create a seamless connection to the outdoors. Nine inch engineered white oak floors, European cabinetry, Visual Comfort lighting, and distinctive architectural details carry throughout the home. The kitchen pairs sophisticated design with function, featuring Thermador and Miele appliances, an Italian vent hood, prep kitchen, and back pantry. A glass enclosed wine room and lounge bar create an additional space for entertaining.
A sculptural microcement staircase and fireplace bring warmth and organic texture to the home, while the primary suite offers a private retreat with direct outdoor access. Upstairs, additional bedrooms and flexible living spaces are complemented by a private sauna.
Designed for year round entertaining, the backyard features an oversized covered patio with outdoor kitchen, heated pool and spa, sports and pickleball court, and low maintenance Mediterranean inspired landscaping. A three car garage, additional parking court, and EV chargers complete this exceptional new construction offering in one of Big Forest Hills’ most desirable settings.
Sold
Price Unknown
8215 San Cristobal Dr, Dallas, TX 75218
5beds
5,020sqft
Single Family Residence
Built in 2025
0.31 Acres Lot
$3,074,100 Zestimate®
$--/sqft
$-- Estimated rent
Home value
$3,074,100
$2.86M - $3.32M
Not available
Zestimate® history
Owner options
List your home for rent
Find your next renter with Zillow Rental Manager. Plus, with online applications, you can quickly screen prospective tenants – for free.
Refinance and save
Refinancing to a lower rate could help reduce your monthly payments and save thousands over the life of the loan.
Explore your selling options
Work with a Zillow partner agent
Leverage their expertise and Zillow's premium Showcase listings to get your home seen by more buyers.
Get startedList with your own agent
Get your home in front of millions of buyers by listing it on Zillow.
Learn how to do itSell it yourself
Take full control of how buyers see your home on Zillow by listing For Sale by Owner (FSBO).
List your homeWhat's special
Zillow last checked:
Listing updated:
Listed by:
Clifton Kessler 0649355 310-923-2506,
Allie Beth Allman & Assoc. 214-521-7355,
Catalina Sada 0699792 214-697-9455,
Allie Beth Allman & Assoc.
Bought with:
Nancy Johnson, 0498391
Compass RE Texas, LLC
Source: NTREIS,MLS#: 21364687
Facts & features
Interior
Bedrooms & bathrooms
- Bedrooms: 5
- Bathrooms: 6
- Full bathrooms: 5
- 1/2 bathrooms: 1
Primary bedroom
- Features: Built-in Features, Closet Cabinetry, Dual Sinks, Double Vanity, En Suite Bathroom, Garden Tub/Roman Tub, Separate Shower, Walk-In Closet(s)
- Level: First
- Dimensions: 18 x 20
Bedroom
- Features: En Suite Bathroom
- Level: First
- Dimensions: 15 x 15
Bedroom
- Features: En Suite Bathroom
- Level: Second
- Dimensions: 12 x 13
Bedroom
- Features: En Suite Bathroom
- Level: Second
- Dimensions: 13 x 13
Bedroom
- Features: En Suite Bathroom
- Level: Second
- Dimensions: 12 x 14
Primary bathroom
- Features: Built-in Features, Closet Cabinetry, Dual Sinks, Double Vanity, En Suite Bathroom, Garden Tub/Roman Tub, Stone Counters
- Level: First
- Dimensions: 14 x 20
Dining room
- Level: First
- Dimensions: 12 x 13
Other
- Level: First
- Dimensions: 8 x 6
Other
- Level: Second
- Dimensions: 6 x 10
Other
- Level: Second
- Dimensions: 9 x 8
Other
- Level: Second
- Dimensions: 5 x 10
Game room
- Level: Second
- Dimensions: 14 x 15
Half bath
- Level: First
- Dimensions: 6 x 7
Half bath
- Level: First
- Dimensions: 10 x 5
Kitchen
- Features: Built-in Features, Butler's Pantry, Kitchen Island, Pantry, Stone Counters, Walk-In Pantry
- Level: First
- Dimensions: 18 x 13
Laundry
- Features: Built-in Features, Stone Counters, Utility Sink
- Level: First
- Dimensions: 12 x 13
Living room
- Features: Fireplace
- Level: First
- Dimensions: 21 x 21
Living room
- Features: Fireplace
- Level: First
- Dimensions: 21 x 20
Heating
- Central, Natural Gas
Cooling
- Central Air, Electric
Appliances
- Included: Some Gas Appliances, Built-In Gas Range, Built-In Refrigerator, Convection Oven, Double Oven, Dishwasher, Electric Oven, Gas Cooktop, Disposal, Gas Range, Gas Water Heater, Microwave, Plumbed For Gas, Range, Refrigerator, Some Commercial Grade, Vented Exhaust Fan, Wine Cooler
- Laundry: Laundry in Utility Room
Features
- Wet Bar, Built-in Features, Chandelier, Decorative/Designer Lighting Fixtures, Double Vanity, High Speed Internet, In-Law Floorplan, Kitchen Island, Open Floorplan, Pantry, Smart Home, Cable TV, Vaulted Ceiling(s), Wired for Sound
- Flooring: Tile, Wood
- Windows: Bay Window(s)
- Has basement: No
- Number of fireplaces: 1
- Fireplace features: Double Sided, Living Room
Interior area
- Total interior livable area: 5,020 sqft
Property
Parking
- Total spaces: 3
- Parking features: Alley Access, Driveway, Garage, Garage Door Opener, Garage Faces Rear
- Attached garage spaces: 3
Features
- Levels: Two
- Stories: 2
- Patio & porch: Rear Porch, Rooftop, Covered
- Exterior features: Basketball Court, Barbecue, Dog Run, Lighting, Outdoor Grill, Private Yard, Sport Court
- Pool features: In Ground, Pool, Water Feature
- Has spa: Yes
- Spa features: Hot Tub
- Fencing: Wood
Lot
- Size: 0.31 Acres
- Features: Interior Lot, Landscaped, Many Trees, Sprinkler System
Details
- Parcel number: 00000372001000000
Construction
Type & style
- Home type: SingleFamily
- Architectural style: Contemporary/Modern,Mediterranean,Detached
- Property subtype: Single Family Residence
Materials
- Rock, Stone, Stucco
- Foundation: Slab
- Roof: Composition
Condition
- New Construction
- Year built: 2025
Utilities & green energy
- Sewer: Public Sewer
- Water: Public
- Utilities for property: Sewer Available, Water Available, Cable Available
Green energy
- Energy efficient items: Appliances, Insulation
Community & HOA
Community
- Features: Curbs
- Security: Prewired, Smoke Detector(s)
- Subdivision: Forest Hills
HOA
- Has HOA: No
Location
- Region: Dallas
Financial & listing details
- Tax assessed value: $793,360
- Annual tax amount: $17,666
- Date on market: 8/21/2026
- Cumulative days on market: 11 days
- Listing terms: Cash,Conventional,Other
- Exclusions: Any and all personal belongings NOT considered a Fixture.
Price history
| Date | Event | Price |
|---|---|---|
| 9/28/2026 | Sold | -- |
Source: NTREIS #21364687 Report a problem | ||
| 9/8/2026 | Pending sale | $3,295,000$656/sqft |
Source: NTREIS #21364687 Report a problem | ||
| 9/4/2026 | Contingent | $3,295,000$656/sqft |
Source: NTREIS #21364687 Report a problem | ||
| 8/21/2026 | Listed for sale | $3,295,000+312.1%$656/sqft |
Source: NTREIS #21364687 Report a problem | ||
| 6/4/2025 | Sold | -- |
Source: NTREIS #20914948 Report a problem | ||
| 5/12/2025 | Pending sale | $799,500$159/sqft |
Source: NTREIS #20914948 Report a problem | ||
| 5/5/2025 | Contingent | $799,500$159/sqft |
Source: NTREIS #20914948 Report a problem | ||
| 4/29/2025 | Listed for sale | $799,500$159/sqft |
Source: NTREIS #20914948 Report a problem | ||
Public tax history
| Year | Property taxes | Tax assessment |
|---|---|---|
| 2025 | $4,175 +8.4% | $793,360 +10.5% |
| 2024 | $3,850 +6% | $718,040 +20.9% |
| 2023 | $3,633 -15.3% | $593,810 |
| 2022 | $4,289 +4.6% | $593,810 +30.8% |
| 2021 | $4,102 -2.3% | $453,830 |
| 2020 | $4,198 -0.3% | $453,830 |
| 2019 | $4,209 +6.7% | $453,830 +9.6% |
| 2018 | $3,944 +9.2% | $414,020 +9.5% |
| 2017 | $3,612 -5.9% | $378,190 |
| 2016 | $3,838 +7.2% | $378,190 +8.7% |
| 2015 | $3,581 | $347,940 +4.5% |
| 2014 | $3,581 | $332,810 |
| 2013 | -- | -- |
| 2012 | -- | -- |
| 2011 | -- | -- |
| 2010 | -- | -- |
| 2009 | -- | -- |
| 2008 | -- | -- |
| 2007 | -- | -- |
| 2005 | -- | -- |
| 2004 | -- | -- |
| 2003 | -- | -- |
| 2002 | -- | -- |
| 2001 | -- | -- |
Find assessor info on the county website
Neighborhood: Forest Hills
Nearby homes
- $919,3003 bd3 ba2.8k sqft8223 San Cristobal Dr, Dallas, TX 75218Off Market
- $--3 bd3 ba2.2k sqft8207 San Cristobal Dr, Dallas, TX 75218Sold

- $--4 bd3 ba3k sqft8214 San Leandro Dr, Dallas, TX 75218Sold

- $--3 bd4 ba3k sqft8222 San Leandro Dr, Dallas, TX 75218Sold
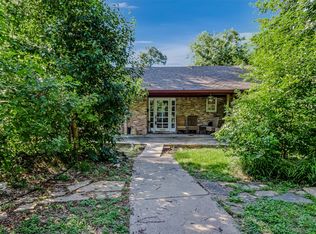
- $915,1005 bd4 ba2.8k sqft8206 San Leandro Dr, Dallas, TX 75218Off Market
- $954,7004 bd3 ba2.5k sqft8231 San Cristobal Dr, Dallas, TX 75218Off Market
- $854,0004 bd3 ba2.9k sqft8218 San Cristobal Dr, Dallas, TX 75218Off Market
- $994,0004 bd4 ba2.7k sqft8212 San Cristobal Dr, Dallas, TX 75218Off Market
Nearby schools
GreatSchools rating
- 8/10Alex Sanger Elementary SchoolGrades: PK-8Distance: 0.4 mi
- 4/10Bryan Adams High SchoolGrades: 9-12Distance: 2.3 mi
- 5/10W High Gaston Middle SchoolGrades: 6-8Distance: 1.6 mi
Schools provided by the listing agent
- Elementary: Sanger
- Middle: Gaston
- High: Adams
- District: Dallas ISD
Source: NTREIS. This data may not be complete. We recommend contacting the local school district to confirm school assignments for this home.
Get a cash offer in 3 minutes
Find out how much your home could sell for in as little as 3 minutes with a no-obligation cash offer.
Estimated market value
$3,074,100
Get a cash offer in 3 minutes
Find out how much your home could sell for in as little as 3 minutes with a no-obligation cash offer.
Estimated market value
$3,074,100
- Texas
- Dallas County
- Dallas
- 75218
- Forest Hills
- 8215 San Cristobal Dr
