Skip main navigation
Sold
  • $855,900

    8215 Sunray Ct, Indianapolis, IN 46278

    6beds
    8,624sqft
    Residential, Single Family Residence
    Built in 1979
    2.58 Acres Lot
    $866,300 Zestimate®
    $99/sqft
    $3,545 Estimated rent

    Home value

    $866,300

    $814,000 - $927,000

    $3,545/mo

    Zestimate® history
    Loading
    Loading...

    Owner options

    List your home for rent

    $3,545/mo

    Rent Zestimate®

    Find your next renter with Zillow Rental Manager. Plus, with online applications, you can quickly screen prospective tenants – for free.

    Learn more

    $3,545/mo

    Rent Zestimate®

    Refinance and save

    $4,303/mo

    Est. payment

    Refinancing to a lower rate could help reduce your monthly payments and save thousands over the life of the loan.

    See today's rates

    $4,303/mo

    Est. payment

    Explore your selling options

    Work with a Zillow partner agent

    Leverage their expertise and Zillow's premium Showcase listings to get your home seen by more buyers.

    Get started

    List with your own agent

    Get your home in front of millions of buyers by listing it on Zillow.

    Learn how to do it

    Sell it yourself

    Take full control of how buyers see your home on Zillow by listing For Sale by Owner (FSBO).

    List your home

    What's special

    Private guest suiteMultiple fireplacesFinished walkout basementExpansive pool deckWooded privacyFormal dining roomFrench doors
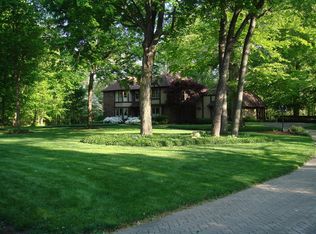
    Sprawling Ranch Estate with Pool, Guest Quarters & Ultimate Privacy! Set on 2.58 acres of wooded privacy, this extraordinary ranch home with a finished walkout basement blends luxury, functionality, and resort-style living. Surrounded by mature trees and tucked away on a circle driveway, the property offers the perfect balance of seclusion and convenience. Outdoors, enjoy the centerpiece: a 60x20 in-ground pool with a charming pool house featuring a half bath. Whether entertaining or simply relaxing, the expansive pool deck and surrounding natural beauty provide a true retreat. Inside, the home offers 6 bedrooms, including 2 primary suites (one on the main level) plus a private guest suite ideal for in-laws or an au pair. With 7 full bathrooms and 2 half baths, every space has been designed with comfort and ease in mind. The finished walkout basement extends your living and entertaining options, featuring a bonus/game room with kitchenette, a fitness room adjacent to two newly updated full baths perfect for post-pool use, and access to a spiral staircase leading upstairs. On the main level, elegant details shine with coffered ceilings, custom molding, parquet wood floors, and multiple fireplaces. Entertain in style with a formal dining room and adjoining scullery/butler's pantry, a chef's kitchen with professional-grade gas range, prep sink, and expansive counters, and a huge pantry/mudroom with custom built-ins. Additional living spaces include a billiard room, piano room, and an office/den with French doors. Additional highlights include 2 laundry rooms, handicap-accessible entry ramp, and a 3-car attached garage. All of this comes with the convenience of being just minutes from I-465 and I-65, with easy access to shopping, dining, and entertainment. With its thoughtful design, abundance of living space, and one-of-a-kind amenities, this property is more than a home-it's a lifestyle.

    Zillow last checked:

    Listing updated:

    Listed by:

    Stephanie Evelo 317-506-4663,

    Keller Williams Indy Metro NE,

    Meg Hall 317-727-3626,

    Keller Williams Indy Metro NE

    Bought with:

    Matthew Edens

    Instate Realty, LLC

    Source: MIBOR as distributed by MLS GRID,MLS#: 22064978MLS Logo

    Facts & features

    Interior

    Bedrooms & bathrooms
    • Bedrooms: 6
    • Bathrooms: 9
    • Full bathrooms: 7
    • 1/2 bathrooms: 2
    • Main level bathrooms: 4
    • Main level bedrooms: 1
    Primary bedroom
    • Level: Main
    • Area: 272 Square Feet
    • Dimensions: 16x17
    Primary bedroom
    • Level: Basement
    • Area: 392 Square Feet
    • Dimensions: 28x14
    Bedroom 3
    • Level: Basement
    • Area: 325 Square Feet
    • Dimensions: 25x13
    Bedroom 4
    • Level: Basement
    • Area: 182 Square Feet
    • Dimensions: 14x13
    Bedroom 5
    • Level: Basement
    • Area: 182 Square Feet
    • Dimensions: 14x13
    Bedroom 6
    • Level: Basement
    • Area: 210 Square Feet
    • Dimensions: 15x14
    Bonus room
    • Features: Tile-Ceramic
    • Level: Main
    • Area: 377 Square Feet
    • Dimensions: 29x13
    Breakfast room
    • Features: Tile-Ceramic
    • Level: Main
    • Area: 96 Square Feet
    • Dimensions: 12x8
    Dining room
    • Level: Main
    • Area: 308 Square Feet
    • Dimensions: 22x14
    Exercise room
    • Level: Basement
    • Area: 162 Square Feet
    • Dimensions: 18x9
    Family room
    • Level: Main
    • Area: 352 Square Feet
    • Dimensions: 22x16
    Great room
    • Level: Basement
    • Area: 377 Square Feet
    • Dimensions: 29x13
    Kitchen
    • Features: Tile-Ceramic
    • Level: Main
    • Area: 357 Square Feet
    • Dimensions: 21x17
    Living room
    • Level: Main
    • Area: 448 Square Feet
    • Dimensions: 28x16
    Office
    • Level: Main
    • Area: 165 Square Feet
    • Dimensions: 15x11
    Heating
    • Zoned, Electric, Forced Air, Natural Gas
    Cooling
    • Central Air, Dual, Other
    Appliances
    • Included: Dishwasher, Dryer, Disposal, Gas Water Heater, Exhaust Fan, Microwave, Oven, Gas Oven, Range Hood, Refrigerator, Washer, Water Heater, Water Softener Owned
    • Laundry: Laundry Room, Main Level, Sink, Other
    Features
    • Attic Pull Down Stairs, Breakfast Bar, Built-in Features, Cathedral Ceiling(s), Tray Ceiling(s), Kitchen Island, Entrance Foyer, Ceiling Fan(s), Hardwood Floors, High Speed Internet, In-Law Floorplan, Eat-in Kitchen, Smart Thermostat, Walk-In Closet(s)
    • Flooring: Hardwood
    • Windows: WoodWorkStain/Painted
    • Basement: Daylight,Egress Window(s),Exterior Entry,Finished,Finished Ceiling,Finished Walls,Full,Interior Entry,Walk-Out Access
    • Attic: Pull Down Stairs
    • Number of fireplaces: 3
    • Fireplace features: Library, Family Room, Primary Bedroom, Wood Burning
    Interior area
    • Total structure area: 8,624
    • Total interior livable area: 8,624 sqft
    • Finished area below ground: 4,312

    Property

    Parking
    • Total spaces: 3
    • Parking features: Asphalt, Attached, Garage Door Opener
    • Attached garage spaces: 3
    • Details: Garage Parking Other(Finished Garage, Floor Drain, Garage Door Opener, Keyless Entry, Service Door)
    Accessibility
    • Accessibility features: Accessible Approach with Ramp, Accessible Entrance, Handicap Accessible Interior
    Features
    • Levels: One
    • Stories: 1
    • Patio & porch: Covered, Deck, Patio
    • Exterior features: Fire Pit, Playground, Other
    • Pool features: In Ground, Outdoor Pool, Pool Cover
    Lot
    • Size: 2.58 Acres
    • Features: Cul-De-Sac, Storm Sewer, Mature Trees
    Details
    • Additional structures: Storage
    • Parcel number: 490422106002000600
    • Special conditions: Sales Disclosure On File
    • Horse amenities: None

    Construction

    Type & style
    • Home type: SingleFamily
    • Architectural style: Ranch,Traditional
    • Property subtype: Residential, Single Family Residence
    Materials
    • Brick
    • Foundation: Block
    Condition
    • New construction: No
    • Year built: 1979

    Utilities & green energy

    • Water: Private
    • Utilities for property: Electricity Connected, Sewer Connected, Water Connected

    Community & HOA

    Community
    • Security: Carbon Monoxide Detector(s), Smoke Detector(s)
    • Subdivision: Traders Point North
    HOA
    • Has HOA: Yes
    Location
    • Region: Indianapolis

    Financial & listing details

    • Price per square foot: $99/sqft
    • Tax assessed value: $658,000
    • Annual tax amount: $7,812
    • Date on market: 10/2/2025
    • Cumulative days on market: 105 days
    • Electric utility on property: Yes

    Price history

    DateEventPrice
    2/18/2026Sold$855,900-1.6%$99/sqft
    Source: MIBOR as distributed by MLS GRID #22064978 Report a problem
    1/15/2026Pending sale$869,900$101/sqft
    Source: MIBOR as distributed by MLS GRID #22064978 Report a problem
    12/9/2025Price change$869,900-0.6%$101/sqft
    Source: MIBOR as distributed by MLS GRID #22064978 Report a problem
    10/2/2025Listed for sale$875,000+43.4%$101/sqft
    Source: MIBOR as distributed by MLS GRID #22064978 Report a problem
    4/16/2021Sold$610,000-6.1%$71/sqft
    Source: MIBOR as distributed by MLS GRID #21768035 Report a problem
    3/11/2021Pending sale$649,900$75/sqft
    Source: MIBOR as distributed by MLS GRID #21768035 Report a problem
    3/6/2021Price change$649,900-3%$75/sqft
    Source: MIBOR as distributed by MLS GRID #21768035 Report a problem
    2/27/2021Price change$669,900-13%$78/sqft
    Source: MIBOR as distributed by MLS GRID #21768035 Report a problem
    2/23/2021Listed for sale$769,900+46.6%$89/sqft
    Source: MIBOR as distributed by MLS GRID #21768035 Report a problem
    3/2/2018Sold$525,000+25%$61/sqft
    Source: MIBOR as distributed by MLS GRID #21511060 Report a problem
    5/17/2010Sold$420,000-43.9%$49/sqft
    Source: Agent Provided Report a problem
    7/19/2009Listing removed$749,000$87/sqft
    Source: F. C. Tucker Company, Inc #2918798 Report a problem
    4/25/2009Listed for sale$749,000$87/sqft
    Source: Listhub #2918798 Report a problem

    Public tax history

    YearProperty taxesTax assessment
    2025$7,811 +6.3%$658,000 +1.3%
    2024$7,345 +4.3%$649,500 -0.4%
    2023$7,046 +17.5%$652,300 +2.8%
    2022$5,996 +6.2%$634,400 +14.9%
    2021$5,646 -33%$551,900 -33.1%
    2020$8,427 +3.1%$825,400 +4%
    2019$8,173 +1.1%$793,400 +3.4%
    2018$8,089 +2.3%$767,500 +1.4%
    2017$7,907 +12.4%$756,600 +6.3%
    2016$7,038 +8.2%$711,900 +17%
    2014$6,505 -5.8%$608,300
    2013$6,904 $608,300 +1.5%
    2012$6,904 $599,300 -0.5%
    2011-- $602,400 -4.8%
    2010$7,065 +18.8%$632,600 +13.3%
    2009$5,946 $558,300
    Find assessor info on the county website

    Neighborhood: Trader's Point

    Nearby schools

    GreatSchools rating
    Schools provided by the listing agent
    • Elementary: Fishback Creek Public Academy
    • Middle: Guion Creek Middle School
    • High: Pike High School

    Source: MIBOR as distributed by MLS GRID. This data may not be complete. We recommend contacting the local school district to confirm school assignments for this home.

    Get a cash offer in 3 minutes
    Find out how much your home could sell for in as little as 3 minutes with a no-obligation cash offer.
    Estimated market value
    $866,300
    Get a cash offer in 3 minutes
    Find out how much your home could sell for in as little as 3 minutes with a no-obligation cash offer.
    Estimated market value
    $866,300