Welcome home to this beautifully remodeled 3-bedroom gem located in the highly sought-after Yorktown school district! From the moment you step inside, you'll love the perfect blend of modern updates and everyday comfort. The stunning kitchen is truly the heart of the home, featuring gorgeous quartz countertops, newer soft-close cabinetry, under-cabinet lighting, a spacious center island, and top-of-the-line appliances that make cooking and entertaining a dream. The updated bathroom adds a fresh, stylish touch, while major improvements including updated plumbing and a tankless gas water heater provide peace of mind and efficiency. Step outside to enjoy the fenced backyard-perfect for pets, play, gardening, or relaxing evenings with friends and family. Nestled in a fantastic neighborhood just minutes from downtown, local parks, and scenic trails, this home offers the ideal combination of charm, convenience, and location. Move-in ready and packed with upgrades, this is the one you've been waiting for!
Sold
Zestimate®
$175,000
8215 W Fairview Dr, Yorktown, IN 47396
3beds
1,056sqft
Residential, Single Family Residence
Built in 1972
6,969 Square Feet Lot
$175,000 Zestimate®
$166/sqft
$1,399 Estimated rent
Home value
$175,000
$166,000 - $186,000
$1,399/mo
Zestimate® history
Owner options
List your home for rent
$1,399/mo
Rent Zestimate®
Find your next renter with Zillow Rental Manager. Plus, with online applications, you can quickly screen prospective tenants – for free.
$1,399/mo
Rent Zestimate®
Refinance and save
$1,148/mo
Est. payment
Refinancing to a lower rate could help reduce your monthly payments and save thousands over the life of the loan.
$1,148/mo
Est. payment
Explore your selling options
Work with a Zillow partner agent
Leverage their expertise and Zillow's premium Showcase listings to get your home seen by more buyers.
Get startedList with your own agent
Get your home in front of millions of buyers by listing it on Zillow.
Learn how to do itSell it yourself
Take full control of how buyers see your home on Zillow by listing For Sale by Owner (FSBO).
List your homeWhat's special
Fenced backyardGorgeous quartz countertopsTop-of-the-line appliancesSpacious center islandUpdated bathroomStunning kitchenNewer soft-close cabinetry
Zillow last checked:
Listing updated:
Listed by:
Richard Lee 765-744-9951,
NextHome Elite Real Estate
Bought with:
Non-BLC Member
MIBOR REALTOR® Association
Source: MIBOR as distributed by MLS GRID,MLS#: 22100871
Facts & features
Interior
Bedrooms & bathrooms
- Bedrooms: 3
- Bathrooms: 1
- Full bathrooms: 1
- Main level bathrooms: 1
- Main level bedrooms: 3
Primary bedroom
- Level: Main
- Area: 121 Square Feet
- Dimensions: 11 x 11
Bedroom 2
- Level: Main
- Area: 88 Square Feet
- Dimensions: 11 x 8
Bedroom 3
- Level: Main
- Area: 121 Square Feet
- Dimensions: 11 x 11
Kitchen
- Level: Main
- Area: 216 Square Feet
- Dimensions: 18 x 12
Laundry
- Level: Main
- Area: 50 Square Feet
- Dimensions: 10 x 5
Living room
- Level: Main
- Area: 187 Square Feet
- Dimensions: 17 x 11
Heating
- Forced Air, Natural Gas
Cooling
- Central Air
Appliances
- Included: Dishwasher, Dryer, Gas Water Heater, MicroHood, Electric Oven, Refrigerator, Tankless Water Heater, Washer, Water Softener Owned, Microwave, Water Heater
- Laundry: In Unit, Connections All, Laundry Room, Main Level
Features
- Attic Access, Kitchen Island, Ceiling Fan(s), Eat-in Kitchen, Wired for Data, Breakfast Bar, Walk-In Closet(s)
- Has basement: No
- Attic: Access Only
Interior area
- Total structure area: 1,056
- Total interior livable area: 1,056 sqft
Property
Parking
- Total spaces: 1
- Parking features: Attached
- Attached garage spaces: 1
Features
- Levels: One
- Stories: 1
- Patio & porch: Covered, Patio
- Exterior features: Fire Pit
- Fencing: Fenced,Full,Chain Link
Lot
- Size: 6,969 Square Feet
- Features: City Lot, Curbs, Sidewalks, Storm Sewer, Street Lights, Mature Trees, Zoned
Details
- Additional structures: Storage
- Parcel number: 181022233003000017
- Horse amenities: None
Construction
Type & style
- Home type: SingleFamily
- Architectural style: Ranch
- Property subtype: Residential, Single Family Residence
Materials
- Aluminum Siding, Stone
- Foundation: Slab
Condition
- Updated/Remodeled
- New construction: No
- Year built: 1972
Utilities & green energy
- Electric: 100 Amp Service
- Water: Public
- Utilities for property: Electricity Connected, Sep Sewer Meter, Sewer Connected, Water Connected
Community & HOA
Community
- Security: Smoke Detector(s)
- Subdivision: Yorkridge
HOA
- Has HOA: No
Location
- Region: Yorktown
Financial & listing details
- Price per square foot: $166/sqft
- Tax assessed value: $111,800
- Annual tax amount: $888
- Date on market: 5/11/2026
- Cumulative days on market: 8 days
- Electric utility on property: Yes
Price history
| Date | Event | Price |
|---|---|---|
| 6/22/2026 | Sold | $175,000+0.1%$166/sqft |
Source:  MIBOR as distributed by MLS GRID #22100871 Report a problem MIBOR as distributed by MLS GRID #22100871 Report a problem | ||
| 5/15/2026 | Pending sale | $174,900 |
Source:  IRMLS #202617275 Report a problem IRMLS #202617275 Report a problem | ||
| 5/8/2026 | Listed for sale | $174,900+9.3% |
Source: IRMLS #202617275 Report a problem | ||
| 3/31/2023 | Sold | $160,000+6.7% |
Source: IRMLS #202305960 Report a problem | ||
| 3/6/2023 | Pending sale | $149,900 |
Source: IRMLS #202305960 Report a problem | ||
| 3/2/2023 | Listed for sale | $149,900+30.5% |
Source: IRMLS #202305960 Report a problem | ||
| 4/19/2022 | Listing removed | -- |
Source:  Coldwell Banker Real Estate Group Report a problem Coldwell Banker Real Estate Group Report a problem | ||
| 3/16/2022 | Pending sale | $114,900 |
Source: IRMLS #202208428 Report a problem | ||
| 3/15/2022 | Listed for sale | $114,900+55.3% |
Source: IRMLS #202208428 Report a problem | ||
| 6/16/2009 | Sold | $74,000-0.7%$70/sqft |
Source: Agent Provided Report a problem | ||
| 4/30/2009 | Listed for sale | $74,500$71/sqft |
Source: Coldwell Banker** #37688 Report a problem | ||
Public tax history
| Year | Property taxes | Tax assessment |
|---|---|---|
| 2025 | $670 +5.8% | $111,800 +23.5% |
| 2024 | $633 +7.3% | $90,500 |
| 2023 | $590 +12.2% | $90,500 +3.5% |
| 2022 | $526 +0.2% | $87,400 +9.4% |
| 2021 | $525 +9.1% | $79,900 |
| 2020 | $481 +26.6% | $79,900 +2.6% |
| 2019 | $380 -1.8% | $77,900 +4.8% |
| 2018 | $387 -1.3% | $74,300 +2.3% |
| 2017 | $392 +16.4% | $72,600 +0.3% |
| 2016 | $337 -9.2% | $72,400 +11.2% |
| 2014 | $371 +14.2% | $65,100 +0.9% |
| 2013 | $325 -7.6% | $64,500 -8.9% |
| 2012 | $351 -7.6% | $70,800 -0.6% |
| 2011 | $380 +4.7% | $71,200 +5.2% |
| 2010 | $363 +15.6% | $67,700 +5.1% |
| 2009 | $314 -51.5% | $64,400 -14.7% |
| 2006 | $648 | $75,500 +16% |
| 2005 | -- | $65,100 |
Find assessor info on the county website
Neighborhood: 47396
Nearby homes
- $140,5002 bd1 ba972 sqft8219 W Fairview Dr, Yorktown, IN 47396Off Market
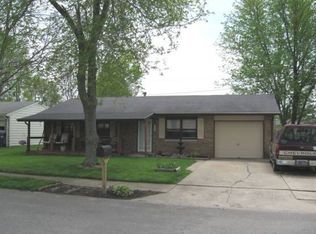
- $130,0003 bd1 ba912 sqft8209 W Fairview Dr, Yorktown, IN 47396Off Market
- $156,6003 bd1 ba931 sqft8223 W Fairview Dr, Yorktown, IN 47396Off Market
- $172,7003 bd1 ba1.5k sqft8205 W Fairview Dr, Yorktown, IN 47396Off Market
- $150,7003 bd1 ba1.1k sqft8214 W Fairview Dr, Yorktown, IN 47396Off Market
- $119,0003 bd2 ba972 sqft8210 W Fairview Dr, Yorktown, IN 47396Sold
- $218,7003 bd2 ba1.3k sqft2010 S Haverhill Dr, Yorktown, IN 47396Off Market
- $149,2003 bd1 ba1k sqft8218 W Fairview Dr, Yorktown, IN 47396Off Market
Nearby schools
GreatSchools rating
- 6/10Yorktown Elementary SchoolGrades: 3-5Distance: 0.4 mi
- 7/10Yorktown Middle SchoolGrades: 6-8Distance: 0.5 mi
- 8/10Yorktown High SchoolGrades: 9-12Distance: 0.8 mi
Schools provided by the listing agent
- Elementary: Pleasant View Elementary School
- Middle: Yorktown Middle School
- High: Yorktown High School
Source: MIBOR as distributed by MLS GRID. This data may not be complete. We recommend contacting the local school district to confirm school assignments for this home.


Get pre-qualified for a loan
At Zillow Home Loans, we can pre-qualify you in as little as 5 minutes with no impact to your credit score.An equal housing lender. NMLS #10287.
- Indiana
- Delaware County
- Yorktown
- 47396
- 8215 W Fairview Dr
Nearby cities
Nearby zip codes
Other Yorktown Topics
