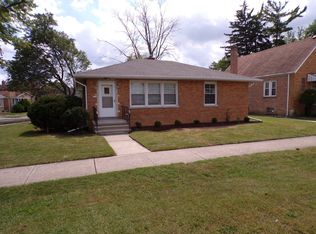
Great Rehab Opportunity or Starter Home for a handyman. Priced at near land value. Unlock the potential in this 5-room, 2-bedroom with additional bedrooms in the attic. Perfect for rehabbers or Handyman buyers ready to build equity with a complete makeover. Home has 1.5 bathrooms and a full low ceiling basement. Some improvements have already been completed in recent years, including new windows, roof, furnace, hot water tank, and copper water lines- offering a strong foundation for your renovation vision. The home is ready for a full cosmetic refresh, updating and some deferred maintenance, making it an excellent value-add opportunity. The main level includes two bedrooms and a full bath, while the attic level offers two additional bedrooms and a half bath. The attic is accessed via a narrow staircase off the dining room. Location is a standout feature, with convenient access to Thatcher Woods Shopping Center, Indian Boundary Golf Course, and forest preserves offering trails, picnic areas, and outdoor recreation. Property is ideal for the rehabber and being sold as-is. Due to its condition, cash offers are preferred.
Closed
$205,000
8215 W Forest Preserve Ave, Chicago, IL 60634
4beds
1,146sqft
Single Family Residence
Built in 1930
3,750 Square Feet Lot
$206,000 Zestimate®
$179/sqft
$2,775 Estimated rent
Home value
$206,000
$187,000 - $227,000
$2,775/mo
Zestimate® history
Owner options
List your home for rent
$2,775/mo
Rent Zestimate®
Find your next renter with Zillow Rental Manager. Plus, with online applications, you can quickly screen prospective tenants – for free.
$2,775/mo
Rent Zestimate®
Refinance and save
$1,537/mo
Est. payment
Refinancing to a lower rate could help reduce your monthly payments and save thousands over the life of the loan.
$1,537/mo
Est. payment
Explore your selling options
Work with a Zillow partner agent
Leverage their expertise and Zillow's premium Showcase listings to get your home seen by more buyers.
Get startedList with your own agent
Get your home in front of millions of buyers by listing it on Zillow.
Learn how to do itSell it yourself
Take full control of how buyers see your home on Zillow by listing For Sale by Owner (FSBO).
List your homeWhat's special
Copper water linesNew windows
Zillow last checked:
Listing updated:
Listed by:
Aldino Giannini 708-642-1640,
Coldwell Banker Realty
Bought with:
Iwona Dziadziak
EHomes Realty, Ltd
Source: MRED as distributed by MLS GRID,MLS#: 12666922
Facts & features
Interior
Bedrooms & bathrooms
- Bedrooms: 4
- Bathrooms: 2
- Full bathrooms: 1
- 1/2 bathrooms: 1
Rooms
- Room types: Foyer, Enclosed Porch
Primary bedroom
- Features: Flooring (Hardwood)
- Level: Main
- Area: 90 Square Feet
- Dimensions: 10X09
Bedroom 2
- Features: Flooring (Hardwood)
- Level: Main
- Area: 90 Square Feet
- Dimensions: 10X09
Bedroom 3
- Features: Flooring (Plank)
- Level: Attic
- Area: 90 Square Feet
- Dimensions: 10X09
Bedroom 4
- Features: Flooring (Plank)
- Level: Attic
- Area: 117 Square Feet
- Dimensions: 13X09
Dining room
- Features: Flooring (Tile)
- Level: Main
- Area: 132 Square Feet
- Dimensions: 11X12
Enclosed porch
- Features: Flooring (Carpet)
- Level: Main
- Area: 72 Square Feet
- Dimensions: 09X08
Foyer
- Features: Flooring (Vinyl)
- Level: Main
- Area: 72 Square Feet
- Dimensions: 09X08
Kitchen
- Features: Flooring (Vinyl)
- Level: Main
- Area: 108 Square Feet
- Dimensions: 09X12
Living room
- Features: Flooring (Hardwood)
- Level: Main
- Area: 196 Square Feet
- Dimensions: 14X14
Heating
- Natural Gas, Forced Air
Cooling
- None
Appliances
- Included: Range, Refrigerator, Washer, Dryer
Features
- Windows: Double Pane Windows
- Basement: Unfinished,Exterior Entry,Full
- Attic: Full
Interior area
- Total structure area: 1,146
- Total interior livable area: 1,146 sqft
Property
Parking
- Total spaces: 2
- Parking features: Off Alley, On Street, Yes, Other
Accessibility
- Accessibility features: No Disability Access
Features
- Stories: 1.5
Lot
- Size: 3,750 Square Feet
- Dimensions: 30 X 125
Details
- Parcel number: 12234190060000
- Special conditions: None
Construction
Type & style
- Home type: SingleFamily
- Architectural style: English
- Property subtype: Single Family Residence
Materials
- Frame
- Foundation: Concrete Perimeter
- Roof: Asphalt
Condition
- New construction: No
- Year built: 1930
Utilities & green energy
- Electric: Circuit Breakers
- Sewer: Public Sewer
- Water: Lake Michigan
Community & HOA
Community
- Features: Sidewalks, Street Lights
HOA
- Services included: None
Location
- Region: Chicago
Financial & listing details
- Price per square foot: $179/sqft
- Tax assessed value: $250,000
- Annual tax amount: $4,362
- Date on market: 7/11/2026
- Listing terms: Cash
- Ownership: Fee Simple
Price history
| Date | Event | Price |
|---|---|---|
| 8/24/2026 | Sold | $205,000-14.5%$179/sqft |
Source:  MRED as distributed by MLS GRID #12666922 Report a problem MRED as distributed by MLS GRID #12666922 Report a problem | ||
| 7/22/2026 | Contingent | $239,900$209/sqft |
Source: MRED as distributed by MLS GRID #12666922 Report a problem | ||
| 7/11/2026 | Listed for sale | $239,900$209/sqft |
Source: MRED as distributed by MLS GRID #12666922 Report a problem | ||
Public tax history
| Year | Property taxes | Tax assessment |
|---|---|---|
| 2024 | -- | $25,000 +31.6% |
| 2023 | $3,312 +3.3% | $19,003 |
| 2022 | $3,207 +1.7% | $19,003 |
| 2021 | $3,153 -21.6% | $19,003 -10.2% |
| 2020 | $4,023 -0.3% | $21,152 -10% |
| 2019 | $4,035 +1.7% | $23,503 |
| 2018 | $3,966 -3.8% | $23,503 +4.4% |
| 2017 | $4,121 +2.8% | $22,510 |
| 2016 | $4,011 +10% | $22,510 |
| 2015 | $3,646 +26.8% | $22,510 +24.7% |
| 2014 | $2,875 +2.4% | $18,052 |
| 2013 | $2,807 +0.5% | $18,052 |
| 2012 | $2,794 -19% | $18,052 -28.2% |
| 2011 | $3,449 +4.3% | $25,148 |
| 2010 | $3,306 +10.2% | $25,148 |
| 2009 | $2,999 -15.2% | $25,148 -19.8% |
| 2008 | $3,538 +12% | $31,357 |
| 2007 | $3,158 +32.1% | $31,357 |
| 2006 | $2,390 -5.2% | $31,357 +49.5% |
| 2005 | $2,520 +1.9% | $20,971 |
| 2004 | $2,473 +4.4% | $20,971 |
| 2003 | $2,368 -5.4% | $20,971 +33.2% |
| 2002 | $2,503 +5.2% | $15,742 |
| 2001 | $2,380 +2.2% | $15,742 |
| 2000 | $2,330 +0% | $15,742 +11.6% |
| 1999 | $2,329 | $14,102 |
Find assessor info on the county website
Neighborhood: Belmont Terrace
Nearby homes
- $93,750-- bd-- ba-- sqft8217 W Forest Preserve Ave, Chicago, IL 60634Off Market
- $346,6002 bd1 ba1.3k sqft8211 W Forest Preserve Ave, Chicago, IL 60634Off Market
- $93,7503,750 sqft8221 W Forest Preserve Ave, Chicago, IL 60634Off Market
- $395,0004 bd2 ba2.1k sqft8201 W Forest Preserve Ave, Chicago, IL 60634Sold
- $93,750-- bd-- ba-- sqft8223 W Forest Preserve Ave, Chicago, IL 60634Off Market
- $345,0003 bd2 ba-- sqft3408 N Pioneer Ave, Chicago, IL 60634Sold
- $650,0000.26 acres8217-8223 W Forest Preserve Ave, Chicago, IL 60634Lot/Land
- $222,400-- bd1 ba1.5k sqft8227 W Forest Preserve Ave, Chicago, IL 60634Off Market
Nearby schools
GreatSchools rating
- 8/10Canty Elementary SchoolGrades: PK-8Distance: 0.4 mi
- 1/10Steinmetz Academic Centre High SchoolGrades: 9-12Distance: 2.5 mi
Schools provided by the listing agent
- District: 299
Source: MRED as distributed by MLS GRID. This data may not be complete. We recommend contacting the local school district to confirm school assignments for this home.
Get a cash offer in 3 minutes
Find out how much your home could sell for in as little as 3 minutes with a no-obligation cash offer.
Estimated market value
$206,000
Get a cash offer in 3 minutes
Find out how much your home could sell for in as little as 3 minutes with a no-obligation cash offer.
Estimated market value
$206,000
- Illinois
- Cook County
- Chicago
- 60634
- Belmont Terrace
- 8215 W Forest Preserve Ave
