Skip main navigation
Sold
  • $236,900

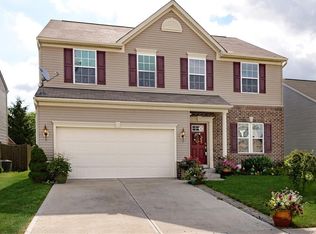
    8215 Wheatfield Ct, Camby, IN 46113

    3beds
    1,545sqft
    Residential, Single Family Residence
    Built in 2009
    5,662 Square Feet Lot
    $238,500 Zestimate®
    $153/sqft
    $1,895 Estimated rent

    Home value

    $238,500

    $224,000 - $253,000

    $1,895/mo

    Zestimate® history
    Loading
    Loading...

    Owner options

    List your home for rent

    $1,895/mo

    Rent Zestimate®

    Find your next renter with Zillow Rental Manager. Plus, with online applications, you can quickly screen prospective tenants – for free.

    Learn more

    $1,895/mo

    Rent Zestimate®

    Refinance and save

    $1,731/mo

    Est. payment

    Refinancing to a lower rate could help reduce your monthly payments and save thousands over the life of the loan.

    See today's rates

    $1,731/mo

    Est. payment

    Explore your selling options

    Work with a Zillow partner agent

    Leverage their expertise and Zillow's premium Showcase listings to get your home seen by more buyers.

    Get started

    List with your own agent

    Get your home in front of millions of buyers by listing it on Zillow.

    Learn how to do it

    Sell it yourself

    Take full control of how buyers see your home on Zillow by listing For Sale by Owner (FSBO).

    List your home

    What's special

    Private bathBrand-new countertopsTwo additional bedroomsSoaring vaulted ceilingsQuiet cul-de-sacNew carpet throughoutFresh paint
    Starting fresh has never looked this good. Tucked at the end of a quiet cul-de-sac in Northfield at Heartland Crossing, this move-in-ready ranch delivers the kind of effortless, single-level living that lets you focus on what matters - not a to-do list. Every major update has already been done for you. Soaring vaulted ceilings and gleaming Luxury Vinyl Plank floors greet you at the door, opening into a 22x16 great room built for real life - weekend mornings, dinner gatherings, movie nights. The updated kitchen shines with brand-new countertops, a new dishwasher, and an eat-in layout that keeps everyone connected. Fresh paint and brand-new carpet throughout mean you walk in and exhale. The primary suite is a genuine retreat - 15x13 with a walk-in closet. Two additional bedrooms flex as a home office, guest room, or creative space. The privacy-fenced backyard with covered patio is yours to own, morning coffee or evening unwind. Roof and gutters: 1 year old. AC: 4 years old. Pre-listing inspection complete means no surprises. This one checks every box at a price that makes it possible. Schedule your showing before someone else does. Owner-occupants: current taxes do not reflect homestead exemptions - your actual tax bill will be significantly lower. A 3D virtual tour is available - but this one shows even better in person. Agent owned. Back on market due to buyer's financing being declined.

    Zillow last checked:

    Listing updated:

    Listed by:

    Matthew Mielke 317-538-3957,

    Envoy Real Estate, LLC

    Bought with:

    Ana Patino

    eXp Realty, LLC

    Source: MIBOR as distributed by MLS GRID,MLS#: 22083434MLS Logo

    Facts & features

    Interior

    Bedrooms & bathrooms
    • Bedrooms: 3
    • Bathrooms: 2
    • Full bathrooms: 2
    • Main level bathrooms: 2
    • Main level bedrooms: 3
    Primary bedroom
    • Level: Main
    • Area: 195 Square Feet
    • Dimensions: 15x13
    Bedroom 2
    • Level: Main
    • Area: 120 Square Feet
    • Dimensions: 12x10
    Bedroom 3
    • Level: Main
    • Area: 100 Square Feet
    • Dimensions: 10x10
    Great room
    • Level: Main
    • Area: 352 Square Feet
    • Dimensions: 22x16
    Kitchen
    • Level: Main
    • Area: 272 Square Feet
    • Dimensions: 17x16
    Laundry
    • Level: Main
    • Area: 36 Square Feet
    • Dimensions: 6x6
    Heating
    • Forced Air, Natural Gas
    Cooling
    • Central Air
    Appliances
    • Included: Dishwasher, Disposal, Gas Water Heater, MicroHood, Electric Oven, Refrigerator, Water Heater
    • Laundry: Connections All, Main Level
    Features
    • Ceiling Fan(s), High Speed Internet, Eat-in Kitchen, Pantry, Walk-In Closet(s)
    • Windows: Wood Work Painted
    • Has basement: No
    Interior area
    • Total structure area: 1,545
    • Total interior livable area: 1,545 sqft

    Property

    Parking
    • Total spaces: 2
    • Parking features: Attached
    • Attached garage spaces: 2
    • Details: Garage Parking Other(Finished Garage, Garage Door Opener, Keyless Entry)
    Features
    • Levels: One
    • Stories: 1
    • Patio & porch: Covered, Patio
    • Fencing: Fenced,Full,Privacy,Gate
    Lot
    • Size: 5,662 Square Feet
    • Features: Cul-De-Sac, Sidewalks, Suburb
    Details
    • Parcel number: 491321114006013200
    • Special conditions: Broker Owned,Sales Disclosure Supplements
    • Horse amenities: None

    Construction

    Type & style
    • Home type: SingleFamily
    • Architectural style: Ranch
    • Property subtype: Residential, Single Family Residence
    Materials
    • Vinyl With Brick
    • Foundation: Slab
    Condition
    • Updated/Remodeled
    • New construction: No
    • Year built: 2009

    Utilities & green energy

    • Electric: 200+ Amp Service
    • Water: Public
    • Utilities for property: Electricity Connected, Sep Electric Meter, Sep Gas Meter, Sewer Connected, Water Connected

    Community & HOA

    Community
    • Security: Smoke Detector(s)
    • Subdivision: Northfield At Heartland Crossing
    HOA
    • Has HOA: Yes
    • Amenities included: Maintenance, Snow Removal
    • Services included: Association Home Owners, Maintenance, Snow Removal
    • HOA fee: $182 semi-annually
    • HOA phone: 317-534-0200
    Location
    • Region: Camby

    Financial & listing details

    • Price per square foot: $153/sqft
    • Tax assessed value: $217,800
    • Annual tax amount: $4,866
    • Date on market: 2/13/2026
    • Cumulative days on market: 23 days
    • Electric utility on property: Yes

    Price history

    DateEventPrice
    4/10/2026Sold$236,900-0.3%$153/sqft
    Source: MIBOR as distributed by MLS GRID #22083434 Report a problem
    3/13/2026Pending sale$237,500$154/sqft
    Source: MIBOR as distributed by MLS GRID #22083434 Report a problem
    3/9/2026Listed for sale$237,500$154/sqft
    Source: MIBOR as distributed by MLS GRID #22083434 Report a problem
    3/3/2026Pending sale$237,500$154/sqft
    Source: MIBOR as distributed by MLS GRID #22083434 Report a problem
    2/20/2026Price change$237,500-0.4%$154/sqft
    Source: MIBOR as distributed by MLS GRID #22083434 Report a problem
    2/13/2026Listed for sale$238,500$154/sqft
    Source: MIBOR as distributed by MLS GRID #22083434 Report a problem
    6/26/2023Listing removed--
    Source: Zillow Rentals Report a problem
    6/15/2023Listed for rent$1,575+3.3%$1/sqft
    Source: Zillow Rentals Report a problem
    3/24/2023Listing removed--
    Source: Zillow Rentals Report a problem
    2/10/2023Listed for rent$1,525$1/sqft
    Source: Zillow Rentals Report a problem

    Public tax history

    YearProperty taxesTax assessment
    2025$4,866 +8%$217,800
    2024$4,507 +10.7%$217,800 +7.9%
    2023$4,070 +28.5%$201,800 +10.9%
    2022$3,168 -0.2%$181,900 +31.4%
    2021$3,176 +5.8%$138,400 -0.9%
    2020$3,003 +8.3%$139,700 +6.5%
    2019$2,774 -30.5%$131,200 +7%
    2018$3,992 +43.5%$122,600 +6.1%
    2017$2,783 +6.2%$115,500 +3%
    2016$2,620 +12.7%$112,100 +9.9%
    2014$2,324 +140.3%$102,000 +1.2%
    2013$967 $100,800 +4.2%
    2012$967 $96,700 +5.3%
    2011-- $91,800 +4.3%
    2010$880 -5.2%$88,000 -5.2%
    2009$928 $92,800
    2007-- --
    Find assessor info on the county website

    Neighborhood: 46113

    Nearby schools

    GreatSchools rating
    Get a cash offer in 3 minutes
    Find out how much your home could sell for in as little as 3 minutes with a no-obligation cash offer.
    Estimated market value
    $238,500
    Get a cash offer in 3 minutes
    Find out how much your home could sell for in as little as 3 minutes with a no-obligation cash offer.
    Estimated market value
    $238,500