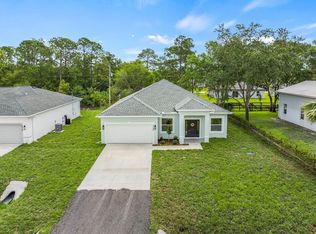
Discover the brand-new 2026 Mesquite Model by HDZ Homes in Vero Lake Estates! This beautifully designed 3-bedroom, 2-bath CBS home offers 1,646 living sq ft of open-concept living with vaulted ceilings, abundant natural light, and today's most sought-after finishes. The spacious living room flows seamlessly into the chef-inspired kitchen featuring quartz countertops, shaker-style cabinetry, stainless steel appliances, a walk-in pantry, and a large island ideal for entertaining. The private owner's suite offers a walk-in closet, dual vanities, illuminated mirrors, and a beautifully finished bath. Both bathrooms showcase designer navy porcelain tile accents, creating a custom, luxury feel rarely found at this price point. Additional upgrades include oversized 12x24 porcelain tile flooring thru out, modern lighting, upgraded fixtures, interior laundry room, and quality craftsmanship throughout. Enjoy the covered rear lanai overlooking a peaceful wooded backdrop, providing the perfect setting for morning coffee or evening relaxation. Built with concrete block construction (CBS) and designed for comfort, style, and efficiency, this move-in-ready home offers the perfect blend of modern finishes and Florida living with no HOA restrictions. Experience the quality and attention to detail that make HDZ Homes one of the area's most sought-after builders. Additional brand-new HDZ Homes floor plans are also available nearby at 8186 104th Court, 8226 104th Court, 8236 104th Court, and 9355 100th Ave.
Sold for $364,900
$364,900
8216 104th Court, Vero Beach, FL 32967
3beds
1,646sqft
Single Family Residence
Built in 2026
9,583 Square Feet Lot
$361,900 Zestimate®
$222/sqft
$2,589 Estimated rent
Home value
$361,900
$344,000 - $380,000
$2,589/mo
Zestimate® history
Owner options
List your home for rent
$2,589/mo
Rent Zestimate®
Find your next renter with Zillow Rental Manager. Plus, with online applications, you can quickly screen prospective tenants – for free.
$2,589/mo
Rent Zestimate®
Refinance and save
$2,406/mo
Est. payment
Refinancing to a lower rate could help reduce your monthly payments and save thousands over the life of the loan.
$2,406/mo
Est. payment
Explore your selling options
Work with a Zillow partner agent
Leverage their expertise and Zillow's premium Showcase listings to get your home seen by more buyers.
Get startedList with your own agent
Get your home in front of millions of buyers by listing it on Zillow.
Learn how to do itSell it yourself
Take full control of how buyers see your home on Zillow by listing For Sale by Owner (FSBO).
List your homeWhat's special
Modern lightingShaker-style cabinetryQuality craftsmanship throughoutAbundant natural lightQuartz countertopsBeautifully finished bathPeaceful wooded backdrop
Zillow last checked:
Listing updated:
Listed by:
Dahlia M Gotzmann 772-643-7989,
Atlantic Key Realty Group
Bought with:
Tyler Faoro, 3561729
Keller Williams Realty of VB
Ashley B Fletcher, 3241520
Keller Williams Realty of VB
Source: BeachesMLS,MLS#: B26036299 Originating MLS: BeachesMLS
Originating MLS: BeachesMLSFacts & features
Interior
Bedrooms & bathrooms
- Bedrooms: 3
- Bathrooms: 2
- Full bathrooms: 2
- Main level bathrooms: 2
- Main level bedrooms: 3
Primary bedroom
- Level: Main
- Area: 208
- Dimensions: 13 X 16
Bedroom 2
- Level: Main
- Area: 132
- Dimensions: 11 X 12
Bedroom 3
- Level: Main
- Area: 121
- Dimensions: 11 X 11
Dining room
- Level: Main
- Area: 120
- Dimensions: 12 X 10
Foyer
- Level: Main
- Area: 9
- Dimensions: 3 X 3
Kitchen
- Level: Main
- Area: 117
- Dimensions: 9 X 13
Laundry
- Level: Main
- Area: 30
- Dimensions: 5 X 6
Living room
- Level: Main
- Area: 238
- Dimensions: 17 X 14
Heating
- Central, Electric
Cooling
- Central Air, Electric
Appliances
- Included: Dishwasher, ENERGY STAR Qualified Refrigerator, Electric Range, Electric Water Heater, Microwave, Oven, Refrigerator, Water Softener Owned, Water Softener, Water Heater
- Laundry: Electric Dryer Hookup, Inside, Laundry Room, In Unit
Features
- Dual Sinks, Eat-in Kitchen, Kitchen Island, Living/Dining Room, Pantry, Split Bedrooms, Separate Shower, Vaulted Ceiling(s), Walk-In Closet(s)
- Flooring: Tile
- Windows: Sliding
- Has fireplace: No
Interior area
- Total structure area: 2,363
- Total interior livable area: 1,646 sqft
Property
Parking
- Total spaces: 6
- Parking features: Attached, Driveway, Garage, Garage Door Opener
- Attached garage spaces: 2
- Uncovered spaces: 4
Accessibility
- Accessibility features: None
Features
- Levels: One
- Stories: 1
- Patio & porch: Porch
- Exterior features: Outdoor Living Area, Other
- Fencing: None
- Has view: Yes
- View description: Other
- Waterfront features: None
Lot
- Size: 9,583 Square Feet
- Dimensions: 75 x 130
- Features: None, < 1/4 Acre
Details
- Additional structures: None
- Parcel number: 31383300006005000025
- Zoning: RS-3
- Special conditions: Standard,Listed As-Is
Construction
Type & style
- Home type: SingleFamily
- Architectural style: Contemporary,Ranch
- Property subtype: Single Family Residence
Materials
- Foundation: Slab
- Roof: Shingle
Condition
- New Construction
- New construction: Yes
- Year built: 2026
Details
- Builder model: Mesquite
- Warranty included: Yes
Utilities & green energy
- Electric: 200+ Amp Service
- Sewer: Septic Tank
- Water: Well
- Utilities for property: Cable Connected, Electricity Connected, Water Connected
Green energy
- Energy efficient items: HVAC, Thermostat, Appliances
Community & HOA
Community
- Security: Smoke Detector(s)
- Subdivision: VERO LAKE ESTATES UNIT P
HOA
- Has HOA: No
Location
- Region: Vero Beach
Financial & listing details
- Price per square foot: $222/sqft
- Tax assessed value: $30,281
- Annual tax amount: $322
- Date on market: 6/3/2026
- Cumulative days on market: 17 days
- Listing terms: Cash,Conventional,FHA,USDA Loan,VA Loan
- Electric utility on property: Yes
- Road surface type: Dirt, Shell
Price history
| Date | Event | Price |
|---|---|---|
| 7/14/2026 | Sold | $364,900$222/sqft |
Source:  BeachesMLS #B26036299 Report a problem BeachesMLS #B26036299 Report a problem | ||
| 6/21/2026 | Pending sale | $364,900$222/sqft |
Source: BeachesMLS #B26036299 Report a problem | ||
| 6/21/2026 | Contingent | $364,900$222/sqft |
Source:  Realtor Association of Indian River County #297746 Report a problem Realtor Association of Indian River County #297746 Report a problem | ||
| 6/3/2026 | Listed for sale | $364,900$222/sqft |
Source: Realtor Association of Indian River County #297746 Report a problem | ||
Public tax history
| Year | Property taxes | Tax assessment |
|---|---|---|
| 2025 | $322 +12.6% | $11,601 -54.5% |
| 2024 | $286 +4.2% | $25,500 +2.6% |
| 2023 | $275 +13.1% | $24,863 +21.9% |
| 2022 | $243 +27.8% | $20,400 +73% |
| 2021 | $190 +10.5% | $11,794 +23.3% |
| 2020 | $172 | $9,563 |
| 2019 | $172 +1.2% | $9,563 +20% |
| 2018 | $170 +19.5% | $7,969 +25% |
| 2017 | $142 | $6,375 +17.6% |
| 2016 | $142 +7.5% | $5,420 |
| 2015 | $132 +0.1% | $5,420 +20.4% |
| 2014 | $132 | $4,500 +21.3% |
| 2013 | -- | $3,710 -7% |
| 2012 | $84 -30.6% | $3,990 -36.4% |
| 2011 | $121 -16.6% | $6,270 -18.6% |
| 2010 | $145 -26.4% | $7,700 -32.5% |
| 2009 | $197 -37.3% | $11,400 -42.7% |
| 2008 | $314 -39.4% | $19,880 -39.6% |
| 2007 | $518 | $32,920 -28.8% |
| 2006 | -- | $46,220 +417% |
| 2005 | -- | $8,940 |
| 2004 | -- | $8,940 -41.6% |
| 2003 | -- | $15,320 +33.4% |
| 2002 | $233 -0.6% | $11,480 |
| 2001 | $235 -26% | $11,480 -25.1% |
| 2000 | $317 | $15,320 |
Find assessor info on the county website
Neighborhood: Vero Lake Estates
Nearby homes
- $369,0003 bd2 ba1.7k sqft8186 104th Ct, Vero Beach, FL 32967Sold
- $349,9003 bd2 ba1.5k sqft8226 104th Ct, Vero Beach, FL 32967New Construction

- $30,281-- bd-- ba-- sqft8215 104th Ave, Vero Beach, FL 32967Off Market
- $349,9003 bd2 ba1.5k sqft8236 104th Ct, Vero Beach, FL 32967New Construction

- $30,281-- bd-- ba-- sqft8185 104th Ave, Vero Beach, FL 32967Off Market
- $30,281-- bd-- ba-- sqft8225 104th Ave, Vero Beach, FL 32967Off Market
- $342,9003 bd2 ba1.2k sqft8175 104th Ave, Vero Beach, FL 32967Sold
- $336,4003 bd2 ba1.6k sqft8215 104th Ct, Vero Beach, FL 32967Off Market
Nearby schools
GreatSchools rating
- 9/10Treasure Coast Elementary SchoolGrades: K-5Distance: 2 mi
- 7/10Storm Grove Middle SchoolGrades: 6-8Distance: 6 mi
- 5/10Sebastian River High SchoolGrades: 9-12Distance: 1.8 mi
Schools provided by the listing agent
- Elementary: Treasure Coast
- Middle: Storm Grove
- High: Sebastian River
Source: BeachesMLS. This data may not be complete. We recommend contacting the local school district to confirm school assignments for this home.
Get a cash offer in 3 minutes
Find out how much your home could sell for in as little as 3 minutes with a no-obligation cash offer.
Estimated market value
$361,900
Get a cash offer in 3 minutes
Find out how much your home could sell for in as little as 3 minutes with a no-obligation cash offer.
Estimated market value
$361,900
- Florida
- Indian River County
- Vero Beach
- 32967
- Vero Lake Estates
- 8216 104th Court
Nearby cities
Nearby neighborhoods
Nearby zip codes
Other Vero Beach Topics
