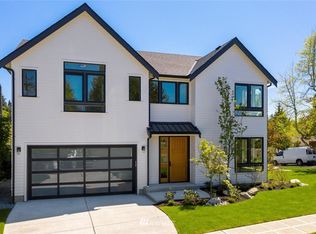
Modern Sophistication Meets Urban Convenience in Ravenna. Welcome to a modern farmhouse masterpiece that perfectly balances sleek modern design with everyday functionality. Spanning 3,740 square feet, this stunning 5 bedroom, 4-bathroom home greets you with soaring vaulted ceilings, hardwood flooring, and expansive windows that flood the space with natural light. The heart of the home is a great room with a gorgeous stone fireplace surround and beautifully appointed kitchen, including butler's pantry. A home built for casual living and gracious entertaining. A main-floor den/office provides the ultimate work-from-home sanctuary. Upstairs, retreat to a luxurious primary suite featuring a spa-like bath and a spacious walk-in closet. Bonus Feature: This property includes a fully approved, attached Accessory Dwelling Unit (ADU) complete with its own kitchen and bathroom and ductless split—ideal for rental income, multi-generational living, or a private guest suite. Nestled in a highly desirable neighborhood close to transit and top-tier Seattle schools (Wedgwood, Eckstein, Roosevelt). Your dream home awaits!
Sold
Zillow last checked:
Listing updated:
Bought with:
Jeff Dickinson, 36734
eXp Realty
Source: NWMLS as distributed by MLS GRID,MLS#: 2520374
Price history
| Date | Event | Price |
|---|---|---|
| 7/13/2026 | Sold | $2,650,000-1.3%$709/sqft |
Source:  NWMLS as distributed by MLS GRID #2520374 Report a problem NWMLS as distributed by MLS GRID #2520374 Report a problem | ||
| 5/24/2026 | Pending sale | $2,685,000$718/sqft |
Source: NWMLS as distributed by MLS GRID #2520374 Report a problem | ||
| 5/15/2026 | Listed for sale | $2,685,000-3.9%$718/sqft |
Source: NWMLS as distributed by MLS GRID #2520374 Report a problem | ||
| 2/23/2024 | Sold | $2,795,000$747/sqft |
Source: NWMLS as distributed by MLS GRID #2195416 Report a problem | ||
| 2/8/2024 | Pending sale | $2,795,000$747/sqft |
Source: NWMLS as distributed by MLS GRID #2195416 Report a problem | ||
| 2/1/2024 | Listed for sale | $2,795,000+299.3%$747/sqft |
Source: NWMLS as distributed by MLS GRID #2195416 Report a problem | ||
| 7/1/2021 | Sold | $700,000+214.6%$187/sqft |
Source: Public Record Report a problem | ||
| 3/29/2001 | Sold | $222,500$59/sqft |
Source: NWMLS as distributed by MLS GRID #21029209 Report a problem | ||

Get a cash offer in 3 minutes
Find out how much your home could sell for in as little as 3 minutes with a no-obligation cash offer.
Estimated market value
$2,667,200
