Skip main navigation
Sold for $762,500
  • $762,500

    8216 9TH AVENUE DRIVE NW, BRADENTON, FL 34209

    4beds
    2,424sqft
    Single Family Residence
    Built in 1986
    0.35 Acres Lot
    $799,300 Zestimate®
    $315/sqft
    $6,404 Estimated rent

    Home value

    $799,300

    $743,000 - $863,000

    $6,404/mo

    Zestimate® history
    Loading
    Loading...

    Owner options

    List your home for rent

    $6,404/mo

    Rent Zestimate®

    Find your next renter with Zillow Rental Manager. Plus, with online applications, you can quickly screen prospective tenants – for free.

    Learn more

    $6,404/mo

    Rent Zestimate®

    Refinance and save

    $5,088/mo

    Est. payment

    Refinancing to a lower rate could help reduce your monthly payments and save thousands over the life of the loan.

    See today's rates

    $5,088/mo

    Est. payment

    Explore your selling options

    Work with a Zillow partner agent

    Leverage their expertise and Zillow's premium Showcase listings to get your home seen by more buyers.

    Get started

    List with your own agent

    Get your home in front of millions of buyers by listing it on Zillow.

    Learn how to do it

    Sell it yourself

    Take full control of how buyers see your home on Zillow by listing For Sale by Owner (FSBO).

    List your home

    What's special

    Circular drivewayAnna maria islandPine meadowPublic boat rampsExpansive eat-in kitchenExquisite wood cabinetsSplit floor plan
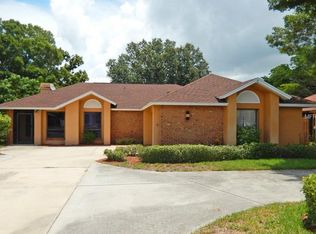
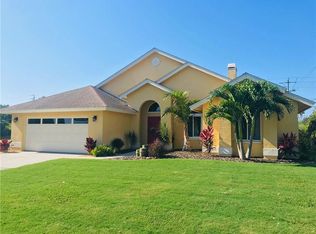
    A Rare Opportunity in Pine Meadow! Escape the confinement of deed restrictions and HOA regulations with this breathtaking four-bedroom, two-and-a-half-bath pool home nestled in picturesque Northwest Bradenton. Situated on a generous 15,000 sq. ft. corner lot overlooking a serene pond, this architectural masterpiece is a true gem. Step inside to discover an expansive eat-in kitchen adorned with exquisite wood cabinets and boasting new ICE appliances installed in 2018. As you venture outside, be prepared to be transported to your very own tropical oasis - a private screened-in patio beckons you to unwind amidst lush surroundings while taking in the tranquil view of the pond. And let's not forget about the highlight of this outdoor haven - a heated saltwater pool that was added in 2018. This meticulously designed residence offers more than just aesthetic appeal; it also features practical elements such as a split floor plan for enhanced privacy, soaring vaulted ceilings that create an airy ambiance throughout, and two separate living areas perfect for entertaining or simply finding solace within your own space. Luxury porcelain tile flooring covers every inch of this home, enhancing its appeal even more. With plenty of parking available from both a two-car garage and circular driveway, convenience is prioritized. This area is well known for kayaking, bicycling, fishing, connecting with nature, and having picnics at Robinson Preserve, Botanical Park or Desoto National Park. Enjoy your choice of beach, with Holmes Beach only five miles away and Anna Maria Island and Bradenton Beach nearby. Plus, public boat ramps await just two miles away, offering endless possibilities for exploration and discovery. Contact us today to schedule a private showing, but do not be surprised if you fall in love with the home and the location!

    Zillow last checked:

    Listing updated:

    Listed by:

    Chad Fonder 941-961-3865,

    COLDWELL BANKER REALTY 941-366-8070,

    Jahna Bettencourt 941-404-0263,

    COLDWELL BANKER REALTY

    Bought with:

    Rachel Tritschler, 3368249

    RE/MAX ALLIANCE GROUP

    Rick Tritschler, Jr., 509224

    RE/MAX ALLIANCE GROUP

    Source: Stellar MLS,MLS#: A4575177MLS LogoOriginating MLS: Sarasota - Manatee

    Facts & features

    Interior

    Bedrooms & bathrooms
    • Bedrooms: 4
    • Bathrooms: 3
    • Full bathrooms: 2
    • 1/2 bathrooms: 1
    Rooms
    • Room types: Attic, Family Room, Dining Room, Living Room, Utility Room
    Primary bedroom
    • Level: First
    • Dimensions: 18x20
    Bedroom 2
    • Level: First
    • Dimensions: 11x11
    Bedroom 3
    • Level: First
    • Dimensions: 10x15
    Bedroom 4
    • Level: First
    • Dimensions: 10x15
    Primary bathroom
    • Features: Dual Sinks, Garden Bath, Tub with Separate Shower Stall
    • Level: First
    • Dimensions: 10x5
    Dinette
    • Level: First
    • Dimensions: 9x10
    Dining room
    • Level: First
    • Dimensions: 11x11
    Family room
    • Level: First
    • Dimensions: 14x20
    Foyer
    • Level: First
    • Dimensions: 9x9
    Kitchen
    • Features: Breakfast Bar, Pantry
    • Level: First
    • Dimensions: 10x20
    Living room
    • Level: First
    • Dimensions: 13x14
    Heating
    • Central, Electric
    Cooling
    • Central Air
    Appliances
    • Included: Dishwasher, Disposal, Dryer, Electric Water Heater, Microwave, Refrigerator, Washer
    Features
    • Cathedral Ceiling(s), Ceiling Fan(s), Crown Molding, Eating Space In Kitchen, High Ceilings, Solid Surface Counters, Solid Wood Cabinets, Split Bedroom, Vaulted Ceiling(s), Walk-In Closet(s)
    • Flooring: Carpet, Ceramic Tile, Hardwood
    • Doors: Sliding Doors
    • Windows: Blinds, Window Treatments, Skylight(s)
    • Has fireplace: Yes
    • Fireplace features: Family Room, Wood Burning
    • Common walls with other units/homes: Corner Unit
    Interior area
    • Total structure area: 3,234
    • Total interior livable area: 2,424 sqft

    Property

    Parking
    • Total spaces: 2
    • Parking features: Circular Driveway
    • Attached garage spaces: 2
    • Has uncovered spaces: Yes
    Features
    • Levels: One
    • Stories: 1
    • Patio & porch: Deck, Patio, Porch, Screened
    • Exterior features: Irrigation System
    • Has private pool: Yes
    • Pool features: Deck, Gunite, Heated, In Ground, Salt Water, Screen Enclosure
    • Spa features: Heated, In Ground
    • Has view: Yes
    • View description: Water, Pond
    • Has water view: Yes
    • Water view: Water,Pond
    • Waterfront features: Pond
    Lot
    • Size: 0.35 Acres
    • Features: Corner Lot, In County
    • Residential vegetation: Mature Landscaping, Trees/Landscaped
    Details
    • Parcel number: 3034200752
    • Zoning: RSF4.5
    • Special conditions: None

    Construction

    Type & style
    • Home type: SingleFamily
    • Architectural style: Contemporary,Custom
    • Property subtype: Single Family Residence
    Materials
    • Stucco, Wood Frame
    • Foundation: Slab
    • Roof: Shingle
    Condition
    • New construction: No
    • Year built: 1986

    Utilities & green energy

    • Sewer: Public Sewer
    • Water: Canal/Lake For Irrigation, Public
    • Utilities for property: Cable Available, Electricity Connected, Public, Sewer Connected, Street Lights, Water Connected

    Community & HOA

    Community
    • Security: Smoke Detector(s)
    • Pet fee: $0 monthly
    • Subdivision: PINE MEADOW SUB
    HOA
    • Has HOA: Yes
    • HOA fee: $18 monthly
    • HOA name: Harry Taklington
    • HOA phone: 727-481-0053
    Location
    • Region: Bradenton

    Financial & listing details

    • Price per square foot: $315/sqft
    • Tax assessed value: $643,394
    • Annual tax amount: $9,231
    • Date on market: 6/29/2023
    • Cumulative days on market: 27 days
    • Listing terms: Cash,Conventional,VA Loan
    • Ownership: Fee Simple
    • Total actual rent: 0
    • Electric utility on property: Yes
    • Road surface type: Paved

    Price history

    DateEventPrice
    7/12/2024Listing removed$599,000-21.4%$247/sqft
    Source: Stellar MLS #A4502610 Report a problem
    8/25/2023Sold$762,500-4.6%$315/sqft
    Source: Stellar MLS #A4575177 Report a problem
    7/26/2023Pending sale$799,000$330/sqft
    Source: Stellar MLS #A4575177 Report a problem
    6/29/2023Listed for sale$799,000+18.4%$330/sqft
    Source: Stellar MLS #A4575177 Report a problem
    7/9/2021Sold$675,100+12.7%$279/sqft
    Source: Stellar MLS #A4502610 Report a problem
    6/6/2021Pending sale$599,000$247/sqft
    Source: Stellar MLS #A4502610 Report a problem
    6/4/2021Listed for sale$599,000+59.7%$247/sqft
    Source: Stellar MLS #A4502610 Report a problem
    10/31/2017Sold$375,000-6.2%$155/sqft
    Source: Public Record Report a problem
    9/1/2017Price change$399,960-3.4%$165/sqft
    Source: MARCUS & COMPANY REALTY #A4187274 Report a problem
    8/30/2017Price change$414,000-0.1%$171/sqft
    Source: MARCUS & COMPANY REALTY #A4187274 Report a problem
    8/23/2017Price change$414,500-0.1%$171/sqft
    Source: MARCUS & COMPANY REALTY #A4187274 Report a problem
    8/7/2017Price change$415,000-0.1%$171/sqft
    Source: MARCUS & COMPANY REALTY #A4187274 Report a problem
    7/31/2017Price change$415,500-0.1%$171/sqft
    Source: MARCUS & COMPANY REALTY #A4187274 Report a problem
    7/24/2017Price change$416,000-1.8%$172/sqft
    Source: MARCUS & COMPANY REALTY #A4187274 Report a problem
    7/19/2017Price change$423,500-0.1%$175/sqft
    Source: MARCUS & COMPANY REALTY #A4187274 Report a problem
    7/12/2017Price change$424,000-0.2%$175/sqft
    Source: MARCUS & COMPANY REALTY #A4187274 Report a problem
    6/2/2017Listed for sale$425,000+77.2%$175/sqft
    Source: MARCUS & COMPANY REALTY #A4187274 Report a problem
    10/12/2001Sold$239,900$99/sqft
    Source: Public Record Report a problem

    Public tax history

    YearProperty taxesTax assessment
    2025$9,805 -0.6%$643,394 -1.2%
    2024$9,864 +3.4%$651,342 -1.1%
    2023$9,540 +3.3%$658,776 +4.2%
    2022$9,232 +178.1%$632,048 +167.4%
    2021$3,320 +1.2%$236,353 +1.4%
    2020$3,279 +1.6%$233,090 +2.3%
    2019$3,227 $227,849 +1.9%
    2018$3,227 +0.9%$223,601 +8%
    2017$3,199 +16.8%$206,944 +2.1%
    2016$2,740 $202,688 +0.7%
    2015$2,740 $201,279 +4%
    2014$2,740 +0.6%$193,620 +1.5%
    2013$2,724 +272337%$190,759 -3.7%
    2012$1 $198,052 -6.5%
    2011$1 $211,755 -2.4%
    2010-- $216,866 -1.3%
    2009$3,128 +3.3%$219,704 +0.1%
    2008$3,028 +4.9%$219,485 +3%
    2007$2,886 -4.9%$213,092 +2.5%
    2006$3,033 +0.2%$207,895 +3%
    2005$3,028 +1.9%$201,840 +3%
    2004$2,971 +0.4%$195,961 +1.9%
    2003$2,959 +2.3%$192,307 +2.4%
    2002$2,893 +15.9%$187,800 +12.1%
    2001$2,496 +1.5%$167,544 +3%
    2000$2,460 $162,664
    Find assessor info on the county website

    Neighborhood: 34209

    Nearby schools

    GreatSchools rating
    Schools provided by the listing agent
    • Elementary: Ida M. Stewart Elementary
    • Middle: Martha B. King Middle
    • High: Manatee High

    Source: Stellar MLS. This data may not be complete. We recommend contacting the local school district to confirm school assignments for this home.

    Get a cash offer in 3 minutes
    Find out how much your home could sell for in as little as 3 minutes with a no-obligation cash offer.
    Estimated market value
    $799,300
    Get a cash offer in 3 minutes
    Find out how much your home could sell for in as little as 3 minutes with a no-obligation cash offer.
    Estimated market value
    $799,300