Welcome to 8216 Anglers Edge Court, a beautifully appointed custom residence nestled on a private +/-.73-acre homesite in the sought-after Sloop Cove Landing + 55 community, however exceptions are possible for 40+. Offering over 4,800 square feet of living space, this impressive home combines timeless elegance with exceptional comfort and functionality. The thoughtfully designed floor plan features a desirable main-level primary suite complete with a private full bath, providing convenience and flexibility for today's lifestyle. Spacious living and entertaining areas, generous secondary bedrooms, 3.5 baths, and a fully finished lower level offer abundant space for recreation, a home office, fitness area, or guest accommodations. A warm and inviting family room, highlighted by a gas fireplace, serves as the heart of the home, while expansive windows fill the interior with natural light. Outside, enjoy peaceful surroundings, mature landscaping, and ample room for outdoor entertaining. Conveniently located near major commuter routes, shopping, dining, Annapolis, and Baltimore, this exceptional property offers the perfect blend of privacy, space, and accessibility.
Sold for $755,000
$755,000
8216 Anglers Edge Ct, Glen Burnie, MD 21060
3beds
4,813sqft
Single Family Residence
Built in 2006
0.73 Acres Lot
$755,100 Zestimate®
$157/sqft
$4,420 Estimated rent
Home value
$755,100
$710,000 - $800,000
$4,420/mo
Zestimate® history
Owner options
List your home for rent
$4,420/mo
Rent Zestimate®
Find your next renter with Zillow Rental Manager. Plus, with online applications, you can quickly screen prospective tenants – for free.
$4,420/mo
Rent Zestimate®
Refinance and save
$5,039/mo
Est. payment
Refinancing to a lower rate could help reduce your monthly payments and save thousands over the life of the loan.
$5,039/mo
Est. payment
Explore your selling options
Work with a Zillow partner agent
Leverage their expertise and Zillow's premium Showcase listings to get your home seen by more buyers.
Get startedList with your own agent
Get your home in front of millions of buyers by listing it on Zillow.
Learn how to do itSell it yourself
Take full control of how buyers see your home on Zillow by listing For Sale by Owner (FSBO).
List your homeWhat's special
Zillow last checked:
Listing updated:
Listed by:
Robert Skudrna 410-984-1549,
Long & Foster Real Estate, Inc.,
Co-Listing Agent: Nicholas Skudrna 443-829-2189,
Long & Foster Real Estate, Inc.
Bought with:
Rob Carter, 0653933
Douglas Realty, LLC
Source: Bright MLS,MLS#: MDAA2146312
Facts & features
Interior
Bedrooms & bathrooms
- Bedrooms: 3
- Bathrooms: 4
- Full bathrooms: 3
- 1/2 bathrooms: 1
- Main level bathrooms: 2
- Main level bedrooms: 1
Rooms
- Room types: Living Room, Dining Room, Primary Bedroom, Bedroom 2, Bedroom 3, Kitchen, Family Room, Foyer, 2nd Stry Fam Ovrlk, Study, Sun/Florida Room, Laundry, Office, Utility Room, Workshop, Media Room, Bathroom 2, Bathroom 3, Half Bath
Primary bedroom
- Features: Flooring - Wood, Attached Bathroom, Walk-In Closet(s)
- Level: Main
- Area: 285 Square Feet
- Dimensions: 15 X 19
Bedroom 2
- Features: Flooring - Carpet
- Level: Upper
- Area: 132 Square Feet
- Dimensions: 11 X 12
Bedroom 3
- Features: Flooring - Carpet
- Level: Upper
- Area: 132 Square Feet
- Dimensions: 11 X 12
Bathroom 2
- Level: Upper
Bathroom 3
- Level: Lower
Other
- Features: Flooring - Wood
- Level: Upper
- Area: 120 Square Feet
- Dimensions: 10 X 12
Dining room
- Features: Flooring - Wood, Chair Rail, Crown Molding
- Level: Main
- Area: 168 Square Feet
- Dimensions: 12 X 14
Family room
- Features: Flooring - Carpet
- Level: Lower
- Area: 528 Square Feet
- Dimensions: 22 X 24
Foyer
- Features: Flooring - Wood
- Level: Main
Half bath
- Level: Main
Kitchen
- Features: Flooring - Wood, Kitchen - Propane Cooking, Kitchen Island, Granite Counters
- Level: Main
Laundry
- Features: Flooring - Tile/Brick
- Level: Main
Living room
- Features: Flooring - Wood, Fireplace - Gas
- Level: Main
- Area: 396 Square Feet
- Dimensions: 18 X 22
Media room
- Features: Flooring - Carpet
- Level: Lower
- Area: 270 Square Feet
- Dimensions: 15 X 18
Office
- Features: Flooring - Wood, Built-in Features, Crown Molding
- Level: Main
- Area: 165 Square Feet
- Dimensions: 11 X 15
Study
- Features: Flooring - Vinyl
- Level: Lower
- Area: 180 Square Feet
- Dimensions: 12 X 15
Other
- Features: Flooring - Ceramic Tile, Cathedral/Vaulted Ceiling
- Level: Main
- Area: 144 Square Feet
- Dimensions: 12 X 12
Utility room
- Level: Lower
Workshop
- Features: Flooring - Vinyl
- Level: Lower
- Area: 324 Square Feet
- Dimensions: 12 X 27
Heating
- Forced Air, Propane
Cooling
- Central Air, Electric
Appliances
- Included: Oven/Range - Gas, Refrigerator, Microwave, Dishwasher, Oven, Washer, Dryer, Water Heater
- Laundry: Main Level, Laundry Room
Features
- Bathroom - Stall Shower, Built-in Features, Chair Railings, Crown Molding, Entry Level Bedroom, Open Floorplan, Kitchen - Gourmet, Kitchen Island, Kitchen - Table Space, Primary Bath(s), Recessed Lighting, Store/Office, Upgraded Countertops, Wainscotting, 9'+ Ceilings, 2 Story Ceilings, Tray Ceiling(s)
- Flooring: Wood, Tile/Brick, Carpet
- Doors: French Doors
- Basement: Full,Heated,Improved,Interior Entry,Exterior Entry,Space For Rooms,Workshop
- Number of fireplaces: 1
- Fireplace features: Gas/Propane
Interior area
- Total structure area: 5,622
- Total interior livable area: 4,813 sqft
- Finished area above ground: 3,478
- Finished area below ground: 1,335
Property
Parking
- Total spaces: 3
- Parking features: Garage Faces Front, Attached
- Attached garage spaces: 3
Accessibility
- Accessibility features: None
Features
- Levels: Three
- Stories: 3
- Patio & porch: Porch, Patio, Deck
- Pool features: None
- Has spa: Yes
- Spa features: Bath
- Has view: Yes
- View description: Scenic Vista
Lot
- Size: 0.73 Acres
- Features: Landscaped
Details
- Additional structures: Above Grade, Below Grade
- Parcel number: 020382490215717
- Zoning: R
- Special conditions: Standard
Construction
Type & style
- Home type: SingleFamily
- Architectural style: Colonial
- Property subtype: Single Family Residence
Materials
- Stone, Vinyl Siding
- Foundation: Concrete Perimeter
Condition
- Excellent
- New construction: No
- Year built: 2006
Utilities & green energy
- Sewer: Public Sewer
- Water: Public
Community & HOA
Community
- Senior community: Yes
- Subdivision: Sloop Cove Landing
HOA
- Has HOA: Yes
- HOA fee: $415 annually
Location
- Region: Glen Burnie
Financial & listing details
- Price per square foot: $157/sqft
- Tax assessed value: $694,933
- Annual tax amount: $7,665
- Date on market: 6/11/2026
- Listing agreement: Exclusive Right To Sell
- Ownership: Fee Simple
Price history
| Date | Event | Price |
|---|---|---|
| 7/31/2026 | Sold | $755,000+0.7%$157/sqft |
Source:  Bright MLS #MDAA2146312 Report a problem Bright MLS #MDAA2146312 Report a problem | ||
| 6/11/2026 | Pending sale | $750,000+6.3%$156/sqft |
Source: Bright MLS #MDAA2146312 Report a problem | ||
| 7/5/2006 | Sold | $705,641$147/sqft |
Source: Public Record Report a problem | ||
Public tax history
| Year | Property taxes | Tax assessment |
|---|---|---|
| 2025 | $7,098 +3.3% | $664,700 +6% |
| 2024 | $6,870 +6.6% | $627,367 +6.3% |
| 2023 | $6,443 +11.6% | $590,033 +6.8% |
| 2022 | $5,776 | $552,700 |
| 2021 | $5,776 -0.1% | $552,700 |
| 2020 | $5,781 -0.6% | $552,700 -0.5% |
| 2019 | $5,818 +3.6% | $555,700 +0.3% |
| 2018 | $5,616 -0.2% | $553,833 +0.3% |
| 2017 | $5,626 | $551,967 +0.3% |
| 2016 | -- | $550,100 |
| 2015 | -- | $550,100 |
| 2014 | -- | $550,100 0% |
| 2013 | -- | $550,200 +4.3% |
| 2012 | -- | $527,503 +4.5% |
| 2011 | -- | $504,807 -18% |
| 2010 | -- | $615,680 |
| 2009 | -- | $615,680 |
| 2008 | -- | $615,680 -1.5% |
| 2007 | -- | $625,000 +2113.2% |
| 2006 | -- | $28,240 +28.4% |
| 2005 | -- | $21,990 +39.7% |
| 2004 | -- | $15,740 |
| 2003 | -- | $15,740 |
Find assessor info on the county website
Neighborhood: 21060
Nearby homes
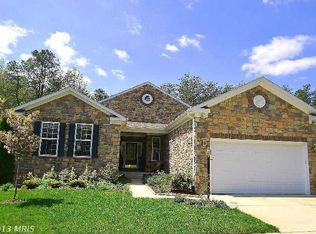
- $579,2002 bd2 ba2.2k sqft8214 Anglers Edge Ct, Glen Burnie, MD 21060Off Market
- $697,7004 bd3 ba3.2k sqft8213 Anglers Edge Ct, Glen Burnie, MD 21060Off Market
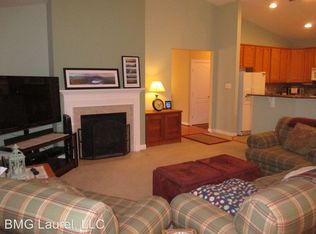
- $668,9003 bd2 ba5.3k sqft8215 Anglers Edge Ct, Glen Burnie, MD 21060Off Market
- $717,2005 bd4 ba3.1k sqft8212 Anglers Edge Ct, Glen Burnie, MD 21060Off Market
- $888,9004 bd3 ba4.7k sqft8218 Anglers Edge Ct, Glen Burnie, MD 21060Off Market
- $636,6003 bd3 ba4.2k sqft8217 Anglers Edge Ct, Glen Burnie, MD 21060Off Market
- $738,600-- bd3 ba4.2k sqft8211 Anglers Edge Ct, Glen Burnie, MD 21060Off Market
- $675,6003 bd3 ba3.2k sqft8210 Anglers Edge Ct, Glen Burnie, MD 21060Off Market
Nearby schools
GreatSchools rating
- 3/10Solley Elementary SchoolGrades: PK-5Distance: 1.7 mi
- 5/10Northeast Middle SchoolGrades: 6-8Distance: 1.4 mi
- 5/10Northeast High SchoolGrades: 9-12Distance: 1.7 mi
Schools provided by the listing agent
- District: Anne Arundel County Public Schools
Source: Bright MLS. This data may not be complete. We recommend contacting the local school district to confirm school assignments for this home.
Get a cash offer in 3 minutes
Find out how much your home could sell for in as little as 3 minutes with a no-obligation cash offer.
Estimated market value
$755,100
Get a cash offer in 3 minutes
Find out how much your home could sell for in as little as 3 minutes with a no-obligation cash offer.
Estimated market value
$755,100
- Maryland
- Anne Arundel County
- Glen Burnie
- 21060
- 8216 Anglers Edge Ct
Nearby cities
Nearby zip codes
Other Glen Burnie Topics
