Stop scrolling-- you've found the ONE! This beautifully refreshed, spacious home lives like a single family residence with all of the townhome perks! These cottage homes do not share common walls, and are connected instead by outdoor storage rooms on both sides. Inside, you'll find an absolute glow-up with fresh paint and carpet, hardwood flooring in the foyer and kitchen/dining area, granite counters, stainless appliances, and streams of natural light from the oversized windows. Did we mention the home office?Three generously-sized bedrooms, a loft, and two full baths await upstairs when you're ready to get comfortable. Equidistant between the downtowns of both Raleigh and Durham, and mere moments to RDU, RTP, and Brier Creek, the location is truly top-notch! Swipe right on this stunner, and come tour your perfect match today!
Sold for $480,000
$480,000
8216 Beaded Stone St, Raleigh, NC 27613
3beds
2,376sqft
Townhouse
Built in 2004
3,049 Square Feet Lot
$469,600 Zestimate®
$202/sqft
$2,221 Estimated rent
Home value
$469,600
$446,000 - $493,000
$2,221/mo
Zestimate® history
Owner options
List your home for rent
$2,221/mo
Rent Zestimate®
Find your next renter with Zillow Rental Manager. Plus, with online applications, you can quickly screen prospective tenants – for free.
$2,221/mo
Rent Zestimate®
Refinance and save
$3,146/mo
Est. payment
Refinancing to a lower rate could help reduce your monthly payments and save thousands over the life of the loan.
$3,146/mo
Est. payment
Explore your selling options
Work with a Zillow partner agent
Leverage their expertise and Zillow's premium Showcase listings to get your home seen by more buyers.
Get startedList with your own agent
Get your home in front of millions of buyers by listing it on Zillow.
Learn how to do itSell it yourself
Take full control of how buyers see your home on Zillow by listing For Sale by Owner (FSBO).
List your homeWhat's special
A loftBeautifully refreshed spacious homeHome officeGranite countersFresh paint and carpetStainless appliancesThree generously-sized bedrooms
Zillow last checked:
Listing updated:
Listed by:
Rebecca Ferguson 919-619-7859,
Inhabit Real Estate,
Paula Hoge 919-740-4159,
Inhabit Real Estate
Bought with:
Paul Clayborne Corsa, 280965
Cambridge & Assoc. R.E. Group
Source: Doorify MLS,MLS#: 10147419
Facts & features
Interior
Bedrooms & bathrooms
- Bedrooms: 3
- Bathrooms: 3
- Full bathrooms: 2
- 1/2 bathrooms: 1
Primary bedroom
- Level: Second
- Area: 285.25 Square Feet
- Dimensions: 16.3 x 17.5
Bedroom 2
- Level: Second
- Area: 128.1 Square Feet
- Dimensions: 12.2 x 10.5
Bedroom 3
- Level: Second
- Area: 142.8 Square Feet
- Dimensions: 12 x 11.9
Dining room
- Level: First
- Area: 129.01 Square Feet
- Dimensions: 13.3 x 9.7
Family room
- Level: First
- Area: 320.41 Square Feet
- Dimensions: 17.9 x 17.9
Kitchen
- Level: First
- Area: 159.6 Square Feet
- Dimensions: 13.3 x 12
Laundry
- Level: Second
- Area: 45.24 Square Feet
- Dimensions: 7.8 x 5.8
Loft
- Level: Second
- Area: 72.8 Square Feet
- Dimensions: 7 x 10.4
Office
- Level: First
- Area: 132.87 Square Feet
- Dimensions: 10.3 x 12.9
Heating
- Central, Electric, Fireplace(s), Natural Gas
Cooling
- Central Air, Ceiling Fan(s), Electric, Gas
Appliances
- Included: Dishwasher, Electric Cooktop, Electric Oven, Gas Water Heater, Refrigerator, Range Hood, Stainless Steel Appliance(s), Tankless Water Heater, Vented Exhaust Fan
- Laundry: Electric Dryer Hookup, Laundry Room, Upper Level, Washer Hookup
Features
- Ceiling Fan(s), Double Vanity, Entrance Foyer, Granite Counters, High Ceilings, Kitchen Island, Open Floorplan, Pantry, Recessed Lighting, Smart Thermostat, Soaking Tub, Storage, Walk-In Closet(s), Kitchen/Dining Room Combination, Separate Shower, Bathtub/Shower Combination, Water Closet, Smooth Ceilings
- Flooring: Carpet, Ceramic Tile, Hardwood
- Doors: Storm Door(s)
- Windows: Screens, Shutters
- Number of fireplaces: 1
- Fireplace features: Family Room
- Common walls with other units/homes: No Common Walls
Interior area
- Total structure area: 2,376
- Total interior livable area: 2,376 sqft
- Finished area above ground: 2,376
- Finished area below ground: 0
Property
Parking
- Total spaces: 3
- Parking features: Attached, Driveway, Garage Faces Front, Garage, Garage Door Opener, Paved
- Garage spaces: 1
- Uncovered spaces: 2
Accessibility
- Accessibility features: Accessible Central Living Area
Features
- Levels: Two
- Stories: 2
- Patio & porch: Front Porch, Patio
- Exterior features: Rain Gutters, Storage
- Pool features: Community, Fenced, In Ground, Outdoor Pool
- Spa features: None
- Fencing: Back Yard,Partial,Vinyl
- Has view: Yes
- View description: Neighborhood
Lot
- Size: 3,049 Square Feet
Details
- Additional structures: None
- Parcel number: 077702786380000 0309154
- Zoning: R-10
- Special conditions: Standard
- Other equipment: None
- Horse amenities: None
Construction
Type & style
- Home type: Townhouse
- Architectural style: Transitional
- Property subtype: Townhouse
Materials
- Stone Veneer, Vinyl Siding
- Foundation: Slab
- Roof: Architectural Shingle
Condition
- New construction: No
- Year built: 2004
Utilities & green energy
- Sewer: Public Sewer
- Water: Public
- Utilities for property: Cable Available, Electricity Connected, Natural Gas Connected, Sewer Connected, Underground Utilities, Water Connected
Community & HOA
Community
- Features: Pool, Suburban, Street Lights, Sidewalks
- Security: Smoke Detector(s), Security System
- Subdivision: Cornerstone Park Townhomes
HOA
- Has HOA: Yes
- Amenities included: Landscaping, Maintenance Grounds, Management, Pool, Snow Removal
- Services included: Maintenance Grounds, Snow Removal, Road Maintenance
- HOA fee: $135 monthly
- HOA name: Cornerstone Park Cottages HOA
- HOA phone: 919-878-8787
- Second HOA name: Cornerstone Park Community HOA
- Additional fee info: Second HOA Fee $283.5 Semi-Annually
Location
- Region: Raleigh
Financial & listing details
- Price per square foot: $202/sqft
- Tax assessed value: $495,937
- Annual tax amount: $4,345
- Date on market: 2/19/2026
- Listing agreement: Exclusive Right To Sell
- Listing terms: Cash,Conventional,FHA,VA Loan
- Ownership type: Townhouse
- Road surface type: Asphalt
Price history
| Date | Event | Price |
|---|---|---|
| 3/24/2026 | Sold | $480,000$202/sqft |
Source:  Doorify MLS #10147419 Report a problem Doorify MLS #10147419 Report a problem | ||
| 2/22/2026 | Pending sale | $480,000$202/sqft |
Source: Doorify MLS #10147419 Report a problem | ||
| 2/19/2026 | Listed for sale | $480,000+123.3%$202/sqft |
Source: Doorify MLS #10147419 Report a problem | ||
| 3/30/2004 | Sold | $215,000$90/sqft |
Source: Public Record Report a problem | ||
Public tax history
| Year | Property taxes | Tax assessment |
|---|---|---|
| 2025 | $4,345 +0.4% | $495,937 |
| 2024 | $4,327 +25.1% | $495,937 +57.2% |
| 2023 | $3,458 +7.6% | $315,405 |
| 2022 | $3,213 +4% | $315,405 |
| 2021 | $3,089 +1.9% | $315,405 |
| 2020 | $3,033 +1.8% | $315,405 +23.6% |
| 2019 | $2,978 | $255,267 |
| 2018 | $2,978 | $255,267 |
| 2017 | -- | $255,267 |
| 2016 | $2,621 -4.4% | $255,267 -2.8% |
| 2015 | $2,740 | $262,700 |
| 2014 | -- | $262,700 |
| 2013 | -- | $262,700 |
| 2012 | -- | $262,700 |
| 2011 | -- | $262,700 |
| 2010 | -- | $262,700 |
| 2009 | -- | $262,700 |
| 2008 | -- | -- |
| 2007 | -- | -- |
| 2006 | -- | -- |
| 2005 | -- | -- |
| 2004 | -- | -- |
Find assessor info on the county website
Neighborhood: Northwest Raleigh
Nearby homes
- $410,2003 bd3 ba1.8k sqft8214 Beaded Stone St, Raleigh, NC 27613Off Market
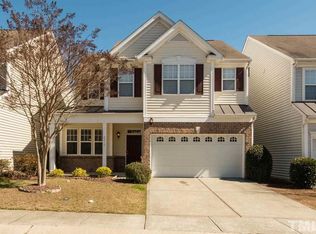
- $452,200-- bd2 ba2k sqft8218 Beaded Stone St, Raleigh, NC 27613Off Market
- $512,4004 bd3 ba2.7k sqft8212 Beaded Stone St, Raleigh, NC 27613Off Market
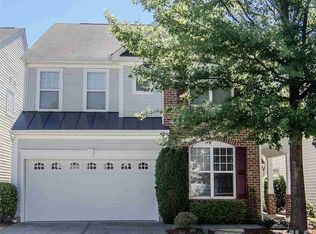
- $560-- bd-- ba-- sqftParkstone Dr, Raleigh, NC 27613Off Market
- $404,4003 bd2 ba1.7k sqft8229 Stone Cellar Dr, Raleigh, NC 27613Off Market
- $2,2003 bd3 ba1.9k sqft8217 Beaded Stone St, Raleigh, NC 27613For Rent
- $430,600-- bd2 ba1.9k sqft8227 Stone Cellar Dr, Raleigh, NC 27613Off Market
- $475,6003 bd2 ba2.6k sqft8215 Beaded Stone St, Raleigh, NC 27613Off Market
Nearby schools
GreatSchools rating
- 7/10Leesville Road ElementaryGrades: K-5Distance: 1 mi
- 10/10Leesville Road MiddleGrades: 6-8Distance: 1 mi
- 8/10Leesville Road HighGrades: 9-12Distance: 1 mi
Schools provided by the listing agent
- Elementary: Wake - Leesville Road Elementary
- Middle: Wake - Leesville Road Middle
- High: Wake - Leesville Road High
Source: Doorify MLS. This data may not be complete. We recommend contacting the local school district to confirm school assignments for this home.
Get a cash offer in 3 minutes
Find out how much your home could sell for in as little as 3 minutes with a no-obligation cash offer.
Estimated market value
$469,600
Get a cash offer in 3 minutes
Find out how much your home could sell for in as little as 3 minutes with a no-obligation cash offer.
Estimated market value
$469,600
- North Carolina
- Wake County
- Raleigh
- 27613
- Northwest Raleigh
- 8216 Beaded Stone St
