Skip main navigation
Sold for $437,500
  • $437,500

    8216 BLUESTAR CIRCLE, ORLANDO, FL 32819

    4beds
    1,925sqft
    Single Family Residence
    Built in 1987
    0.26 Acres Lot
    $456,800 Zestimate®
    $227/sqft
    $3,317 Estimated rent

    Home value

    $456,800

    $416,000 - $502,000

    $3,317/mo

    Zestimate® history
    Loading
    Loading...

    Owner options

    List your home for rent

    $3,317/mo

    Rent Zestimate®

    Find your next renter with Zillow Rental Manager. Plus, with online applications, you can quickly screen prospective tenants – for free.

    Learn more

    $3,317/mo

    Rent Zestimate®

    Refinance and save

    $3,347/mo

    Est. payment

    Refinancing to a lower rate could help reduce your monthly payments and save thousands over the life of the loan.

    See today's rates

    $3,347/mo

    Est. payment

    Explore your selling options

    Work with a Zillow partner agent

    Leverage their expertise and Zillow's premium Showcase listings to get your home seen by more buyers.

    Get started

    List with your own agent

    Get your home in front of millions of buyers by listing it on Zillow.

    Learn how to do it

    Sell it yourself

    Take full control of how buyers see your home on Zillow by listing For Sale by Owner (FSBO).

    List your home

    What's special

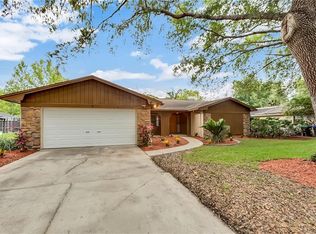
    Spacious home ready for new owners. Options are endless with this 4 bedroom, 2 bathroom pool home in a great location. Plenty of storage right inside the entryway with double closets which lead to multiple living spaces in either direction. To the right of the foyer is the spacious primary suite with walk-in closet as well as the living and dining rooms with sliding door access to the screened pool/lanai and entry to the kitchen. To the left of the foyer is the open kitchen and family room with wood burning fireplace which lead to three additional bedrooms and full bathroom with dual vanity. The 4th bedroom would make a great office, den, or workout room, if desired, as it features sliding doors to the screened lanai. This two car garage home on a quiet street in Dr. Phillips offers convenient access to restaurant row, numerous grocery and shopping areas, as well as amusement parks and all that Central Florida has to offer.

    Zillow last checked:

    Listing updated:

    Listed by:

    Jessica Stone 407-484-2879,

    CENTURY 21 CARIOTI 407-573-2121

    Bought with:

    Ferris Kassar, 3317992

    PREFERRED REAL ESTATE BROKERS

    Source: Stellar MLS,MLS#: O6283285MLS LogoOriginating MLS: Orlando Regional

    Facts & features

    Interior

    Bedrooms & bathrooms
    • Bedrooms: 4
    • Bathrooms: 2
    • Full bathrooms: 2
    Rooms
    • Room types: Dining Room, Living Room, Utility Room
    Primary bedroom
    • Features: Ceiling Fan(s), En Suite Bathroom, Makeup/Vanity Space, Walk-In Closet(s)
    • Level: First
    • Area: 192 Square Feet
    • Dimensions: 12x16
    Bedroom 2
    • Features: Ceiling Fan(s), Built-in Closet
    • Level: First
    • Area: 132 Square Feet
    • Dimensions: 11x12
    Bedroom 3
    • Features: Ceiling Fan(s), Built-in Closet
    • Level: First
    • Area: 121 Square Feet
    • Dimensions: 11x11
    Bedroom 4
    • Features: Ceiling Fan(s), Built-in Closet
    • Level: First
    Dining room
    • Level: First
    • Area: 110 Square Feet
    • Dimensions: 10x11
    Great room
    • Features: Ceiling Fan(s)
    • Level: First
    • Area: 238 Square Feet
    • Dimensions: 14x17
    Kitchen
    • Features: Breakfast Bar, Pantry
    • Level: First
    • Area: 154 Square Feet
    • Dimensions: 11x14
    Living room
    • Level: First
    • Area: 221 Square Feet
    • Dimensions: 13x17
    Heating
    • Electric
    Cooling
    • Central Air
    Appliances
    • Included: Dishwasher, Disposal, Dryer, Electric Water Heater, Microwave, Range, Refrigerator, Washer
    • Laundry: In Garage
    Features
    • Ceiling Fan(s), Kitchen/Family Room Combo, Split Bedroom, Thermostat, Walk-In Closet(s)
    • Flooring: Carpet, Ceramic Tile
    • Doors: Sliding Doors
    • Has fireplace: Yes
    • Fireplace features: Family Room, Wood Burning
    Interior area
    • Total structure area: 2,496
    • Total interior livable area: 1,925 sqft

    Property

    Parking
    • Total spaces: 2
    • Parking features: Driveway, Garage Door Opener, Ground Level
    • Attached garage spaces: 2
    • Has uncovered spaces: Yes
    • Details: Garage Dimensions: 24x23
    Features
    • Levels: One
    • Stories: 1
    • Patio & porch: Covered, Rear Porch, Screened
    • Exterior features: Irrigation System, Private Mailbox, Rain Gutters
    • Has private pool: Yes
    • Pool features: In Ground, Screen Enclosure, Vinyl
    • Fencing: Wood
    Lot
    • Size: 0.26 Acres
    • Dimensions: 90 x 125
    • Features: Landscaped, Level, Sidewalk
    • Residential vegetation: Mature Landscaping, Trees/Landscaped
    Details
    • Parcel number: 222328784410420
    • Zoning: R-1A
    • Special conditions: None

    Construction

    Type & style
    • Home type: SingleFamily
    • Property subtype: Single Family Residence
    Materials
    • Block
    • Foundation: Slab
    • Roof: Shingle
    Condition
    • New construction: No
    • Year built: 1987

    Utilities & green energy

    • Sewer: Septic Tank
    • Water: Public
    • Utilities for property: Electricity Connected, Water Connected

    Community & HOA

    Community
    • Pet fee: $0 monthly
    • Subdivision: SAND LAKE HILLS
    HOA
    • Has HOA: No
    Location
    • Region: Orlando

    Financial & listing details

    • Price per square foot: $227/sqft
    • Tax assessed value: $411,007
    • Annual tax amount: $2,893
    • Date on market: 2/21/2025
    • Cumulative days on market: 6 days
    • Listing terms: Cash
    • Ownership: Fee Simple
    • Total actual rent: 0
    • Electric utility on property: Yes
    • Road surface type: Paved

    Price history

    DateEventPrice
    7/23/2026Listing removed$3,400$2/sqft
    Source: Zillow Rentals Report a problem
    7/9/2026Price change$3,400-2.2%$2/sqft
    Source: Zillow Rentals Report a problem
    6/19/2026Price change$3,475-3.3%$2/sqft
    Source: Zillow Rentals Report a problem
    6/15/2026Price change$3,595-1.5%$2/sqft
    Source: Zillow Rentals Report a problem
    6/14/2026Listed for rent$3,650+4.3%$2/sqft
    Source: Zillow Rentals Report a problem
    4/23/2026Listing removed$3,500$2/sqft
    Source: Zillow Rentals Report a problem
    4/20/2026Listed for rent$3,500$2/sqft
    Source: Zillow Rentals Report a problem
    4/4/2026Listing removed$3,500$2/sqft
    Source: Zillow Rentals Report a problem
    4/2/2026Listed for rent$3,500$2/sqft
    Source: Zillow Rentals Report a problem
    3/14/2025Sold$437,500-2.1%$227/sqft
    Source: Stellar MLS #O6283285 Report a problem
    2/28/2025Pending sale$447,000$232/sqft
    Source: Stellar MLS #O6283285 Report a problem
    2/21/2025Listed for sale$447,000+249.2%$232/sqft
    Source: Stellar MLS #O6283285 Report a problem
    12/20/1991Sold$128,000$66/sqft
    Source: Agent Provided Report a problem

    Public tax history

    YearProperty taxesTax assessment
    2024$2,893 +7.2%$191,830 +3%
    2023$2,699 +4.2%$186,243 +3%
    2022$2,591 +2.2%$180,818 +3%
    2021$2,534 +0.8%$175,551 +1.4%
    2020$2,515 +1.8%$173,127 +2.3%
    2019$2,471 +1.3%$169,235 +1.9%
    2018$2,440 $166,079 -31.4%
    2017$2,440 +2%$241,991 +5.3%
    2016$2,393 +1.2%$229,875 +10.9%
    2015$2,364 -4%$207,211 +15.7%
    2014$2,462 +2.4%$179,107 +9.1%
    2013$2,404 +1.2%$164,239 +0.6%
    2012$2,376 +3.6%$163,237 -4.9%
    2011$2,294 +4.5%$171,643 -3%
    2010$2,194 $176,889 -12.5%
    2009-- $202,166 -23.4%
    2008$2,111 -8.3%$263,920 -15.1%
    2007$2,302 -4.9%$310,989 +6.5%
    2006$2,419 +1.4%$291,988 +31.4%
    2005$2,387 +4.7%$222,136 +20.2%
    2004$2,280 +10%$184,740 +30.8%
    2003$2,072 +2.4%$141,285 +0.6%
    2002$2,024 -0.9%$140,450 +10.5%
    2001$2,042 +2.8%$127,061 +9.8%
    2000$1,987 $115,674
    Find assessor info on the county website

    Neighborhood: 32819

    Nearby schools

    GreatSchools rating
    Schools provided by the listing agent
    • Elementary: Dr. Phillips Elem
    • Middle: Southwest Middle
    • High: Dr. Phillips High

    Source: Stellar MLS. This data may not be complete. We recommend contacting the local school district to confirm school assignments for this home.

    Get a cash offer in 3 minutes
    Find out how much your home could sell for in as little as 3 minutes with a no-obligation cash offer.
    Estimated market value
    $456,800
    Get a cash offer in 3 minutes
    Find out how much your home could sell for in as little as 3 minutes with a no-obligation cash offer.
    Estimated market value
    $456,800