Skip main navigation
Accepting backups
  • $248,500

    8216 CAVALRY DRIVE, HUDSON, FL 34667

    3beds
    1,250sqft
    : 
    $1,721/mo
    Get pre-qualified
    Single Family Residence
    Built in 1975
    5,100 Square Feet Lot
    $245,700 Zestimate®
    $199/sqft
    $28/mo HOA

    What's special

    Gutters and downspoutsVersatile third bedroomThree spacious bedroomsNewer appliancesNew flat rubber roofGarage door replacedInviting curb appeal
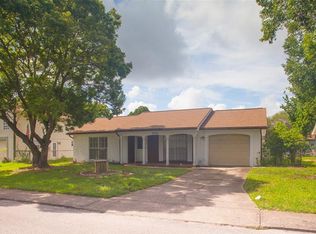
    Under contract-accepting backup offers. Welcome to this move-in-ready, beautifully maintained home nestled in the desirable Beacon Woods Golf Community! From the moment you arrive, you'll appreciate the beautifully landscaped yard and inviting curb appeal. Inside, you'll find three spacious bedrooms, including a versatile third bedroom that can also serve as a home office, craft room, or den, offering the flexibility today's buyers are looking for. The kitchen was tastefully updated in 2020 and features newer appliances, creating a bright and functional space for everyday living and entertaining. Fresh interior and exterior paint completed approximately four years ago, along with newer ceiling fans, giving the home a fresh and inviting feel. Major improvements provide peace of mind, including updated hurricane windows added in 2020, an architectural shingle roof replaced in 2014, a new flat rubber roof in 2025, A/C and garage door replaced in 2016, an updated electrical panel in 2018, a new garage door opener, gutters and downspouts, a programmable thermostat and even a weather station. Relax on the screened porch while enjoying beautiful Florida evenings or your morning coffee in this peaceful setting. Enjoy Beacon Woods highly desirable golf course, clubhouse, community pool, tennis courts, playground, and year-round activities, all with a low quarterly HOA fee. Conveniently located near shopping, restaurants, medical facilities, parks, and the beautiful Gulf Coast beaches, this home offers the perfect combination of comfort, convenience, and an active Florida lifestyle. Schedule your private showing today and discover all this delightful home has to offer!
    25 days
    587
    32

    Likely to sell faster than

    Zillow last checked:

    Listing updated:

    Listed by:

    Connie Lucco 724-816-7715,

    TROPIC SHORES REALTY LLC 352-684-7371

    Source: Stellar MLS,MLS#: W7888256MLS LogoOriginating MLS: West Pasco

      Facts & features

      Interior

      Bedrooms & bathrooms
      • Bedrooms: 3
      • Bathrooms: 2
      • Full bathrooms: 2
      Primary bedroom
      • Features: Ceiling Fan(s), En Suite Bathroom, Walk-In Closet(s)
      • Level: First
      • Area: 165 Square Feet
      • Dimensions: 11x15
      Bedroom 2
      • Features: Built-in Closet
      • Level: First
      • Area: 130 Square Feet
      • Dimensions: 10x13
      Bedroom 3
      • Features: No Closet
      • Level: First
      • Area: 143 Square Feet
      • Dimensions: 13x11
      Primary bathroom
      • Features: En Suite Bathroom, Exhaust Fan, Granite Counters, Shower No Tub, Single Vanity
      • Level: First
      • Area: 35 Square Feet
      • Dimensions: 5x7
      Dining room
      • Features: Other
      • Level: First
      • Area: 110 Square Feet
      • Dimensions: 10x11
      Kitchen
      • Features: Granite Counters, Pantry
      • Level: First
      • Area: 88 Square Feet
      • Dimensions: 8x11
      Living room
      • Features: Ceiling Fan(s)
      • Level: First
      • Area: 234 Square Feet
      • Dimensions: 13x18
      Heating
      • Electric
      Cooling
      • Central Air
      Appliances
      • Included: Dishwasher, Disposal, Electric Water Heater, Range, Refrigerator
      • Laundry: Electric Dryer Hookup, In Garage, Washer Hookup
      Features
      • Ceiling Fan(s), Chair Rail, Open Floorplan, Primary Bedroom Main Floor, Thermostat, Walk-In Closet(s)
      • Flooring: Carpet, Ceramic Tile, Laminate
      • Doors: Sliding Doors
      • Has fireplace: No
      Interior area
      • Total structure area: 1,814
      • Total interior livable area: 1,250 sqft
      Video & virtual tour

      Property

      Parking
      • Total spaces: 1
      • Parking features: Driveway, Garage Door Opener, Ground Level
      • Attached garage spaces: 1
      • Has uncovered spaces: Yes
      • Details: Garage Dimensions: 16x21
      Features
      • Levels: One
      • Stories: 1
      • Patio & porch: Covered, Front Porch, Rear Porch, Screened
      • Exterior features: Awning(s), Fire Pit, Irrigation System, Lighting, Rain Gutters
      • Fencing: Chain Link
      Lot
      • Size: 5,100 Square Feet
      • Features: Cleared, Landscaped, Level, Near Golf Course
      • Residential vegetation: Mature Landscaping, Trees/Landscaped
      Details
      • Parcel number: 1625020520000014440
      • Zoning: PUD
      • Special conditions: None

      Construction

      Type & style
      • Home type: SingleFamily
      • Architectural style: Florida
      • Property subtype: Single Family Residence
      Materials
      • Block, Concrete, Stucco
      • Foundation: Slab
      • Roof: Shingle
      Condition
      • New construction: No
      • Year built: 1975

      Utilities & green energy

      • Sewer: Public Sewer
      • Water: Public
      • Utilities for property: BB/HS Internet Available, Cable Available, Electricity Connected, Phone Available, Public, Sewer Connected, Street Lights, Water Connected

      Community & HOA

      Community
      • Features: Clubhouse, Deed Restrictions, Golf, Playground, Pool, Tennis Court(s)
      • Security: Smoke Detector(s)
      • Pet fee: $0 monthly
      • Subdivision: BEACON WOODS VILLAGE
      HOA
      • Has HOA: Yes
      • Amenities included: Basketball Court, Clubhouse, Park, Playground, Pool, Recreation Facilities, Tennis Court(s)
      • Services included: Community Pool, Recreational Facilities
      • HOA fee: $28 monthly
      • HOA name: Beacon Woods Civic Association
      • HOA phone: 727-863-1267
      Location
      • Region: Hudson

      Financial & listing details

      • Price per square foot: $199/sqft
      • Tax assessed value: $185,293
      • Annual tax amount: $1,618
      • Date on market: 8/6/2026
      • Cumulative days on market: 26 days
      • Listing terms: Cash,Conventional,FHA,VA Loan
      • Ownership: Fee Simple
      • Total actual rent: 0
      • Electric utility on property: Yes
      • Road surface type: Paved

        Estimated market value

        $245,700

        $233,000 - $258,000

        $1,843/mo

        Price history

        DateEventPrice
        8/6/2026Listed for sale$248,500+98.8%$199/sqft
        Source: Stellar MLS #W7888256 Report a problem
        12/19/2019Sold$125,000-7.4%$100/sqft
        Source: Public Record Report a problem
        11/14/2019Pending sale$135,000$108/sqft
        Source: BLUBAY INTERNATIONAL REALTY LLC #T3199900 Report a problem
        10/17/2019Price change$135,000+3.8%$108/sqft
        Source: BLUBAY INTERNATIONAL REALTY LLC #T3199900 Report a problem
        10/6/2019Pending sale$130,000$104/sqft
        Source: BLUBAY INTERNATIONAL REALTY LLC #T3199900 Report a problem
        9/21/2019Listed for sale$130,000+11.1%$104/sqft
        Source: BLUBAY INTERNATIONAL REALTY LLC #T3199900 Report a problem
        4/26/2018Sold$117,000-4%$94/sqft
        Source: Public Record Report a problem
        4/3/2018Price change$121,900+1.7%$98/sqft
        Source: EZ CHOICE REALTY #T2931739 Report a problem
        3/10/2018Pending sale$119,900$96/sqft
        Source: Keller Williams Tampa Properties #T2928308 Report a problem
        2/27/2018Price change$119,900-4%$96/sqft
        Source: NW Tampa #T2928308 Report a problem
        2/9/2018Listed for sale$124,900+92.4%$100/sqft
        Source: KELLER WILLIAMS TAMPA PROP. #T2928308 Report a problem
        9/3/2009Sold$64,900$52/sqft
        Source: Public Record Report a problem
        3/26/2009Listed for sale$64,900+3%$52/sqft
        Source: Listhub #2108537 Report a problem
        9/27/2000Sold$63,000$50/sqft
        Source: Public Record Report a problem

        Public tax history

        YearProperty taxesTax assessment
        2025$1,619 +3%$122,350 +2.9%
        2024$1,571 +4.5%$118,910
        2023$1,504 +11.9%$118,910 +3%
        2022$1,344 +2.8%$115,450 +6.1%
        2021$1,308 +2.1%$108,830 +1.4%
        2020$1,280 +9%$107,334 +7%
        2019$1,175 $100,343 +81%
        2018$1,175 +82.9%$55,433
        2017$642 -0.3%$55,433 +4.2%
        2016$644 +5.6%$53,176 +0.7%
        2015$610 +3.4%$52,806 -0.5%
        2014$590 $53,064 +2.8%
        2013-- $51,613 -1.1%
        2012-- $52,202 -14.3%
        2011-- $60,934 -2.2%
        2010-- $62,331 -7.4%
        2009-- $67,305 -30.2%
        2008-- $96,427 -12.9%
        2007-- $110,683 -0.1%
        2006-- $110,785 +26.4%
        2005-- $87,637 +31.2%
        2004-- $66,816 +4.5%
        2003-- $63,923 +13.5%
        2002-- $56,325 +19.7%
        2000-- $47,056 +2.9%
        1999-- $45,748
        Find assessor info on the county website

        Monthly payment

        Est. payment

        Payment breakdown

        Explore the cost of this home by adjusting the details. Changes won't be saved.
        All calculations are estimates and provided by Zillow, Inc. for informational purposes only. Actual amounts may vary.
        HOA fees may include property taxes on listings classified as Co-Ops. Contact the listing agent and/or owner for fee details.
        See how much you could borrow to make a competitive offer.

        Climate risks

        Neighborhood: 34667

        Getting around

        27 / 100
        Car-Dependent
        41 / 100
        Somewhat Bikeable

        Nearby schools

        GreatSchools rating
        Schools provided by the listing agent
        • Elementary: Gulf Highland Elementary
        • Middle: Hudson Middle-PO
        • High: Fivay High-PO

        Source: Stellar MLS. This data may not be complete. We recommend contacting the local school district to confirm school assignments for this home.

        A local agent can set up tours, give advice and negotiate with sellers.

        Browse local experts