Welcome to this beautifully maintained three bedroom, two bathroom home with a spacious finished room over the garage. The inviting front patio offers the perfect spot to relax or greet friends and neighbors. Inside, a welcoming foyer opens into the great room, where tall ceilings and natural light create an airy, comfortable space. The great room flows seamlessly into the dining area and kitchen, designed for both everyday living and entertaining. LVP flooring and graceful archways add timeless architectural charm throughout. The kitchen offers generous counter space of Silestone Quartz, updated neutral finishes, and a pass-through opening to the great room so you can stay connected while preparing meals. The family room has custom built in cabinetry/shelving and a gas fireplace. The primary suite includes a walk-in closet and a serene ensuite bath featuring a soaking tub, a separate standing shower, and ample space to unwind. The secondary bedrooms are equally well-kept, with the second bathroom tastefully updated with a new vanity & tile flooring. Upstairs, the versatile upper 4th bedroom/flex space can serve as an office, playroom, or media space. The 12 x 14 screen porch is amazing! From there step right outside to a thoughtfully designed and quite oasis of a backyard, surrounded by trees, truly offering something for everyone. A screened-in porch provides a peaceful retreat, while the extended patio is perfect for grilling or gathering with friends. Additional features include a stone patio area, raised garden beds ready for veggie plants, mature landscaping and a wired 10 x 16 out building. The home is ideally located just steps from the neighborhood pool and playground, and provides convenient access to Charlotte Hwy., making commutes to Charlotte, Ballantyne, Fort Mill, or Lancaster simple and efficient. Also just minutes from this property is the new Target and Costco Hub, opening in just a few months.
Closed
$453,000
8216 Chatsworth Dr, Indian Land, SC 29707
4beds
2,067sqft
Single Family Residence
Built in 2004
0.25 Acres Lot
$440,900 Zestimate®
$219/sqft
$2,745 Estimated rent
Home value
$440,900
$401,000 - $485,000
$2,745/mo
Zestimate® history
Owner options
List your home for rent
$2,745/mo
Rent Zestimate®
Find your next renter with Zillow Rental Manager. Plus, with online applications, you can quickly screen prospective tenants – for free.
$2,745/mo
Rent Zestimate®
Refinance and save
$3,228/mo
Est. payment
Refinancing to a lower rate could help reduce your monthly payments and save thousands over the life of the loan.
$3,228/mo
Est. payment
Explore your selling options
Work with a Zillow partner agent
Leverage their expertise and Zillow's premium Showcase listings to get your home seen by more buyers.
Get startedList with your own agent
Get your home in front of millions of buyers by listing it on Zillow.
Learn how to do itSell it yourself
Take full control of how buyers see your home on Zillow by listing For Sale by Owner (FSBO).
List your homeWhat's special
Zillow last checked:
Listing updated:
Listed by:
Jamie Leggett jamie@jamieleggett.com,
Rinehart Realty Corporation,
Caroline Stallings,
Rinehart Realty Corporation
Bought with:
Jackie Kelly
COMPASS
Source: Canopy MLS as distributed by MLS GRID,MLS#: 4296971
Facts & features
Interior
Bedrooms & bathrooms
- Bedrooms: 4
- Bathrooms: 2
- Full bathrooms: 2
- Main level bedrooms: 3
Primary bedroom
- Level: Main
Bedroom s
- Level: Main
Bedroom s
- Level: Main
Bathroom full
- Level: Main
Bathroom full
- Level: Main
Other
- Features: Attic Other
- Level: Upper
Breakfast
- Level: Main
Dining room
- Level: Main
Kitchen
- Level: Main
Living room
- Level: Main
Heating
- Forced Air, Natural Gas
Cooling
- Central Air
Appliances
- Included: Dishwasher, Disposal, Electric Cooktop, Electric Oven, Gas Water Heater, Ice Maker, Microwave, Refrigerator, Self Cleaning Oven
- Laundry: Electric Dryer Hookup, In Hall, Laundry Closet
Features
- Breakfast Bar, Soaking Tub, Open Floorplan, Pantry, Walk-In Closet(s)
- Flooring: Carpet, Tile, Vinyl
- Doors: Insulated Door(s)
- Windows: Insulated Windows
- Has basement: No
- Attic: Pull Down Stairs
- Fireplace features: Gas, Gas Log
Interior area
- Total structure area: 2,067
- Total interior livable area: 2,067 sqft
- Finished area above ground: 2,067
- Finished area below ground: 0
Property
Parking
- Total spaces: 2
- Parking features: Attached Garage, Garage on Main Level
- Attached garage spaces: 2
- Details: Garage and driveway
Features
- Levels: 1 Story/F.R.O.G.
- Patio & porch: Covered, Front Porch, Patio, Rear Porch, Screened
- Pool features: Community
Lot
- Size: 0.25 Acres
- Features: Sloped, Wooded, Other - See Remarks
Details
- Parcel number: 0006M0A158.00
- Zoning: PDD
- Special conditions: Standard
Construction
Type & style
- Home type: SingleFamily
- Architectural style: Transitional
- Property subtype: Single Family Residence
Materials
- Aluminum, Vinyl
- Foundation: Slab
Condition
- New construction: No
- Year built: 2004
Utilities & green energy
- Sewer: County Sewer
- Water: County Water
- Utilities for property: Cable Available, Electricity Connected, Underground Power Lines, Underground Utilities
Community & HOA
Community
- Features: Cabana, Game Court, Playground, Sidewalks
- Security: Carbon Monoxide Detector(s), Security System, Smoke Detector(s)
- Subdivision: Clairemont
HOA
- Has HOA: Yes
- HOA fee: $550 annually
- HOA name: Brasael
- HOA phone: 704-847-3507
Location
- Region: Indian Land
Financial & listing details
- Price per square foot: $219/sqft
- Tax assessed value: $267,700
- Annual tax amount: $1,963
- Date on market: 9/29/2025
- Cumulative days on market: 9 days
- Listing terms: Cash,Conventional,FHA,VA Loan
- Exclusions: Swings (not frame), BR2 night stand shelf
- Electric utility on property: Yes
- Road surface type: Concrete, Paved
Price history
| Date | Event | Price |
|---|---|---|
| 11/5/2025 | Sold | $453,000-1.5%$219/sqft |
Source:  Canopy MLS as distributed by MLS GRID #4296971 Report a problem Canopy MLS as distributed by MLS GRID #4296971 Report a problem | ||
| 9/29/2025 | Listed for sale | $460,000+113.2%$223/sqft |
Source: Canopy MLS as distributed by MLS GRID #4296971 Report a problem | ||
| 8/18/2015 | Sold | $215,749$104/sqft |
Source: Canopy MLS as distributed by MLS GRID #3061228 Report a problem | ||
Public tax history
| Year | Property taxes | Tax assessment |
|---|---|---|
| 2025 | $1,963 -46.9% | $11,390 +6.4% |
| 2024 | $3,700 +8.2% | $10,708 +8.1% |
| 2023 | $3,420 +2% | $9,904 |
| 2022 | $3,353 | $9,904 |
| 2021 | $3,353 +15% | $9,904 +15% |
| 2020 | $2,915 +0.1% | $8,612 |
| 2019 | $2,912 +94.4% | $8,612 |
| 2018 | $1,498 +60.3% | $8,612 |
| 2017 | $935 | -- |
| 2016 | $935 | -- |
| 2015 | $935 | -- |
| 2014 | -- | -- |
| 2011 | -- | $179,600 +6.1% |
| 2010 | -- | $169,300 |
| 2009 | -- | $169,300 |
| 2007 | -- | $169,300 |
| 2006 | -- | $169,300 +2967% |
| 2005 | -- | $5,520 +206.7% |
| 2003 | $425 | $1,800 |
Find assessor info on the county website
Neighborhood: Indian Land
Nearby homes
- $453,000-- bd2 ba1.8k sqft8216 Chatsworth Dr, Fort Mill, SC 29707Sold
- $417,500-- bd2 ba1.6k sqft8210 Chatsworth Dr, Indian Land, SC 29707Off Market
- $422,9004 bd2 ba1.8k sqft8204 Chatsworth Dr, Indian Land, SC 29707Off Market

- $470,9003 bd2 ba2.4k sqft10276 Tintinhull Dr, Indian Land, SC 29707Off Market
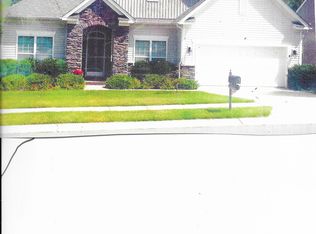
- $449,0004 bd2 ba2k sqft10264 Tintinhull Dr, Indian Land, SC 29707Sold
- $457,100-- bd2 ba2.1k sqft10294 Tintinhull Dr, Indian Land, SC 29707Off Market
- $382,200-- bd2 ba1.5k sqft7063 Whittingham Dr, Indian Land, SC 29707Off Market
- $415,300-- bd2 ba1.7k sqft7057 Whittingham Dr, Indian Land, SC 29707Off Market
Nearby schools
GreatSchools rating
- 10/10Harrisburg Elementary SchoolGrades: PK-4Distance: 1.1 mi
- 6/10Indian Land Middle SchoolGrades: 7-8Distance: 3.6 mi
- 7/10Indian Land High SchoolGrades: 9-12Distance: 8.7 mi
Schools provided by the listing agent
- Elementary: Harrisburg
- Middle: Indian Land
- High: Indian Land
Source: Canopy MLS as distributed by MLS GRID. This data may not be complete. We recommend contacting the local school district to confirm school assignments for this home.
Get a cash offer in 3 minutes
Find out how much your home could sell for in as little as 3 minutes with a no-obligation cash offer.
Estimated market value
$440,900
Get a cash offer in 3 minutes
Find out how much your home could sell for in as little as 3 minutes with a no-obligation cash offer.
Estimated market value
$440,900
- South Carolina
- Lancaster County
- Fort Mill
- 29707
- Indian Land
- 8216 Chatsworth Dr
Nearby cities
Nearby neighborhoods
Nearby zip codes
Other Fort Mill Topics
