Skip main navigation
Coming soon 08/18
  • $450,000

    8216 Cimarron Ridge Dr, Las Vegas, NV 89128

    4beds
    1,409sqft
    : 
    $2,837/mo
    Get pre-qualified
    Single Family Residence
    Built in 1993
    4,356 Square Feet Lot
    $-- Zestimate®
    $319/sqft
    $-- HOA

    What's special

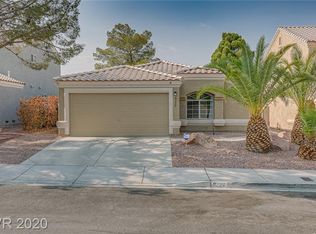
    COMING SOON! Welcome to 8216 Cimarron Ridge, a well-cared-for 4-bedroom home offering space, flexibility, and one of the features buyers love most—NO HOA! Enjoy the freedom of RV parking along with a spacious backyard designed for year-round outdoor living. A covered patio extends nearly the full length of the home, providing plenty of shaded space for relaxing, dining, and entertaining. Step outside to enjoy the elevated deck, private spa, and a mature real lemon tree that adds charm and fresh fruit right from your own backyard. Inside, the home has been lovingly maintained, with all four bedrooms located upstairs for added privacy and separation from the main living areas. Located in an established Las Vegas neighborhood with low property taxes and convenient access to shopping, dining, parks, and highly regarded area schools, including Palo Verde High School. With no HOA restrictions, RV parking, multiple outdoor entertaining spaces, a spa, and a beautifully maintained home, this property offers a combination that is increasingly hard to find in Las Vegas.
    23 days
    |
    392
    |
    10
    |

    Zillow last checked:

    Listing updated:

    Listed by:

    Jacob Y. Boucon S.0202749 (702)630-5980,

    ERA Brokers Consolidated

    Source: LVR,MLS#: 2801676MLS LogoOriginating MLS: Greater Las Vegas Association of Realtors Inc

      Facts & features

      Interior

      Bedrooms & bathrooms
      • Bedrooms: 4
      • Bathrooms: 3
      • Full bathrooms: 1
      • 3/4 bathrooms: 1
      • 1/2 bathrooms: 1
      Primary bedroom
      • Description: Closet
      • Dimensions: 14x11
      Bedroom 2
      • Description: Ceiling Fan,Ceiling Light,Closet
      • Dimensions: 10x10
      Bedroom 3
      • Description: Closet
      • Dimensions: 10x10
      Bedroom 4
      • Description: Ceiling Fan,Ceiling Light,Closet
      • Dimensions: 12x10
      Kitchen
      • Description: Laminate Countertops
      Living room
      • Description: Front
      • Dimensions: 14x14
      Heating
      • Central, Gas
      Cooling
      • Central Air, Electric
      Appliances
      • Included: Built-In Electric Oven, Dryer, Dishwasher, Disposal, Gas Water Heater, Microwave, Refrigerator, Washer
      • Laundry: Gas Dryer Hookup, Main Level
      Features
      • Ceiling Fan(s), Window Treatments
      • Flooring: Carpet, Luxury Vinyl Plank, Tile
      • Windows: Blinds
      • Has fireplace: No
      Interior area
      • Total structure area: 1,409
      • Total interior livable area: 1,409 sqft

      Property

      Parking
      • Total spaces: 2
      • Parking features: Attached, Garage, Guest, Open, Private, RV Access/Parking, RV Paved
      • Attached garage spaces: 2
      • Has uncovered spaces: Yes
      Features
      • Stories: 2
      • Patio & porch: Covered, Patio, Porch
      • Exterior features: Dog Run, Porch, Patio, Private Yard, Sprinkler/Irrigation
      • Fencing: Block,Back Yard
      Lot
      • Size: 4,356 Square Feet
      • Features: Back Yard, Drip Irrigation/Bubblers, Desert Landscaping, Fruit Trees, Sprinklers In Rear, Landscaped, Rocks, Trees, < 1/4 Acre
      Details
      • Parcel number: 13828115005
      • Zoning description: Single Family
      • Horse amenities: None

      Construction

      Type & style
      • Home type: SingleFamily
      • Architectural style: Two Story
      • Property subtype: Single Family Residence
      Materials
      • Drywall
      • Roof: Tile
      Condition
      • Year built: 1993

      Utilities & green energy

      • Electric: Photovoltaics None
      • Sewer: Public Sewer
      • Water: Public
      • Utilities for property: Electricity Available

      Community & HOA

      Community
      • Security: Controlled Access
      • Subdivision: Cimarron Ridge
      HOA
      • Has HOA: No
      • Amenities included: None
      Location
      • Region: Las Vegas

      Financial & listing details

      • Price per square foot: $319/sqft
      • Tax assessed value: $212,360
      • Annual tax amount: $1,732
      • Date on market: 8/18/2026
      • Listing agreement: Exclusive Right To Sell
      • Listing terms: Cash,Conventional,1031 Exchange,FHA,USDA Loan,VA Loan
      • Ownership: Single Family Residential
      • Electric utility on property: Yes

        Estimated market value

        Not available

        Estimated sales range

        Not available

        Not available

        Price history

        DateEventPrice
        9/2/2020Sold$285,000$202/sqft
        Source: LVR #2218658 Report a problem
        8/6/2020Pending sale$285,000$202/sqft
        Source: Signature Real Estate Group #2218658 Report a problem
        8/4/2020Listed for sale$285,000$202/sqft
        Source: Signature Real Estate Group #2218658 Report a problem

        Public tax history

        YearProperty taxesTax assessment
        2026$1,735 +8%$74,326 +0.1%
        2025$1,606 +8%$74,256 +7.1%
        2024$1,488 +8%$69,356 +12.4%
        2023$1,378 +8%$61,688 +7.8%
        2022$1,276 +3%$57,244 +0.9%
        2021$1,238 +1.3%$56,757 +5.2%
        2020$1,223 +4.8%$53,932 +12.5%
        2019$1,167 +6.9%$47,957
        2018$1,091 $47,957 +1.2%
        2017$1,091 $47,375 +4.6%
        2016$1,091 +0.3%$45,297 +14.1%
        2015$1,088 +3%$39,699 +26.5%
        2014$1,056 $31,394
        2013-- $31,394 +3.5%
        2012-- $30,329 -22.3%
        2011-- $39,052 +8.5%
        2010-- $35,979 -23.7%
        2009-- $47,126
        2008-- $47,126 -43.7%
        2007-- $83,745 +7.2%
        2006-- $78,138 +22.1%
        2005-- $63,994 +47.1%
        2004-- $43,509 +1.4%
        2003-- $42,889 +4.2%
        2002-- $41,160 +10.8%
        2001-- $37,140
        Find assessor info on the county website

        Monthly payment

        Est. payment

        Payment breakdown

        Explore the cost of this home by adjusting the details. Changes won't be saved.
        All calculations are estimates and provided by Zillow, Inc. for informational purposes only. Actual amounts may vary.
        HOA fees may include property taxes on listings classified as Co-Ops. Contact the listing agent and/or owner for fee details.
        See how much you could borrow to make a competitive offer.

        Climate risks

        Neighborhood: Pioneer Park

        Getting around

        25 / 100
        Car-Dependent
        36 / 100
        Some Transit
        54 / 100
        Bikeable

        Nearby schools

        GreatSchools rating
        Schools provided by the listing agent
        • Elementary: Katz, Edythe & Lloyd,Katz, Edythe & Lloyd
        • Middle: Johnson Walter
        • High: Palo Verde

        Source: LVR. This data may not be complete. We recommend contacting the local school district to confirm school assignments for this home.

        A local agent can set up tours, give advice and negotiate with sellers.

        Browse local experts

        Similar homes