Skip main navigation
Sold for $735,000
  • $735,000

    8216 Cooper St, Alexandria, VA 22309

    5beds
    3,105sqft
    Single Family Residence
    Built in 1970
    0.3 Acres Lot
    $851,200 Zestimate®
    $237/sqft
    $4,659 Estimated rent

    Home value

    $851,200

    $809,000 - $894,000

    $4,659/mo

    Zestimate® history
    Loading
    Loading...

    Owner options

    List your home for rent

    $4,659/mo

    Rent Zestimate®

    Find your next renter with Zillow Rental Manager. Plus, with online applications, you can quickly screen prospective tenants – for free.

    Learn more

    $4,659/mo

    Rent Zestimate®

    Refinance and save

    $4,507/mo

    Est. payment

    Refinancing to a lower rate could help reduce your monthly payments and save thousands over the life of the loan.

    See today's rates

    $4,507/mo

    Est. payment

    Explore your selling options

    Work with a Zillow partner agent

    Leverage their expertise and Zillow's premium Showcase listings to get your home seen by more buyers.

    Get started

    List with your own agent

    Get your home in front of millions of buyers by listing it on Zillow.

    Learn how to do it

    Sell it yourself

    Take full control of how buyers see your home on Zillow by listing For Sale by Owner (FSBO).

    List your home

    What's special

    Inground pool areaFully fenced yardSeparate dining roomFreshly painted basementCozy reading nookCustom ceramic tileFort belvoir
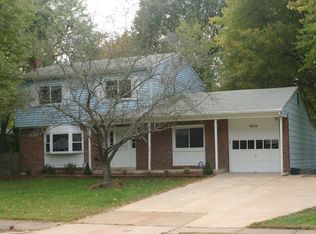
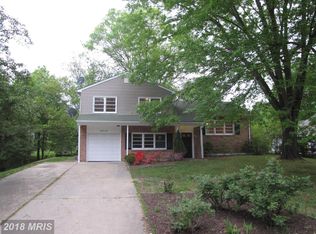
    OPEN HOUSE on Saturday and Sunday from 12-2 PM. New Price! Welcome to 8216 Cooper St. in the Timothy Park neighborhood, near Mt. Vernon and the heart of Olde Towne Alexandria. This remarkable property presents an opportunity for those seeking the perfect blend of location, living space, and outdoor amenities. As you enter, you'll notice the main level features striking hardwood flooring that stretches gracefully throughout, lending an air of sophistication and warmth to the living spaces. An inviting separate dining room showcases elegant chair rails, providing an ideal setting for hosting memorable gatherings with family and friends. The living room exudes a refined ambiance, enhanced by plantation shutters that invite natural light to play across the room, creating an atmosphere of comfort and tranquility. Additionally, an additional versatile space, perfect for use as an exclusive family retreat, dedicated home office or a main level bedroom, further adds to the appeal of this residence. One of the main highlights of this home is the kitchen, designed with custom ceramic tile and bright white cabinets, exuding a timeless and sophisticated charm. It also features a casual dining area, which could easily be transformed into a cozy reading nook, allowing for tranquil moments amidst the day's activities. A thoughtful touch is the convenient storage area adjacent to the kitchen, featuring an exterior door and an extra refrigerator, providing practicality and ease for daily living. The charm extends outdoors as well, with a generously sized sunroom that offers a seamless transition to the inground pool area, surrounded by a lovely landscape. A fully fenced yard ensures privacy and security, and two additional sheds provide ample space for all your storage needs. The upper level of this residence offers an oasis of comfort and relaxation. The Primary Bedroom boasts an en suite renovated bath, meticulously designed to offer a private retreat. Three additional generously sized rooms with walk-in or oversized closets provide ample space for family members or guests, ensuring everyone has their own personal haven. A full bath on this level completes the upstairs living quarters. Venturing to the freshly painted basement, you'll discover an excellent space for recreation and entertainment. This versatile area accommodates various leisure activities and also houses a dedicated laundry space and additional storage to keep the home organized and clutter-free. Beyond the allure of the property itself, its location is a true standout feature. Conveniently situated near the Metro and bus services, the residence provides easy access to DC, Fort Belvoir, and the bustling neighborhoods of Arlington. 8216 Cooper St. is a sophisticated and inviting home that ticks all the boxes for buyers. Its impressive location, spacious living areas, and delightful outdoor amenities offer a lifestyle that's second to none. Seize the opportunity to call this exceptional property your own and embrace the best of Northern Virginia living. .

    Zillow last checked:

    Listing updated:

    Listed by:

    Mary Beth Rich 540-220-6782,

    CENTURY 21 New Millennium

    Bought with:

    Heather Fry, SP200206145

    Capital Center

    Source: Bright MLS,MLS#: VAFX2139980MLS Logo

    Facts & features

    Interior

    Bedrooms & bathrooms
    • Bedrooms: 5
    • Bathrooms: 4
    • Full bathrooms: 3
    • 1/2 bathrooms: 1
    • Main level bathrooms: 2
    • Main level bedrooms: 1
    Basement
    • Area: 568
    Heating
    • Forced Air, Natural Gas
    Cooling
    • Heat Pump, Electric
    Appliances
    • Included: Dishwasher, Disposal, Dryer, Ice Maker, Oven/Range - Electric, Refrigerator, Water Heater, Washer, Gas Water Heater
    • Laundry: In Basement
    Features
    • Breakfast Area, Chair Railings, Crown Molding, Floor Plan - Traditional, Formal/Separate Dining Room, Eat-in Kitchen, Primary Bath(s), Bathroom - Tub Shower, Walk-In Closet(s)
    • Flooring: Ceramic Tile, Hardwood, Wood
    • Basement: Interior Entry,Connecting Stairway
    • Has fireplace: No
    Interior area
    • Total structure area: 3,105
    • Total interior livable area: 3,105 sqft
    • Finished area above ground: 2,537
    • Finished area below ground: 568

    Property

    Parking
    • Total spaces: 4
    • Parking features: Concrete, Driveway
    • Uncovered spaces: 4
    Accessibility
    • Accessibility features: None
    Features
    • Levels: Three
    • Stories: 3
    • Patio & porch: Patio, Deck, Porch
    • Exterior features: Awning(s), Extensive Hardscape, Underground Lawn Sprinkler
    • Has private pool: Yes
    • Pool features: In Ground, Private
    • Fencing: Full,Back Yard
    Lot
    • Size: 0.30 Acres
    • Features: Front Yard, Landscaped, Rear Yard, SideYard(s)
    Details
    • Additional structures: Above Grade, Below Grade
    • Parcel number: 1013 02 0564
    • Zoning: 130
    • Special conditions: Standard

    Construction

    Type & style
    • Home type: SingleFamily
    • Architectural style: Colonial
    • Property subtype: Single Family Residence
    Materials
    • Brick, Vinyl Siding
    • Foundation: Permanent
    Condition
    • Good
    • New construction: No
    • Year built: 1970

    Utilities & green energy

    • Sewer: Public Sewer
    • Water: Public

    Community & neighborhood

    Security
    • Security features: Security System
    Location
    • Region: Alexandria
    • Subdivision: Timothy Park

    Other

    Other facts
    • Listing agreement: Exclusive Right To Sell
    • Ownership: Fee Simple
    • Road surface type: Approved, Black Top

    Price history

    DateEventPrice
    9/21/2023Sold$735,000-2%$237/sqft
    Source: Bright MLS #VAFX2139980 Report a problem
    8/22/2023Contingent$750,000$242/sqft
    Source: Bright MLS #VAFX2139980 Report a problem
    8/10/2023Price change$750,000-2%$242/sqft
    Source: Bright MLS #VAFX2139980 Report a problem
    7/30/2023Listed for sale$765,000$246/sqft
    Source: Bright MLS #VAFX2139980 Report a problem

    Public tax history

    YearProperty taxesTax assessment
    2025$8,283 +3.8%$716,510 +4%
    2024$7,982 +12.8%$689,030 +9.9%
    2023$7,078 +3.9%$627,190 +5.3%
    2022$6,812 $595,720 +9.2%
    2021-- $545,600 +4.9%
    2020$6,157 +4%$520,230 +4%
    2019$5,921 $500,320
    2018$5,921 +9.1%$500,320 +7%
    2017$5,427 -2.9%$467,410 -3.1%
    2016$5,586 +16.2%$482,210 +11.9%
    2015$4,807 +1%$430,750 +0.8%
    2014$4,758 $427,290 +4.3%
    2013-- $409,700 +4%
    2012-- $394,100 -2.4%
    2011-- $403,900 +4%
    2010-- $388,290 -1.8%
    2009-- $395,220 -25.9%
    2008-- $533,190 -1.4%
    2007-- $540,700 +72.6%
    2003-- $313,220 +18.3%
    2002-- $264,725 +15.5%
    2001-- $229,200

    Find assessor info on the county website

    Neighborhood: 22309

    Nearby schools

    GreatSchools rating
    Schools provided by the listing agent
    • Elementary: Woodlawn
    • Middle: Whitman
    • High: Mount Vernon
    • District: Fairfax County Public Schools

    Source: Bright MLS. This data may not be complete. We recommend contacting the local school district to confirm school assignments for this home.

    Get a cash offer in 3 minutes
    Find out how much your home could sell for in as little as 3 minutes with a no-obligation cash offer.
    Estimated market value
    $851,200
    Get a cash offer in 3 minutes
    Find out how much your home could sell for in as little as 3 minutes with a no-obligation cash offer.
    Estimated market value
    $851,200