Discover timeless elegance in this stunning one-owner custom-built home, designed by renowned architect Tommy Cockfield. This 3-bedroom, 3.5-bath residence boasts soaring 11-foot ceilings throughout, with an impressive 24-foot ceiling in the living room that enhances the open and airy feel. The living room is a true showstopper, featuring exposed beams, a cozy fireplace, and expansive windows that flood the space with natural light while offering breathtaking views of the courtyard and pool. The gourmet kitchen is a chef’s dream, complete with Taj Mahal granite countertops, rich cherry cabinetry, a wet bar, Sub-Zero refrigerator, a wine fridge, an ice maker, and an appliance cabinet, all complemented by a spacious walk-in pantry. The first-floor primary suite is a serene retreat, overlooking the courtyard and featuring an ensuite bath with double vanities, a separate shower, ample storage, and an extraordinary 13x13 walk-in closet with built-in shelving and a central island. A second bedroom downstairs, currently used as an office, offers flexibility, while the third bedroom upstairs provides additional privacy. The owner has plans available that would convert the exercise room into a fourth bedroom with an ensuite bath. Step outside to your private courtyard oasis, complete with a sparkling pool and outdoor kitchen, perfect for entertaining. Additional features include: - Wood and porcelain tile flooring downstairs - Generator for peace of mind - Extensive outdoor lighting - Walk-up attic access from boatport/workshop - Pre-wired for an automatic driveway gate by gas lanterns - Ample storage throughout This exceptional home combines luxury, comfort, and thoughtful design—schedule a private showing today to experience it for yourself!
Sold
Price Unknown
8216 Cypress Lake Dr, Baton Rouge, LA 70809
3beds
3,730sqft
Single Family Residence, Residential
Built in 2003
0.25 Acres Lot
$953,900 Zestimate®
$--/sqft
$3,199 Estimated rent
Home value
$953,900
$878,000 - $1.04M
$3,199/mo
Zestimate® history
Owner options
List your home for rent
$3,199/mo
Rent Zestimate®
Find your next renter with Zillow Rental Manager. Plus, with online applications, you can quickly screen prospective tenants – for free.
$3,199/mo
Rent Zestimate®
Refinance and save
$900/mo
Est. payment
Refinancing to a lower rate could help reduce your monthly payments and save thousands over the life of the loan.
$900/mo
Est. payment
Explore your selling options
Work with a Zillow partner agent
Leverage their expertise and Zillow's premium Showcase listings to get your home seen by more buyers.
Get startedList with your own agent
Get your home in front of millions of buyers by listing it on Zillow.
Learn how to do itSell it yourself
Take full control of how buyers see your home on Zillow by listing For Sale by Owner (FSBO).
List your homeWhat's special
Zillow last checked:
Listing updated:
Listed by:
Quita Cutrer,
Burns & Co., Inc.
Bought with:
Jan Cox, 0000047555
Compass - Perkins
Source: ROAM MLS,MLS#: 2025005181
Facts & features
Interior
Bedrooms & bathrooms
- Bedrooms: 3
- Bathrooms: 4
- Full bathrooms: 3
- Partial bathrooms: 1
Rooms
- Room types: Bedroom, Primary Bedroom, Breakfast Room, Foyer, Kitchen, Living Room, Office, Storage, Exercise Room
Primary bedroom
- Features: Ceiling 9ft Plus, Master Downstairs, En Suite Bath
- Level: First
- Area: 289.98
- Width: 16.2
Bedroom 1
- Level: First
- Area: 179.31
- Width: 12.9
Bedroom 2
- Level: First
- Area: 187.55
- Width: 15.5
Primary bathroom
- Features: Separate Shower, Walk-In Closet(s), Water Closet
Kitchen
- Features: Granite Counters, Pantry, Cabinets Custom Built
- Level: First
- Area: 252.2
- Width: 13
Living room
- Level: First
- Area: 444.57
Office
- Level: First
- Area: 33.32
Heating
- 2 or More Units Heat, Central
Cooling
- Multi Units, Central Air, Ceiling Fan(s)
Appliances
- Included: Gas Cooktop, Dishwasher, Disposal, Ice Machine, Microwave, Refrigerator, Oven, Stainless Steel Appliance(s), Warming Drawer
- Laundry: Inside, Laundry Room
Features
- Built-in Features, Ceiling 9'+, Beamed Ceilings, Ceiling Varied Heights, Crown Molding, See Remarks, Pantry
- Flooring: Carpet, Ceramic Tile, Wood
- Attic: Attic Access
- Number of fireplaces: 1
Interior area
- Total structure area: 5,180
- Total interior livable area: 3,730 sqft
Property
Parking
- Total spaces: 2
- Parking features: 2 Cars Park, Garage, RV/Boat Port Parking, Garage Door Opener
- Has garage: Yes
Features
- Stories: 1
- Patio & porch: Patio, Porch
- Exterior features: Outdoor Grill, Lighting, Sprinkler System, Courtyard
- Has private pool: Yes
- Pool features: In Ground
- Has spa: Yes
- Spa features: Bath
Lot
- Size: 0.25 Acres
- Dimensions: 79 x 135 x 78 x 142
- Features: Landscaped
Details
- Parcel number: 00850993
- Special conditions: Standard
- Other equipment: Generator
Construction
Type & style
- Home type: SingleFamily
- Architectural style: Traditional
- Property subtype: Single Family Residence, Residential
Materials
- Brick Siding, Stucco Siding, Frame
- Foundation: Slab
Condition
- New construction: No
- Year built: 2003
Utilities & green energy
- Gas: Atmos
- Sewer: Public Sewer
- Water: Public
Community & HOA
Community
- Security: Security System, Smoke Detector(s)
- Subdivision: Cypress Lake
HOA
- Has HOA: Yes
- Services included: Common Area Maintenance
- HOA fee: $900 annually
Location
- Region: Baton Rouge
Financial & listing details
- Tax assessed value: $464,800
- Annual tax amount: $4,913
- Date on market: 3/24/2025
- Listing terms: Cash,Conventional,Private Financing Available
Price history
| Date | Event | Price |
|---|---|---|
| 3/31/2025 | Sold | -- |
Source:  ROAM MLS #2025005181 Report a problem ROAM MLS #2025005181 Report a problem | ||
| 3/24/2025 | Pending sale | $949,500$255/sqft |
Source: ROAM MLS #2025005181 Report a problem | ||
| 12/12/2000 | Sold | -- |
Source: Public Record Report a problem | ||
| 6/9/1998 | Sold | -- |
Source: Public Record Report a problem | ||
Public tax history
| Year | Property taxes | Tax assessment |
|---|---|---|
| 2025 | $4,913 +5.5% | $46,480 |
| 2024 | $4,655 -1.8% | $46,480 |
| 2023 | $4,738 -0.2% | $46,480 |
| 2022 | $4,749 +2.3% | $46,480 |
| 2021 | $4,642 +0.2% | $46,480 |
| 2020 | $4,634 -9.4% | $46,480 +10% |
| 2019 | $5,117 +1.3% | $42,250 |
| 2018 | $5,054 +18.8% | $42,250 |
| 2017 | $4,253 | $42,250 |
| 2016 | $4,253 +2.5% | $42,250 +0.7% |
| 2015 | $4,150 +1.1% | $41,950 |
| 2014 | $4,105 | $41,950 |
| 2013 | $4,105 -15.9% | $41,950 |
| 2012 | $4,879 +8.8% | $41,950 |
| 2011 | $4,485 +0% | $41,950 |
| 2010 | $4,485 +18.5% | $41,950 |
| 2009 | $3,784 -0.6% | $41,950 |
| 2008 | $3,806 +8% | $41,950 +7.4% |
| 2007 | $3,523 +0.9% | $39,050 |
| 2006 | $3,491 +1% | $39,050 |
| 2005 | $3,455 +3.7% | $39,050 |
| 2004 | $3,331 | $39,050 |
Find assessor info on the county website
Neighborhood: Drusilla
Nearby homes
- $572,000-- bd-- ba2.7k sqft8226 Cypress Lake Dr, Baton Rouge, LA 70809Off Market
- $549,9003 bd3 ba2.9k sqft8134 Cypress Lake Dr, Baton Rouge, LA 70809Off Market
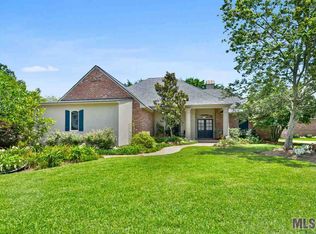
- $487,6004 bd3 ba2.5k sqft8318 Cypress Lake Dr, Baton Rouge, LA 70809Off Market

- $586,000-- bd-- ba2.9k sqft8215 Cypress Lake Dr, Baton Rouge, LA 70809Off Market
- $435,700-- bd-- ba2.2k sqft8124 Cypress Lake Dr, Baton Rouge, LA 70809Off Market
- $553,400-- bd-- ba2.8k sqft8225 Cypress Lake Dr, Baton Rouge, LA 70809Off Market
- $656,8004 bd3 ba3k sqft8133 Cypress Lake Dr, Baton Rouge, LA 70809Off Market
- $499,900-- bd-- ba3.4k sqft8317 Cypress Lake Dr, Baton Rouge, LA 70809Off Market
Nearby schools
GreatSchools rating
- 5/10Lasalle Elementary SchoolGrades: PK-5Distance: 0.6 mi
- 4/10Westdale Middle SchoolGrades: 6-8Distance: 2.2 mi
- 2/10Tara High SchoolGrades: 9-12Distance: 0.9 mi
Schools provided by the listing agent
- District: East Baton Rouge
Source: ROAM MLS. This data may not be complete. We recommend contacting the local school district to confirm school assignments for this home.
Get a cash offer in 3 minutes
Find out how much your home could sell for in as little as 3 minutes with a no-obligation cash offer.
Estimated market value
$953,900
Get a cash offer in 3 minutes
Find out how much your home could sell for in as little as 3 minutes with a no-obligation cash offer.
Estimated market value
$953,900
- Louisiana
- East Baton Rouge Parish
- Baton Rouge
- 70809
- Drusilla
- 8216 Cypress Lake Dr
