Skip main navigation
Sold
  • Price Unknown

    8216 E 85th Ter, Raytown, MO 64138

    3beds
    1,056sqft
    Single Family Residence
    Built in 1958
    0.27 Acres Lot
    $198,800 Zestimate®
    $--/sqft
    $1,445 Estimated rent

    Home value

    $198,800

    $189,000 - $209,000

    $1,445/mo

    Zestimate® history
    Loading
    Loading...

    Owner options

    List your home for rent

    $1,445/mo

    Rent Zestimate®

    Find your next renter with Zillow Rental Manager. Plus, with online applications, you can quickly screen prospective tenants – for free.

    Learn more

    $1,445/mo

    Rent Zestimate®

    Refinance and save

    Refinancing to a lower rate could help reduce your monthly payments and save thousands over the life of the loan.

    See today's rates

    Explore your selling options

    Work with a Zillow partner agent

    Leverage their expertise and Zillow's premium Showcase listings to get your home seen by more buyers.

    Get started

    List with your own agent

    Get your home in front of millions of buyers by listing it on Zillow.

    Learn how to do it

    Sell it yourself

    Take full control of how buyers see your home on Zillow by listing For Sale by Owner (FSBO).

    List your home

    What's special

    Ranch - style homeAdditional storage spaceConvenient parkingWell - appointed kitchenEasy access to schools
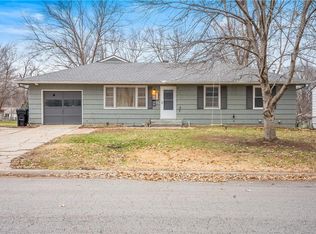
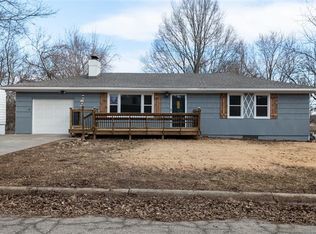
    Welcome to this charming 3-bedroom, 1.5-bathroom ranch-style home nestled in a serene neighborhood. Step inside to discover the warmth of gleaming hardwood floors that flow throughout the spacious living areas. The inviting layout offers room for relaxation and entertaining, with a cozy living room perfect for gatherings with loved ones. The well-appointed kitchen and dining area are ideal for enjoying delicious meals with family and friends. Outside, enjoy the tranquility of the backyard, perfect for outdoor activities and gardening. A 1-car garage provides convenient parking and additional storage space. Located in a desirable neighborhood, this home offers both peace and convenience, with easy access to schools, parks, shopping, and dining. Don't miss your chance to make this delightful property your own. Schedule your showing today!

    Zillow last checked:

    Listing updated:

    Listing Provided by:

    Pat Grace 816-456-1843,

    United Real Estate Kansas City,

    Tiffany Johnson 816-507-0222,

    United Real Estate Kansas City

    Bought with:

    Christina McCord, 2020001481

    RE/MAX Premier Properties

    Source: Heartland MLS as distributed by MLS GRID,MLS#: 2483727MLS Logo

    Facts & features

    Interior

    Bedrooms & bathrooms
    • Bedrooms: 3
    • Bathrooms: 1
    • Full bathrooms: 1
    Primary bedroom
    • Features: Ceiling Fan(s)
    • Level: First
    • Area: 140 Square Feet
    • Dimensions: 14 x 10
    Bedroom 2
    • Level: First
    • Area: 110 Square Feet
    • Dimensions: 11 x 10
    Bedroom 3
    • Level: First
    • Area: 99 Square Feet
    • Dimensions: 11 x 9
    Dining room
    • Features: Ceiling Fan(s), Ceramic Tiles
    • Level: First
    • Area: 100 Square Feet
    • Dimensions: 10 x 10
    Kitchen
    • Features: Ceiling Fan(s), Ceramic Tiles
    • Level: First
    • Area: 110 Square Feet
    • Dimensions: 11 x 10
    Living room
    • Features: Carpet, Ceiling Fan(s)
    • Level: First
    • Area: 204 Square Feet
    • Dimensions: 17 x 12
    Heating
    • Forced Air
    Cooling
    • Attic Fan, Electric
    Appliances
    • Laundry: In Basement
    Features
    • Flooring: Wood
    • Basement: Full
    • Has fireplace: No
    Interior area
    • Total structure area: 1,056
    • Total interior livable area: 1,056 sqft
    • Finished area above ground: 1,056
    • Finished area below ground: 0

    Property

    Parking
    • Total spaces: 1
    • Parking features: Attached, Garage Faces Front
    • Attached garage spaces: 1
    Lot
    • Size: 0.27 Acres
    • Dimensions: 70 x 170
    • Features: City Lot
    Details
    • Parcel number: 50310152500000000

    Construction

    Type & style
    • Home type: SingleFamily
    • Architectural style: Traditional
    • Property subtype: Single Family Residence
    Materials
    • Frame, Metal Siding
    • Roof: Composition
    Condition
    • Year built: 1958

    Utilities & green energy

    • Sewer: Public Sewer
    • Water: Public

    Community & neighborhood

    Location
    • Region: Raytown
    • Subdivision: Westridge

    HOA & financial

    HOA
    • Has HOA: No

    Other

    Other facts
    • Listing terms: Cash,Conventional,FHA,VA Loan
    • Ownership: Investor

    Price history

    DateEventPrice
    6/7/2024Sold--
    Source: Heartland MLS as distributed by MLS GRID #2483727 Report a problem
    4/30/2024Pending sale$163,000$154/sqft
    Source: Heartland MLS as distributed by MLS GRID #2483727 Report a problem
    4/28/2024Listed for sale$163,000$154/sqft
    Source: Heartland MLS as distributed by MLS GRID #2483727 Report a problem
    4/25/2024Pending sale$163,000$154/sqft
    Source: Heartland MLS as distributed by MLS GRID #2483727 Report a problem
    4/23/2024Listed for sale$163,000+308.5%$154/sqft
    Source: Heartland MLS as distributed by MLS GRID #2483727 Report a problem
    7/12/2011Listing removed$39,900$38/sqft
    Source: CADY TEAM #217033645 Report a problem
    5/29/2011Listed for sale$39,900-11.3%$38/sqft
    Source: foreclosure.com Report a problem
    4/27/2011Sold--
    Source: Public Record Report a problem
    4/27/2011Price change$45,000+12.5%$43/sqft
    Source: foreclosure.com Report a problem
    4/24/2011Price change--
    Source: foreclosure.com Report a problem
    3/9/2011Listed for sale$40,000-61.9%$38/sqft
    Source: Reece and Nichols Realtors #1716659 Report a problem
    5/1/2009Listing removed$105,000$99/sqft
    Source: Listhub #1491106 Report a problem
    3/14/2009Listed for sale$105,000$99/sqft
    Source: Listhub #1491106 Report a problem
    11/30/2006Sold--
    Source: Agent Provided Report a problem

    Public tax history

    YearProperty taxesTax assessment
    2025$1,985 +7.4%$21,860 +6.7%
    2024$1,849 +0.7%$20,492
    2023$1,836 +18.1%$20,492 +24%
    2022$1,555 -0.3%$16,531
    2021$1,560 -1.2%$16,531 -0.2%
    2020$1,579 +0.5%$16,569
    2019$1,571 $16,569 +4.1%
    2018$1,571 +4.7%$15,918
    2017$1,500 +5.9%$15,918 +2.6%
    2016$1,416 +2.1%$15,519 +3%
    2014$1,387 +0.1%$15,067
    2013$1,385 +0.1%$15,067
    2012$1,385 +4.9%$15,067
    2011$1,320 +1.5%$15,067 +5.1%
    2010$1,301 -8.2%$14,332
    2009$1,416 +12.3%$14,332 -16%
    2008$1,262 -0.3%$17,060
    2007$1,265 +6.8%$17,060
    2006$1,185 +9.4%$17,060
    2005$1,083 +0%$17,060 +14%
    2004$1,083 +10.6%$14,966
    2003$979 +0.1%$14,966 +14%
    2002$978 +17%$13,128
    2001$836 $13,128

    Find assessor info on the county website

    Neighborhood: 64138

    Nearby schools

    GreatSchools rating
    Schools provided by the listing agent
    • Elementary: Spring Valley
    • Middle: South Middle School
    • High: Raytown South

    Source: Heartland MLS as distributed by MLS GRID. This data may not be complete. We recommend contacting the local school district to confirm school assignments for this home.

    Get a cash offer in 3 minutes
    Find out how much your home could sell for in as little as 3 minutes with a no-obligation cash offer.
    Estimated market value
    $198,800
    Get a cash offer in 3 minutes
    Find out how much your home could sell for in as little as 3 minutes with a no-obligation cash offer.
    Estimated market value
    $198,800