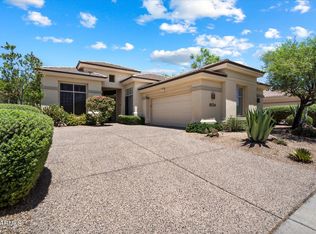
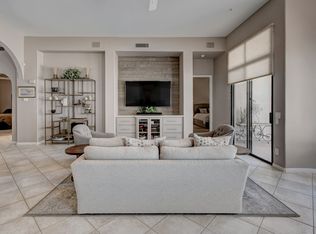
Sophistication, modern glamour and elegant living await in this recently remodeled, refined single level residence located in guard gated Talon Retreat of Grayhawk. Graceful arched passageways guide you into the heart of the home, where soaring ceilings and walls of windows flood the interiors with natural light. A seamless fusion of design and functionality flow throughout the open concept design, featuring a chef's kitchen with crisp white shaker cabinetry with contrasting black hardware, glass-front uppers and striking black granite counters accentuated by textured full-height backsplash. An expansive island with seating anchors the space, making it perfect for both everyday living and entertaining. Opening to elegant family and living rooms, timeless comfort is blended with architectural detail as tall windows offer garden views and a contemporary fireplace beckons for relaxation. The primary suite is no less welcoming, with floor-to ceiling glass doors opening to a private patio framed by lush greenery-an ideal setting for morning coffee or evening rest. The spa-like bath features dual vanities with stone counters and refined finishes for modern convenience. The second bedroom and third bedroom/office echo the sophisticated design with arched windows and custom touches. Outdoors, discover a private desert oasis with sparking pool and natural rock waterfall, shaded dining spaces and multiple areas for lounging. Vibrant landscaping with palms and bougainvillea ensures both privacy and resort-like ambianceperfect for serene relaxation or lively gatherings.
Sold for $1,275,000
$1,275,000
8216 E Angel Spirit Drive, Scottsdale, AZ 85255
3beds
2,612sqft
Single Family Residence
Built in 1998
7,084 Square Feet Lot
$1,276,900 Zestimate®
$488/sqft
$5,923 Estimated rent
Home value
$1,276,900
$1.16M - $1.39M
$5,923/mo
Zestimate® history
Owner options
List your home for rent
$5,923/mo
Rent Zestimate®
Find your next renter with Zillow Rental Manager. Plus, with online applications, you can quickly screen prospective tenants – for free.
$5,923/mo
Rent Zestimate®
Refinance and save
$7,618/mo
Est. payment
Refinancing to a lower rate could help reduce your monthly payments and save thousands over the life of the loan.
$7,618/mo
Est. payment
Explore your selling options
Work with a Zillow partner agent
Leverage their expertise and Zillow's premium Showcase listings to get your home seen by more buyers.
Get startedList with your own agent
Get your home in front of millions of buyers by listing it on Zillow.
Learn how to do itSell it yourself
Take full control of how buyers see your home on Zillow by listing For Sale by Owner (FSBO).
List your homeWhat's special
Contemporary fireplaceOpen concept designPrivate patioPrivacy and resort-like ambianceSoaring ceilingsLush greeneryRefined single level residence
Zillow last checked:
Listing updated:
Listed by:
Julie Pelle 480-323-6763,
Compass,
Peyton September 480-459-8168,
Compass
Bought with:
Cheryl Halvorson, SA549911000
Realty ONE Group
Source: ARMLS,MLS#: 6918493
Facts & features
Interior
Bedrooms & bathrooms
- Bedrooms: 3
- Bathrooms: 3
- Full bathrooms: 2
- 1/2 bathrooms: 1
Heating
- Electric
Cooling
- Central Air, Ceiling Fan(s)
Appliances
- Included: Dryer, Washer, Water Softener Owned, Refrigerator, Built-in Microwave, Dishwasher, Gas Cooktop
Features
- High Speed Internet, Granite Counters, Vaulted Ceiling(s), Kitchen Island, Pantry, Separate Shwr & Tub
- Flooring: Carpet, Stone
- Windows: Double Pane Windows
- Has basement: No
- Number of fireplaces: 1
- Fireplace features: Living Room
Interior area
- Total structure area: 2,612
- Total interior livable area: 2,612 sqft
Property
Parking
- Total spaces: 2
- Parking features: Garage
- Garage spaces: 2
Features
- Stories: 1
- Patio & porch: Patio
- Has private pool: Yes
- Pool features: Outdoor Pool
- Spa features: None
- Fencing: Block
Lot
- Size: 7,084 Square Feet
- Features: Desert Back, Desert Front, Irrigation Front, Irrigation Back
Details
- Parcel number: 21231707
Construction
Type & style
- Home type: SingleFamily
- Architectural style: Contemporary
- Property subtype: Single Family Residence
Materials
- Stucco, Block
- Roof: Tile
Condition
- Year built: 1998
Details
- Builder name: Edmunds
Utilities & green energy
- Sewer: Public Sewer
- Water: City Water
Community & HOA
Community
- Features: Pool, Community Spa Htd, Guarded Entry, Biking/Walking Path
- Subdivision: GRAYHAWK
HOA
- Has HOA: Yes
- Services included: Maintenance Grounds, Street Maint
- HOA fee: $269 quarterly
- HOA name: Grayhawk
- HOA phone: 480-563-9708
- Second HOA fee: $403 quarterly
- Second HOA name: Retreat
- Second HOA phone: 480-563-9708
- Third HOA fee: $108 quarterly
Location
- Region: Scottsdale
Financial & listing details
- Price per square foot: $488/sqft
- Tax assessed value: $933,500
- Annual tax amount: $5,447
- Date on market: 12/25/2025
- Cumulative days on market: 109 days
- Listing terms: Cash,Conventional,VA Loan
- Ownership: Fee Simple
Price history
| Date | Event | Price |
|---|---|---|
| 12/29/2025 | Sold | $1,275,000$488/sqft |
Source:  ARMLS #6918493 Report a problem ARMLS #6918493 Report a problem | ||
| 11/12/2025 | Price change | $1,275,000-8.9%$488/sqft |
Source: ARMLS #6918493 Report a problem | ||
| 11/5/2025 | Listed for sale | $1,400,000+1.4%$536/sqft |
Source: ARMLS #6918493 Report a problem | ||
| 8/22/2025 | Sold | $1,380,000-4.8%$528/sqft |
Source: ARMLS #6884047 Report a problem | ||
| 8/10/2025 | Listed for sale | $1,450,000$555/sqft |
Source: ARMLS #6884047 Report a problem | ||
| 7/29/2025 | Listing removed | $1,450,000$555/sqft |
Source: ARMLS #6884047 Report a problem | ||
| 6/23/2025 | Listed for sale | $1,450,000+108.6%$555/sqft |
Source: ARMLS #6884047 Report a problem | ||
| 6/30/2020 | Sold | $695,000-2.8%$266/sqft |
Source: ARMLS #6079462 Report a problem | ||
| 6/25/2020 | Pending sale | $715,000$274/sqft |
Source: Re/Max Fine Properties #6079462 Report a problem | ||
| 5/17/2020 | Listed for sale | $715,000+31.2%$274/sqft |
Source: Re/Max Fine Properties #6079462 Report a problem | ||
| 6/1/2010 | Sold | $545,000-7.6%$209/sqft |
Source: Public Record Report a problem | ||
| 2/27/2010 | Listing removed | $590,000$226/sqft |
Source: HomeSmart #4282989 Report a problem | ||
| 2/9/2010 | Price change | $590,000-7.1%$226/sqft |
Source: HomeSmart #4282989 Report a problem | ||
| 11/3/2009 | Listed for sale | $635,000+71.6%$243/sqft |
Source: HomeSmart #4282989 Report a problem | ||
| 9/27/2001 | Sold | $370,000+4.8%$142/sqft |
Source: Public Record Report a problem | ||
| 5/30/2000 | Sold | $353,000+9.2%$135/sqft |
Source: Public Record Report a problem | ||
| 5/29/1998 | Sold | $323,326+61.7%$124/sqft |
Source: Public Record Report a problem | ||
| 10/31/1997 | Sold | $200,000$77/sqft |
Source: Public Record Report a problem | ||
Public tax history
| Year | Property taxes | Tax assessment |
|---|---|---|
| 2025 | $3,763 -29.5% | $93,350 -3.8% |
| 2024 | $5,341 +1.4% | $97,030 +74% |
| 2023 | $5,268 +12.3% | $55,765 0% |
| 2022 | $4,691 -11% | $55,780 +10.3% |
| 2021 | $5,273 -1.5% | $50,580 +4.3% |
| 2020 | $5,351 +0.2% | $48,510 +4.2% |
| 2019 | $5,341 | $46,550 -0.7% |
| 2018 | $5,341 +4.6% | $46,870 +0.7% |
| 2017 | $5,107 +6.1% | $46,530 +3.6% |
| 2016 | $4,813 +7.3% | $44,900 +3.2% |
| 2015 | $4,486 | $43,510 +16.2% |
| 2014 | -- | $37,430 +2.8% |
| 2013 | -- | $36,420 |
| 2012 | -- | $36,420 -2.6% |
| 2011 | -- | $37,410 -9.7% |
| 2010 | -- | $41,430 -21.2% |
| 2009 | -- | $52,580 -11.8% |
| 2008 | -- | $59,600 +6.2% |
| 2007 | -- | $56,100 +64.5% |
| 2006 | -- | $34,100 |
| 2005 | -- | $34,100 +5.2% |
| 2004 | -- | $32,400 |
| 2003 | -- | $32,400 +37.3% |
| 2002 | -- | $23,600 |
Find assessor info on the county website
Neighborhood: Grayhawk
Nearby homes
- $4,5003 bd2 ba2.3k sqft8224 E Angel Spirit Dr, Scottsdale, AZ 85255For Rent
- $1,069,6003 bd2 ba2.3k sqft8176 E Angel Spirit Dr, Scottsdale, AZ 85255Off Market

- $1,057,4003 bd3 ba2.3k sqft8225 E Mohawk Ln, Scottsdale, AZ 85255Off Market

- $967,2003 bd2 ba2.1k sqft8232 E Angel Spirit Dr, Scottsdale, AZ 85255Off Market
- $946,600-- bd2 ba2.3k sqft8168 E Angel Spirit Dr, Scottsdale, AZ 85255Off Market
- $1,225,5002 bd3 ba2.6k sqft8233 E Mohawk Ln, Scottsdale, AZ 85255Off Market
- $966,7002 bd2 ba2.3k sqft8217 E Mohawk Ln, Scottsdale, AZ 85255Off Market
- $1,098,100-- bd2 ba2.3k sqft8219 E Angel Spirit Dr, Scottsdale, AZ 85255Off Market
Nearby schools
GreatSchools rating
- 9/10Grayhawk Elementary SchoolGrades: PK-6Distance: 0.9 mi
- 7/10Explorer Middle SchoolGrades: 5-8Distance: 4.8 mi
- 10/10Pinnacle High SchoolGrades: 7-12Distance: 6.1 mi
Schools provided by the listing agent
- Elementary: Grayhawk Elementary School
- Middle: Mountain Trail Middle School
- High: Pinnacle High School
- District: Paradise Valley Unified District
Source: ARMLS. This data may not be complete. We recommend contacting the local school district to confirm school assignments for this home.
Get a cash offer in 3 minutes
Find out how much your home could sell for in as little as 3 minutes with a no-obligation cash offer.
Estimated market value
$1,276,900
Get a cash offer in 3 minutes
Find out how much your home could sell for in as little as 3 minutes with a no-obligation cash offer.
Estimated market value
$1,276,900
- Arizona
- Maricopa County
- Scottsdale
- 85255
- Grayhawk
- 8216 E Angel Spirit Drive
Nearby cities
Nearby neighborhoods
Nearby zip codes
Other Scottsdale Topics
