Skip main navigation
Sold for $564,000
  • $564,000

    8216 Forest Lake Dr., Conway, SC 29526

    5beds
    2,581sqft
    Single Family Residence
    Built in 1995
    0.41 Acres Lot
    $551,700 Zestimate®
    $219/sqft
    $2,924 Estimated rent

    Home value

    $551,700

    $508,000 - $596,000

    $2,924/mo

    Zestimate® history
    Loading
    Loading...

    Owner options

    List your home for rent

    $2,924/mo

    Rent Zestimate®

    Find your next renter with Zillow Rental Manager. Plus, with online applications, you can quickly screen prospective tenants – for free.

    Learn more

    $2,924/mo

    Rent Zestimate®

    Refinance and save

    $3,216/mo

    Est. payment

    Refinancing to a lower rate could help reduce your monthly payments and save thousands over the life of the loan.

    See today's rates

    $3,216/mo

    Est. payment

    Explore your selling options

    Work with a Zillow partner agent

    Leverage their expertise and Zillow's premium Showcase listings to get your home seen by more buyers.

    Get started

    List with your own agent

    Get your home in front of millions of buyers by listing it on Zillow.

    Learn how to do it

    Sell it yourself

    Take full control of how buyers see your home on Zillow by listing For Sale by Owner (FSBO).

    List your home

    What's special

    Private inground poolAll-brick homePremium stainless steel appliancesAttractive curb appealSplit floorplanMechanical systemsTowering ceilings
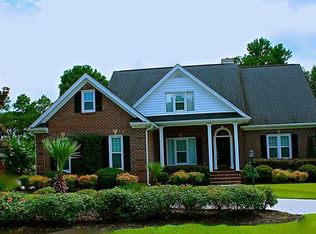
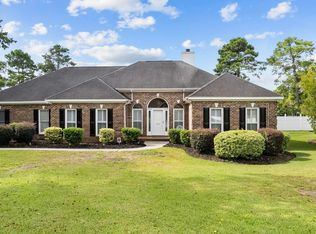
    This is the home you have been searching for!!! This traditional all-brick home boasts many modern upgrades to the kitchen, bathrooms, and flooring as well as mechanical systems!! The attractive curb appeal does not disappoint when you enter the home and are greeted with towering ceilings, a sensible split floorplan, peaceful views out over Burning Ridge Golf Course, a large double car garage, and your very own private inground pool. As mentioned this home has had many upgrades, most notably a beautiful kitchen with custom cabinetry, granite counter tops, and premium stainless steel appliances. Room for everyone and everything!!!! In addition to the two guest bedrooms downstairs, there are two additional guest bedrooms and a full bathroom upstairs as well as an incredible amount of storage inside the home, topped off with a walk-up, fully-decked storage area above the two car garage. Forest Lake Estates is a picture perfect neighborhood with large lots and custom estate style homes surrounded by golf course and lake front views. It is centrally located to all of the shopping and dining that Myrtle Beach has to offer and is just a short drive to the beautiful Atlantic Ocean. Burning Ridge Golf Club wraps through Forest Lakes Estates making it convenient to squeeze in your weekly round of Golf!!! Do not hesitate, a home like this, move in ready with a private inground pool will not last long!!!

    Zillow last checked:

    Listing updated:

    Listed by:

    Nathan F Cook 843-385-7775,

    INNOVATE Real Estate

    Bought with:

    Lance MacMillan, 117635

    Keller Williams Innovate South

    Source: CCAR,MLS#: 2420266MLS LogoOriginating MLS: Coastal Carolinas Association of Realtors

    Facts & features

    Interior

    Bedrooms & bathrooms
    • Bedrooms: 5
    • Bathrooms: 3
    • Full bathrooms: 3
    Primary bedroom
    • Features: Ceiling Fan(s), Linen Closet, Main Level Master, Vaulted Ceiling(s), Walk-In Closet(s)
    Primary bathroom
    • Features: Dual Sinks, Separate Shower
    Dining room
    • Features: Kitchen/Dining Combo
    Family room
    • Features: Ceiling Fan(s), Fireplace, Vaulted Ceiling(s)
    Kitchen
    • Features: Kitchen Island, Stainless Steel Appliances, Solid Surface Counters
    Living room
    • Features: Ceiling Fan(s), Vaulted Ceiling(s)
    Other
    • Features: Bedroom on Main Level, Entrance Foyer, Library
    Heating
    • Central, Electric
    Cooling
    • Attic Fan, Central Air
    Appliances
    • Included: Dishwasher, Disposal, Microwave, Range, Refrigerator
    • Laundry: Washer Hookup
    Features
    • Attic, Fireplace, Pull Down Attic Stairs, Permanent Attic Stairs, Split Bedrooms, Window Treatments, Bedroom on Main Level, Entrance Foyer, Kitchen Island, Stainless Steel Appliances, Solid Surface Counters
    • Flooring: Carpet, Luxury Vinyl, Luxury VinylPlank, Tile
    • Attic: Pull Down Stairs,Permanent Stairs
    • Has fireplace: Yes
    Interior area
    • Total structure area: 4,002
    • Total interior livable area: 2,581 sqft

    Property

    Parking
    • Total spaces: 2
    • Parking features: Attached, Two Car Garage, Garage, Garage Door Opener
    • Attached garage spaces: 2
    Features
    • Levels: Two
    • Stories: 2
    • Patio & porch: Rear Porch, Deck, Front Porch, Patio, Porch, Screened
    • Exterior features: Deck, Fence, Pool, Porch, Patio
    • Has private pool: Yes
    • Pool features: In Ground, Outdoor Pool, Private
    • Has view: Yes
    • View description: Golf Course
    Lot
    • Size: 0.41 Acres
    • Dimensions: 114 x 181 x 87 x 176
    • Features: Near Golf Course, Outside City Limits, Rectangular, Rectangular Lot
    Details
    • Additional parcels included: ,
    • Parcel number: 40007020017
    • Zoning: SF10
    • Special conditions: None

    Construction

    Type & style
    • Home type: SingleFamily
    • Architectural style: Ranch
    • Property subtype: Single Family Residence
    Materials
    • Brick
    • Foundation: Slab
    Condition
    • Resale
    • Year built: 1995

    Utilities & green energy

    • Water: Public
    • Utilities for property: Cable Available, Electricity Available, Other, Phone Available, Sewer Available, Underground Utilities, Water Available

    Community & neighborhood

    Community
    • Community features: Golf Carts OK, Golf, Long Term Rental Allowed
    Location
    • Region: Conway
    • Subdivision: Forest Lake Estate

    HOA & financial

    HOA
    • Has HOA: Yes
    • HOA fee: $20 monthly
    • Amenities included: Owner Allowed Golf Cart, Pet Restrictions, Tenant Allowed Golf Cart
    • Services included: Common Areas

    Other

    Other facts
    • Listing terms: Cash,Conventional,FHA,Other,Portfolio Loan,VA Loan

    Price history

    DateEventPrice
    12/19/2024Sold$564,000-2.7%$219/sqft
    Source: CCAR #2420266 Report a problem
    8/30/2024Listed for sale$579,900+126.2%$225/sqft
    Source: CCAR #2420266 Report a problem
    5/22/2018Sold$256,400-0.6%$99/sqft
    Source: CCAR #1724299 Report a problem
    4/2/2018Pending sale$257,900$100/sqft
    Source: Sloan Realty Group #1724299 Report a problem
    3/21/2018Price change$257,900-6.2%$100/sqft
    Source: Sloan Realty Group #1724299 Report a problem
    3/6/2018Price change$274,900-5.2%$107/sqft
    Source: Sloan Realty Group #1724299 Report a problem
    1/9/2018Price change$289,995-6.2%$112/sqft
    Source: Sloan Realty Group #1724299 Report a problem
    12/12/2017Price change$309,000-3.1%$120/sqft
    Source: Sloan Realty Group #1724299 Report a problem
    11/15/2017Listed for sale$319,000+25.1%$124/sqft
    Source: Homepath Report a problem
    12/1/2016Listing removed$255,000$99/sqft
    Source: Dockside Realty Company South #1524403 Report a problem
    5/6/2016Pending sale$255,000$99/sqft
    Source: Dockside Realty Company South #1524403 Report a problem
    4/25/2016Price change$255,000-5.6%$99/sqft
    Source: Dockside Realty Company South #1524403 Report a problem
    3/26/2016Price change$270,000-0.7%$105/sqft
    Source: Dockside Realty Company South #1524403 Report a problem
    3/12/2016Price change$272,000-0.2%$105/sqft
    Source: Dockside Realty Company South #1524403 Report a problem
    2/29/2016Price change$272,500-0.2%$106/sqft
    Source: Dockside Realty Company South #1524403 Report a problem
    2/13/2016Price change$273,000-0.7%$106/sqft
    Source: Dockside Realty Company South #1524403 Report a problem
    1/18/2016Price change$275,000-6.8%$107/sqft
    Source: Dockside Realty Company South #1524403 Report a problem
    1/4/2016Listed for sale$295,000+26.1%$114/sqft
    Source: Dockside Realty Company South #1524403 Report a problem
    7/2/2003Sold$234,000$91/sqft
    Source: Public Record Report a problem

    Public tax history

    YearProperty taxesTax assessment
    2025$6,654 +464.2%$544,359 +57.1%
    2024$1,179 +9.7%$346,495 +15%
    2023$1,075 +3.4%$301,300
    2022$1,040 $301,300
    2021$1,040 -4.8%--
    2020$1,093 --
    2019-- --
    2018$2,905 $13,450 +0%
    2017-- $13,446 +50%
    2016-- $8,964
    2015-- $8,964
    2014$832 $8,964
    2013-- --
    2012-- --
    2010-- $12,160 +20.3%
    2009-- $10,112
    2008-- $10,112
    2007-- $10,112
    2005-- $10,112 +2.2%
    2004$1,739 +13.1%$9,892 +13.1%
    2003$1,537 $8,744
    2002-- --
    2001-- --
    2000-- --

    Find assessor info on the county website

    Neighborhood: 29526

    Nearby schools

    GreatSchools rating
    Schools provided by the listing agent
    • Elementary: Carolina Forest Elementary School
    • Middle: Ten Oaks Middle
    • High: Carolina Forest High School

    Source: CCAR. This data may not be complete. We recommend contacting the local school district to confirm school assignments for this home.

    Get pre-qualified for a loan
    At Zillow Home Loans, we can pre-qualify you in as little as 5 minutes with no impact to your credit score.

    An equal housing lender. NMLS #10287.

    Sell for more on Zillow
    Get a Zillow Showcase℠ listing at no additional cost and you could sell for .
    $551,700
    2% more
    +$11,034
    With Zillow Showcase(estimated)
    $562,734