Skip main navigation
For sale
  • $499,000

    8216 Indian Springs Rd, North Chesterfield, VA 23237

    4beds
    3,124sqft
    : 
    $3,063/mo
    Get pre-qualified
    Single Family Residence
    Built in 1990
    0.4 Acres Lot
    $499,900 Zestimate®
    $160/sqft
    $-- HOA

    What's special

    Cozy family roomStunning stone wood-burning fireplaceFarmhouse sinkUpdated hall bathFully fenced backyardPaver patioTongue-and-groove accents
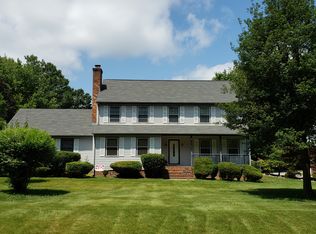
    Welcome home to this beautifully updated home offering the perfect combination of charm, character, and space for everyone. From the moment you step into the inviting tiled foyer, you'll appreciate the thoughtful details throughout, including hardwood floors, elegant chair rail and wainscoting, custom built-ins, and updated lighting. The main level features a formal living room, ideal for a home office or additional sitting area, along with a formal dining room perfect for hosting family and friends. The updated kitchen is the heart of the home, showcasing leathered granite countertops, a farmhouse sink, soft-close cabinetry and drawers, an island with seating, and a stylish backsplash—all overlooking the cozy family room. Here you'll find custom built-ins and a stunning stone, wood-burning fireplace that creates a warm and inviting gathering space. Just off the family room, the bright sunroom is filled with natural light and features sliding glass doors leading to the spacious deck, covered gazebo, and beautifully landscaped backyard. Also on the first floor is a spacious recreation room featuring an exposed stone wall, tongue-and-groove accents, and its own mini-split system, making it the perfect man cave, playroom, home gym, or flex space. Upstairs, you'll find four spacious bedrooms, including a generous primary suite with a walk-in closet complete with built-ins and an updated en-suite bath featuring quartz countertops and new tile. Three additional bedrooms, an updated hall bath, and a conveniently located laundry room complete the second level. Step outside to enjoy the fully fenced backyard, complete with a spacious deck, covered gazebo, and paver patio—an ideal setting for relaxing, entertaining, or enjoying evenings outdoors.Additional updates include refinished hardwood floors (2020), HVAC systems replaced in 2022 and 2023, and a roof approximately 13 years old.
    7 days
    |
    777
    |
    54
    |

    Likely to sell faster than

    Zillow last checked:

    Listing updated:

    Listed by:

    Julie Crabtree membership@therealbrokerage.com,

    Real Broker LLC 855-450-0442

    Source: CVRMLS,MLS#: 2620824MLS LogoOriginating MLS: Central Virginia Regional MLS

      Facts & features

      Interior

      Bedrooms & bathrooms
      • Bedrooms: 4
      • Bathrooms: 3
      • Full bathrooms: 2
      • 1/2 bathrooms: 1
      Primary bedroom
      • Description: Ceiling Fan WIC, En Suite
      • Level: Second
      • Dimensions: 12.0 x 19.0
      Bedroom 2
      • Description: Ceiling Fan
      • Level: Second
      • Dimensions: 22.0 x 16.0
      Bedroom 3
      • Description: Ceiling Fan
      • Level: Second
      • Dimensions: 20.0 x 11.0
      Bedroom 4
      • Description: ceiling fan
      • Level: Second
      • Dimensions: 13.0 x 16.0
      Dining room
      • Description: Hardwood, Crown &Chair Rail moulding, Chandelier
      • Level: First
      • Dimensions: 12.0 x 13.0
      Family room
      • Description: Hardwood, Fan, wood fp, built ins, crown molding
      • Level: First
      • Dimensions: 20.0 x 13.0
      Florida room
      • Description: white brick wall Ceiling Fan, sliding doors
      • Level: First
      • Dimensions: 15.0 x 13.0
      Foyer
      • Description: Tile, Oversized coat closet, crown molding
      • Level: First
      • Dimensions: 13.0 x 8.0
      Other
      • Description: Tub & Shower
      • Level: Second
      Half bath
      • Level: First
      Kitchen
      • Description: Hardwood, Ceiling Fan, Pantry, Stainless Steel
      • Level: First
      • Dimensions: 13.0 x 18.0
      Laundry
      • Level: Second
      • Dimensions: 6.0 x 5.0
      Living room
      • Description: Hardwood Floors, Crown &Chair Rail Moulding
      • Level: First
      • Dimensions: 15.0 x 13.0
      Recreation
      • Description: Carpet, Ceiling Fan
      • Level: First
      • Dimensions: 25.0 x 13.0
      Recreation
      • Description: exposed stone wall
      • Level: First
      • Dimensions: 0 x 0
      Heating
      • Electric, Heat Pump, Zoned
      Cooling
      • Heat Pump, Zoned
      Appliances
      • Included: Dishwasher, Electric Cooking, Microwave
      Features
      • Bookcases, Built-in Features, Separate/Formal Dining Room, Eat-in Kitchen, French Door(s)/Atrium Door(s), Fireplace, Granite Counters, Bath in Primary Bedroom, Pantry, Recessed Lighting, Skylights, Walk-In Closet(s)
      • Flooring: Tile, Wood
      • Doors: French Doors, Sliding Doors
      • Windows: Skylight(s)
      • Basement: Crawl Space
      • Attic: Access Only,Walk-up
      • Number of fireplaces: 1
      • Fireplace features: Masonry, Wood Burning
      Interior area
      • Total interior livable area: 3,124 sqft
      • Finished area above ground: 3,124
      • Finished area below ground: 0

      Property

      Parking
      • Total spaces: 1
      • Parking features: Attached, Driveway, Garage, Off Street, Paved
      • Attached garage spaces: 1
      • Has uncovered spaces: Yes
      Features
      • Levels: Two
      • Stories: 2
      • Patio & porch: Deck, Stoop
      • Exterior features: Storage, Shed, Paved Driveway
      • Pool features: None
      • Fencing: Back Yard,Fenced
      Lot
      • Size: 0.4 Acres
      • Features: Level
      Details
      • Parcel number: 781673962200000
      • Zoning description: R7

      Construction

      Type & style
      • Home type: SingleFamily
      • Architectural style: Colonial,Two Story
      • Property subtype: Single Family Residence
      Materials
      • Brick, Drywall, Frame, Synthetic Stucco
      • Roof: Composition,Shingle
      Condition
      • Resale
      • New construction: No
      • Year built: 1990

      Utilities & green energy

      • Sewer: Public Sewer
      • Water: Public

      Community & HOA

      Community
      • Security: Smoke Detector(s)
      • Subdivision: Indian Springs - Chest
      Location
      • Region: North Chesterfield

      Financial & listing details

      • Price per square foot: $160/sqft
      • Tax assessed value: $450,400
      • Annual tax amount: $4,008
      • Date on market: 8/4/2026
      • Ownership: Individuals
      • Ownership type: Sole Proprietor

        Estimated market value

        $499,900

        $475,000 - $525,000

        $2,810/mo

        Price history

        DateEventPrice
        8/5/2026Listed for sale$499,000+103.7%$160/sqft
        Source: CVRMLS #2620824 Report a problem
        9/15/2016Sold$245,000$78/sqft
        Source: CVRMLS #1622646 Report a problem
        9/9/2016Pending sale$245,000$78/sqft
        Source: Keller Williams - Richmond West #1622646 Report a problem
        9/9/2016Listed for sale$245,000$78/sqft
        Source: Keller Williams - Richmond West #1622646 Report a problem
        7/26/2016Listing removed$245,000$78/sqft
        Source: Keller Williams Realty #1622646 Report a problem
        7/6/2016Listed for sale$245,000+5.4%$78/sqft
        Source: Keller Williams Realty #1622646 Report a problem
        5/1/2014Sold$232,500+50%$74/sqft
        Source: CVRMLS #1407265 Report a problem
        1/13/2014Sold$155,000-22.5%$50/sqft
        Source: CVRMLS #1329687 Report a problem
        5/17/2004Sold$200,000+8.7%$64/sqft
        Source: Public Record Report a problem
        7/28/2003Sold$184,000+8.9%$59/sqft
        Source: Public Record Report a problem
        5/1/2000Sold$169,000$54/sqft
        Source: Public Record Report a problem

        Public tax history

        YearProperty taxesTax assessment
        2025$3,851 +3.3%$432,700 +4.5%
        2024$3,727 +17.1%$414,100 +18.4%
        2023$3,183 +15%$349,800 +16.3%
        2022$2,768 +1.5%$300,900 +4.8%
        2021$2,728 +2.3%$287,200 +2.3%
        2020$2,667 +6.6%$280,700 +6.6%
        2019$2,500 -1.5%$263,200 +0.5%
        2018$2,539 +13.5%$262,000 +8.8%
        2017$2,237 $240,900 +4.6%
        2016$2,237 +3.3%$230,400 +3.3%
        2015$2,166 -4.4%$223,000 -4.5%
        2014$2,267 $233,500 -1.5%
        2013-- $237,000 -1.7%
        2012-- $241,000 -3.9%
        2011-- $250,800 -4.3%
        2010-- $262,200 -4.8%
        2009-- $275,300 +2.3%
        2008-- $269,200 +6.7%
        2007-- $252,200 +29.7%
        2005-- $194,400 +11.2%
        2004-- $174,800 +1.5%
        2003-- $172,300 +0.7%
        2002-- $171,100 +7.6%
        2001-- $159,000
        Find assessor info on the county website

        Monthly payment

        Est. payment

        Payment breakdown

        Explore the cost of this home by adjusting the details. Changes won't be saved.
        All calculations are estimates and provided by Zillow, Inc. for informational purposes only. Actual amounts may vary.
        HOA fees may include property taxes on listings classified as Co-Ops. Contact the listing agent and/or owner for fee details.
        See how much you could borrow to make a competitive offer.

        Climate risks

        Neighborhood: 23237

        Getting around

        6 / 100
        Car-Dependent
        24 / 100
        Somewhat Bikeable

        Nearby schools

        GreatSchools rating
        Schools provided by the listing agent
        • Elementary: Beulah
        • Middle: Salem
        • High: Bird

        Source: CVRMLS. This data may not be complete. We recommend contacting the local school district to confirm school assignments for this home.

        A local agent can set up tours, give advice and negotiate with sellers.

        Browse local experts

        Similar homes