Skip main navigation
Sold for $477,500
  • $477,500

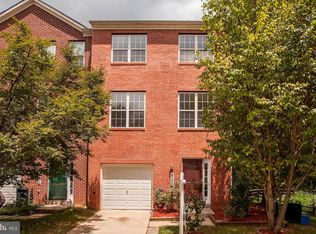
    8216 Ironclad Ct, Gaithersburg, MD 20877

    3beds
    1,584sqft
    Townhouse
    Built in 2002
    1,628 Square Feet Lot
    $494,500 Zestimate®
    $301/sqft
    $3,132 Estimated rent

    Home value

    $494,500

    $470,000 - $519,000

    $3,132/mo

    Zestimate® history
    Loading
    Loading...

    Owner options

    List your home for rent

    $3,132/mo

    Rent Zestimate®

    Find your next renter with Zillow Rental Manager. Plus, with online applications, you can quickly screen prospective tenants – for free.

    Learn more

    $3,132/mo

    Rent Zestimate®

    Refinance and save

    $2,993/mo

    Est. payment

    Refinancing to a lower rate could help reduce your monthly payments and save thousands over the life of the loan.

    See today's rates

    $2,993/mo

    Est. payment

    Explore your selling options

    Work with a Zillow partner agent

    Leverage their expertise and Zillow's premium Showcase listings to get your home seen by more buyers.

    Get started

    List with your own agent

    Get your home in front of millions of buyers by listing it on Zillow.

    Learn how to do it

    Sell it yourself

    Take full control of how buyers see your home on Zillow by listing For Sale by Owner (FSBO).

    List your home

    What's special

    Custom backsplashPrivate deckRecessed lightsCrown moldingNatural lightAmple closet spaceGranite countertops
    <b>MULTIPLE OFFERS RECEIVED, Seller reviewing. </b>. Welcome to this appealing 3-level townhouse in the heart of Montgomery County, Maryland—where modern elegance meets suburban convenience. This stunning abode boasts 3 spacious bedrooms, 2.5 luxurious baths, and a host of sought-after features that elevate everyday living. As you enter, you'll be greeted by the convenience of a one-car attached garage, providing shelter for your vehicle and ample storage. Stepping inside, the living space exudes sophistication with freshly Sherwin Williams painted walls, enhancing the modern aesthetic. The expansive living space is adorned with an array of stainless steel appliances, granite countertops, custom backsplash, crown molding, recessed lights, and screwless modern wall plates, blending practicality and style seamlessly. Entertain effortlessly or unwind in style on the private deck, perfect for al fresco dining, morning coffee, or simply soaking in the vibrant neighborhood atmosphere. The thoughtfully designed layout allows for both intimate gatherings and lively soirees. Retreat to the upper levels, where three generously sized bedrooms offer comfort and tranquility. The primary suite beckons with its en-suite bath, featuring dual granite vanities, offering a sanctuary for relaxation and rejuvenation after a long day. Each bedroom is infused with natural light and ample closet space, ensuring everyone has their own cozy haven. Location is key, and this townhouse certainly delivers. Situated close to the Shady Grove metro, Gaithersburg Downtown Crown, Rio, and minutes to the ICC and 270 interstate, you'll enjoy the convenience of accessing major hubs and recreational destinations with ease. This prime location ensures a lifestyle of accessibility to shopping, dining, entertainment, and quick commuting options. Don't miss the opportunity to call this meticulously maintained townhouse your new home. Experience the perfect blend of modern living, suburban charm, and unbeatable convenience. Your dream home awaits! Seller may need a short rent back.

    Zillow last checked:

    Listing updated:

    Listed by:

    Carlos Evans 301-304-8444,

    Compass

    Bought with:

    Elisa M Wood, 5001454

    Compass

    Source: Bright MLS,MLS#: MDMC2109674MLS Logo

    Facts & features

    Interior

    Bedrooms & bathrooms
    • Bedrooms: 3
    • Bathrooms: 3
    • Full bathrooms: 2
    • 1/2 bathrooms: 1
    Basement
    • Area: 0
    Heating
    • Central, Forced Air, Natural Gas
    Cooling
    • Central Air, Ceiling Fan(s), Electric
    Appliances
    • Included: Microwave, Dishwasher, Disposal, Exhaust Fan, Refrigerator, Stainless Steel Appliance(s), Cooktop, Washer, Dryer, Ice Maker, Gas Water Heater
    • Laundry: Main Level, Dryer In Unit, Washer In Unit
    Features
    • Bar, Ceiling Fan(s), Eat-in Kitchen, Kitchen - Gourmet, Kitchen Island, Breakfast Area, Dining Area, Combination Dining/Living, Crown Molding, Open Floorplan, Kitchen - Table Space, Primary Bath(s), Bathroom - Tub Shower, Walk-In Closet(s)
    • Flooring: Carpet, Ceramic Tile
    • Doors: Sliding Glass
    • Windows: Sliding
    • Has basement: No
    • Has fireplace: No
    Interior area
    • Total structure area: 2,376
    • Total interior livable area: 1,584 sqft
    • Finished area above ground: 1,584
    • Finished area below ground: 0

    Property

    Parking
    • Total spaces: 2
    • Parking features: Garage Faces Front, Garage Door Opener, Concrete, Driveway, Attached
    • Attached garage spaces: 1
    • Uncovered spaces: 1
    Accessibility
    • Accessibility features: None
    Features
    • Levels: Three
    • Stories: 3
    • Pool features: None
    Lot
    • Size: 1,628 sqft
    Details
    • Additional structures: Above Grade, Below Grade
    • Parcel number: 160903308095
    • Zoning: R60
    • Special conditions: Standard

    Construction

    Type & style
    • Home type: Townhouse
    • Architectural style: Contemporary
    • Property subtype: Townhouse
    Materials
    • Brick, Vinyl Siding
    • Foundation: Concrete Perimeter
    • Roof: Shingle
    Condition
    • Excellent
    • New construction: No
    • Year built: 2002

    Utilities & green energy

    • Sewer: Public Sewer
    • Water: Public

    Community & neighborhood

    Security
    • Security features: Exterior Cameras, Security System, Smoke Detector(s)
    Location
    • Region: Gaithersburg
    • Subdivision: Mineral Spring Village

    HOA & financial

    HOA
    • Has HOA: Yes
    • HOA fee: $102 monthly
    • Amenities included: Tot Lots/Playground
    • Association name: MINERAL SPRINGS VILL TH

    Other

    Other facts
    • Listing agreement: Exclusive Right To Sell
    • Listing terms: Conventional,Cash,FHA,USDA Loan,VA Loan
    • Ownership: Fee Simple

    Price history

    DateEventPrice
    11/1/2023Sold$477,500+3.8%$301/sqft
    Source: Bright MLS #MDMC2109674 Report a problem
    10/11/2023Pending sale$460,000$290/sqft
    Source: Bright MLS #MDMC2109674 Report a problem
    10/9/2023Listing removed--
    Source: Bright MLS #MDMC2109674 Report a problem
    10/6/2023Listed for sale$460,000+35.3%$290/sqft
    Source: Bright MLS #MDMC2109674 Report a problem
    4/28/2008Sold$340,000-22.6%$215/sqft
    Source: Public Record Report a problem
    3/8/2006Sold$439,000+31.8%$277/sqft
    Source: Public Record Report a problem
    7/15/2004Sold$333,000+60%$210/sqft
    Source: Public Record Report a problem
    4/8/2002Sold$208,128$131/sqft
    Source: Public Record Report a problem

    Public tax history

    YearProperty taxesTax assessment
    2025$4,208 +3.7%$391,300 +11%
    2024$4,058 +12.3%$352,500 +12.4%
    2023$3,614 +4.4%$313,700
    2022$3,462 +0.1%$313,700
    2021$3,459 -2.9%$313,700 -2.8%
    2020$3,562 +1.5%$322,900
    2019$3,508 -0.2%$322,900 +1.5%
    2018$3,515 -2.7%$318,167 +0.7%
    2017$3,612 +2.9%$315,800 +8.4%
    2016$3,511 $291,433 +9.1%
    2015$3,511 $267,067 +10%
    2014$3,511 $242,700
    2013-- $242,700
    2012-- $242,700 -20.6%
    2011-- $305,670
    2010-- $305,670
    2009-- $305,670 -17.8%
    2008-- $371,700 +18.6%
    2007-- $313,472 +22.8%
    2006-- $255,246 +29.6%
    2005-- $197,020 +6.8%
    2004-- $184,502
    2003-- $184,502 +15.7%
    2002-- $159,470 +431.6%
    2001-- $30,000

    Find assessor info on the county website

    Neighborhood: 20877

    Nearby schools

    GreatSchools rating
    Schools provided by the listing agent
    • Elementary: Sequoyah
    • Middle: Redland
    • High: Col. Zadok A. Magruder
    • District: Montgomery County Public Schools

    Source: Bright MLS. This data may not be complete. We recommend contacting the local school district to confirm school assignments for this home.

    Get a cash offer in 3 minutes
    Find out how much your home could sell for in as little as 3 minutes with a no-obligation cash offer.
    Estimated market value
    $494,500
    Get a cash offer in 3 minutes
    Find out how much your home could sell for in as little as 3 minutes with a no-obligation cash offer.
    Estimated market value
    $494,500