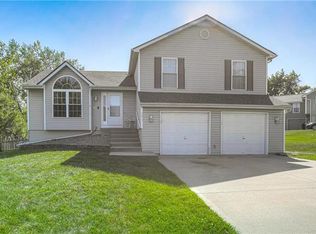
Welcome to your dream home! This charming residence boasts an array of sought-after features, making it the perfect oasis for comfortable and stylish living. Nestled in a serene neighborhood, this property offers the following:
Living Room:
Step into the inviting living room with beautiful wood floors and a vaulted ceiling, creating a spacious and elegant atmosphere. The ample natural light that filters through the large windows adds warmth and character to this space.
Bedrooms and Bathrooms:
This home offers three cozy bedrooms and two full bathrooms. The primary suite is a true retreat, featuring a vaulted ceiling, a walk-in closet, a double vanity, a separate shower, and a luxurious whirlpool tub.
Kitchen:
A culinary enthusiast's delight, the kitchen features a vaulted ceiling and a skylight that floods the space with natural light. You'll love the convenience of the island and pantry, providing ample storage and prep space for your culinary adventures.
Dining Area:
The adjacent dining area is the ideal spot for family gatherings and entertaining guests. It conveniently walks out to a deck that overlooks the generously sized lot, where you can enjoy al fresco dining and take in the beautiful outdoor scenery.
Lower Level Rec Room:
The lower level of this home is a perfect space to unwind and relax. It features a cozy fireplace and walks out to a charming patio, creating a seamless connection between indoor and outdoor living.
Sub-Basement:
Don't worry about storage space! The sub-basement offers ample room for all your storage needs, making it easy to keep your home organized and clutter-free.
The oversized lot provides plenty of space for outdoor activities and landscaping, allowing you to create your own personal paradise. With a convenient location and numerous desirable features, this home is the complete package for those seeking a comfortable and stylish lifestyle. Don't miss the opportunity to make this house your forever home!
Sold
Zillow last checked:
Listing updated:
Bought with:
Kevin Trimble, 2015032647
Keller Williams KC North
Source: Heartland MLS as distributed by MLS GRID,MLS#: 2459729
Price history
| Date | Event | Price |
|---|---|---|
| 11/27/2023 | Sold | -- |
Source:  Heartland MLS as distributed by MLS GRID #2459729 Report a problem Heartland MLS as distributed by MLS GRID #2459729 Report a problem | ||
| 11/17/2023 | Pending sale | $325,000$141/sqft |
Source: Heartland MLS as distributed by MLS GRID #2459729 Report a problem | ||
| 10/28/2023 | Contingent | $325,000$141/sqft |
Source: Heartland MLS as distributed by MLS GRID #2459729 Report a problem | ||
| 10/24/2023 | Price change | $325,000-4.4%$141/sqft |
Source: Heartland MLS as distributed by MLS GRID #2459729 Report a problem | ||
| 10/20/2023 | Listed for sale | $340,000+89.9%$148/sqft |
Source: Heartland MLS as distributed by MLS GRID #2459729 Report a problem | ||
| 8/13/2010 | Listing removed | $179,000$78/sqft |
Source: RE/MAX Innovations #1683594 Report a problem | ||
| 8/3/2010 | Price change | $179,000-2.7%$78/sqft |
Source: RE/MAX Innovations #1683594 Report a problem | ||
| 7/10/2010 | Listed for sale | $183,900$80/sqft |
Source: RE/MAX Innovations #1683594 Report a problem | ||
Nearby homes

Get a cash offer in 3 minutes
Find out how much your home could sell for in as little as 3 minutes with a no-obligation cash offer.
Estimated market value
$365,000
