Stunning End-Unit Townhome with Exceptional Views of Nine Mile Creek. Welcome to this beautifully updated 4-bedroom, 4-bath end-unit townhome located in the highly sought-after Normandale Lakes Townhomes Community. South-facing and filled with natural light, this home offers unmatched panoramic views of Nine Mile Creek and a spacious, open layout designed for both comfort and elegance. Step inside to find rich cherry hardwood floors, custom cherry built-ins, and vaulted ceilings that enhance the airy and sophisticated atmosphere. The fully remodeled gourmet kitchen boasts stainless steel appliances, modern cabinetry, and a layout perfect for entertaining. Retreat to the spa-like primary suite, thoughtfully updated with high-end finishes, including his-and-hers walk-in closets and a luxurious ensuite bath. Enjoy peaceful mornings in the sunroom or step out onto the maintenance-free deck overlooking the serene landscape. The upper-level family room loft features a wet bar, perfect for gatherings or cozy evenings in. A walk-out basement adds additional flexible living space and easy access to nature trails just outside your door. Additional highlights include a finished 2-car garage, ample storage throughout, and a prime location close to parks, shopping, and major commuter routes. Don’t miss this rare opportunity to live in a peaceful, well-maintained community surrounded by nature and just minutes from the city.
Closed
$577,755
8216 Norman Creek Trl, Bloomington, MN 55437
4beds
3,123sqft
Townhouse Side x Side
Built in 1994
3,484 Square Feet Lot
$594,600 Zestimate®
$185/sqft
$3,311 Estimated rent
Home value
$594,600
$547,000 - $648,000
$3,311/mo
Zestimate® history
Owner options
List your home for rent
$3,311/mo
Rent Zestimate®
Find your next renter with Zillow Rental Manager. Plus, with online applications, you can quickly screen prospective tenants – for free.
$3,311/mo
Rent Zestimate®
Refinance and save
$4,324/mo
Est. payment
Refinancing to a lower rate could help reduce your monthly payments and save thousands over the life of the loan.
$4,324/mo
Est. payment
Explore your selling options
Work with a Zillow partner agent
Leverage their expertise and Zillow's premium Showcase listings to get your home seen by more buyers.
Get startedList with your own agent
Get your home in front of millions of buyers by listing it on Zillow.
Learn how to do itSell it yourself
Take full control of how buyers see your home on Zillow by listing For Sale by Owner (FSBO).
List your homeWhat's special
Zillow last checked:
Listing updated:
Listed by:
Nevin R Raghuveer 952-848-2475,
RE/MAX Results
Bought with:
Lynne Gambucci
Compass
Source: NorthstarMLS as distributed by MLS GRID,MLS#: 6754708
Facts & features
Interior
Bedrooms & bathrooms
- Bedrooms: 4
- Bathrooms: 4
- Full bathrooms: 3
- 1/2 bathrooms: 1
Bedroom
- Level: Upper
- Area: 221 Square Feet
- Dimensions: 17x13
Bedroom 2
- Level: Upper
- Area: 110 Square Feet
- Dimensions: 11x10
Bedroom 3
- Level: Lower
- Area: 132 Square Feet
- Dimensions: 12x11
Bedroom 4
- Level: Lower
- Area: 150 Square Feet
- Dimensions: 15x10
Deck
- Level: Main
- Area: 168 Square Feet
- Dimensions: 14x12
Dining room
- Level: Main
- Area: 154 Square Feet
- Dimensions: 14x11
Family room
- Level: Main
- Area: 204 Square Feet
- Dimensions: 17x12
Informal dining room
- Level: Main
- Area: 132 Square Feet
- Dimensions: 12x11
Kitchen
- Level: Main
- Area: 132 Square Feet
- Dimensions: 12x11
Laundry
- Level: Main
- Area: 168 Square Feet
- Dimensions: 14x12
Living room
- Level: Main
- Area: 196 Square Feet
- Dimensions: 14x14
Loft
- Level: Upper
- Area: 143 Square Feet
- Dimensions: 13x11
Patio
- Level: Lower
- Area: 100 Square Feet
- Dimensions: 10x10
Recreation room
- Level: Lower
- Area: 252 Square Feet
- Dimensions: 18x14
Sun room
- Level: Main
- Area: 100 Square Feet
- Dimensions: 10x10
Heating
- Forced Air
Cooling
- Central Air
Appliances
- Included: Chandelier, Dishwasher, Disposal, Dryer, Gas Water Heater, Microwave, Range, Refrigerator, Stainless Steel Appliance(s), Washer
- Laundry: Laundry Room, Main Level, Sink
Features
- Basement: Daylight,Finished,Full,Concrete,Storage Space,Sump Pump,Tile Shower,Walk-Out Access
- Number of fireplaces: 1
- Fireplace features: Family Room, Gas
Interior area
- Total structure area: 3,123
- Total interior livable area: 3,123 sqft
- Finished area above ground: 2,363
- Finished area below ground: 760
Property
Parking
- Total spaces: 2
- Parking features: Attached, Asphalt, Garage, Garage Door Opener
- Attached garage spaces: 2
- Has uncovered spaces: Yes
- Details: Garage Dimensions (21x20)
Accessibility
- Accessibility features: None
Features
- Levels: Two
- Stories: 2
- Patio & porch: Composite Decking, Deck, Patio
- Pool features: None
- Fencing: None
- Has view: Yes
- View description: Panoramic, South
- Waterfront features: Creek/Stream, Waterfront Elevation(10-15)
Lot
- Size: 3,484 Square Feet
- Dimensions: 54 x 65
- Features: Tree Coverage - Light
Details
- Foundation area: 1270
- Parcel number: 1611621230017
- Zoning description: Residential-Single Family
Construction
Type & style
- Home type: Townhouse
- Property subtype: Townhouse Side x Side
- Attached to another structure: Yes
Materials
- Roof: Age 8 Years or Less,Asphalt
Condition
- New construction: No
- Year built: 1994
Utilities & green energy
- Electric: Circuit Breakers, Power Company: Xcel Energy
- Gas: Natural Gas
- Sewer: City Sewer/Connected
- Water: City Water/Connected
Community & HOA
Community
- Subdivision: Normandale Lake Twnhms
HOA
- Has HOA: Yes
- Services included: Hazard Insurance, Lawn Care, Maintenance Grounds, Sanitation, Snow Removal
- HOA fee: $602 monthly
- HOA name: Westport Properties
- HOA phone: 952-465-3600
Location
- Region: Bloomington
Financial & listing details
- Price per square foot: $185/sqft
- Tax assessed value: $574,900
- Annual tax amount: $7,525
- Date on market: 9/19/2025
- Cumulative days on market: 37 days
- Road surface type: Paved
Price history
| Date | Event | Price |
|---|---|---|
| 11/7/2025 | Sold | $577,755-6.8%$185/sqft |
Source:  NorthstarMLS as distributed by MLS GRID #6754708 Report a problem NorthstarMLS as distributed by MLS GRID #6754708 Report a problem | ||
| 9/19/2025 | Pending sale | $619,900$198/sqft |
Source: NorthstarMLS as distributed by MLS GRID #6754708 Report a problem | ||
| 9/12/2025 | Listing removed | $619,900$198/sqft |
Source: NorthstarMLS as distributed by MLS GRID #6754708 Report a problem | ||
| 8/6/2025 | Listed for sale | $619,900+60.4%$198/sqft |
Source: NorthstarMLS as distributed by MLS GRID #6754708 Report a problem | ||
| 6/21/2016 | Sold | $386,500-3.3%$124/sqft |
Source: NorthstarMLS as distributed by MLS GRID #4683768 Report a problem | ||
| 5/25/2016 | Pending sale | $399,500$128/sqft |
Source: Edina Realty, Inc., a Berkshire Hathaway affiliate #4683768 Report a problem | ||
| 4/7/2016 | Price change | $399,500-6.9%$128/sqft |
Source: Edina Realty, Inc., a Berkshire Hathaway affiliate #4683768 Report a problem | ||
| 10/13/2015 | Price change | $429,000-4.6%$137/sqft |
Source: Edina Realty, Inc., a Berkshire Hathaway affiliate #4616275 Report a problem | ||
| 7/14/2015 | Price change | $449,500-5.4%$144/sqft |
Source: Edina Realty, Inc., a Berkshire Hathaway affiliate #4616275 Report a problem | ||
| 7/1/2015 | Listed for sale | $475,000+17.3%$152/sqft |
Source: Edina Realty, Inc., a Berkshire Hathaway affiliate #4616275 Report a problem | ||
| 1/9/2007 | Sold | $405,000$130/sqft |
Source: Public Record Report a problem | ||
Public tax history
| Year | Property taxes | Tax assessment |
|---|---|---|
| 2025 | $7,525 +2.3% | $574,900 +1.8% |
| 2024 | $7,352 +6.4% | $564,700 -4.4% |
| 2023 | $6,912 +2.2% | $590,500 +3.2% |
| 2022 | $6,767 +5.2% | $572,100 +9.6% |
| 2021 | $6,432 +0.4% | $521,800 +3.4% |
| 2020 | $6,405 -0.4% | $504,400 +3.1% |
| 2019 | $6,432 +0.4% | $489,000 +10.2% |
| 2018 | $6,405 +8% | $443,800 +6.6% |
| 2017 | $5,929 +4.4% | $416,400 +5.3% |
| 2016 | $5,678 0% | $395,600 +3.2% |
| 2015 | $5,679 -0.6% | $383,300 +2% |
| 2014 | $5,713 -1.5% | $375,700 -0.5% |
| 2013 | $5,801 +11.1% | $377,400 +3.9% |
| 2012 | $5,222 -6.6% | $363,400 -10.2% |
| 2011 | $5,589 +2.7% | $404,500 -4.9% |
| 2010 | $5,442 +2% | $425,400 -5.6% |
| 2009 | $5,338 +4.2% | $450,500 +1.6% |
| 2006 | $5,122 +5.7% | $443,500 +9.5% |
| 2005 | $4,845 +1.5% | $405,100 +6.4% |
| 2004 | $4,772 +8.7% | $380,800 +7.2% |
| 2002 | $4,391 -39.7% | $355,200 |
| 2001 | $7,285 | -- |
Find assessor info on the county website
Neighborhood: 55437
Nearby homes
- $557,9002 bd2 ba2.2k sqft8218 Norman Creek Trl, Bloomington, MN 55437Off Market
- $685,8003 bd4 ba3.3k sqft8212 Norman Creek Trl, Bloomington, MN 55437Off Market
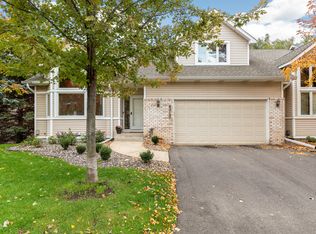
- $578,5003 bd3 ba3.2k sqft8210 Norman Creek Trl, Bloomington, MN 55437Off Market
- $601,3004 bd4 ba3.1k sqft8215 Norman Creek Trl, Bloomington, MN 55437Off Market
- $517,0003 bd3 ba2.2k sqft8213 Norman Creek Trl, Bloomington, MN 55437Sold
- $600,1004 bd4 ba3.1k sqft8211 Norman Creek Trl, Bloomington, MN 55437Off Market
- $606,8004 bd4 ba2.2k sqft8208 Norman Creek Trl, Bloomington, MN 55437Off Market
- $626,9004 bd3 ba3.1k sqft8304 Norman Creek Trl, Bloomington, MN 55437Off Market
Nearby schools
GreatSchools rating
- 7/10Poplar Bridge Elementary SchoolGrades: K-5Distance: 1.7 mi
- 8/10Olson Middle SchoolGrades: 6-8Distance: 2.9 mi
- 8/10Jefferson Senior High SchoolGrades: 9-12Distance: 3 mi
Get a cash offer in 3 minutes
Find out how much your home could sell for in as little as 3 minutes with a no-obligation cash offer.
Estimated market value
$594,600
Get a cash offer in 3 minutes
Find out how much your home could sell for in as little as 3 minutes with a no-obligation cash offer.
Estimated market value
$594,600
- Minnesota
- Hennepin County
- Bloomington
- 55437
- 8216 Norman Creek Trl
Nearby cities
Nearby zip codes
Other Bloomington Topics
