Step into the inviting main level of this multi-level home nestled in the Timber Trails Subdivision. Upon entering through the front door, you are greeted by a seamless flow leading to a refined formal living and dining area, followed by a cozy den complete with a fireplace, which opens up to the kitchen and breakfast area. Enjoy the tranquility of the outdoors by stepping through one of the two new double-insulated French rear doors onto the expansive covered patio, where you can savor views of the lush backyard, take a dip in the private pool, or observe golfers teeing off at the nearby community golf course. Venture down a level to discover a spacious game room, utility room, and convenient half bath, with easy access to the inground swimming pool boasting a brand-new liner installed in 2023. Ascend to the third level, where you'll find the luxurious primary bedroom with its private bathroom, along with two additional bedrooms each boasting their own bathroom. This home boasts numerous updates, including a new AC unit both inside and out, new gas lines from the house to the city main (completed in 2023), as well as a new chain-link fence enclosing the rear yard and two walls of privacy at the pool deck. Additionally, the seller has recently replaced all decking & the roof being just a year old. This exceptional family home is poised and ready to welcome you with open arms!
Closed
Price Unknown
8216 Ridgemont Dr, Pineville, LA 71360
3beds
2,101sqft
Single Family Residence
Built in 1978
0.5 Acres Lot
$256,700 Zestimate®
$--/sqft
$2,056 Estimated rent
Home value
$256,700
$244,000 - $270,000
$2,056/mo
Zestimate® history
Owner options
List your home for rent
$2,056/mo
Rent Zestimate®
Find your next renter with Zillow Rental Manager. Plus, with online applications, you can quickly screen prospective tenants – for free.
$2,056/mo
Rent Zestimate®
Refinance and save
Refinancing to a lower rate could help reduce your monthly payments and save thousands over the life of the loan.
Explore your selling options
Work with a Zillow partner agent
Leverage their expertise and Zillow's premium Showcase listings to get your home seen by more buyers.
Get startedList with your own agent
Get your home in front of millions of buyers by listing it on Zillow.
Learn how to do itSell it yourself
Take full control of how buyers see your home on Zillow by listing For Sale by Owner (FSBO).
List your homeWhat's special
Zillow last checked:
Listing updated:
Listed by:
JAMIE LEMOINE,
LATTER AND BLUM Central Realty LLC
Bought with:
JEFFERY BRISTER, 53370
THE REALTY COMPANY OF LOUISIANA, LLC
Source: GCLRA,MLS#: 2426261Originating MLS: Greater Central Louisiana REALTORS Association
Facts & features
Interior
Bedrooms & bathrooms
- Bedrooms: 3
- Bathrooms: 3
- Full bathrooms: 2
- 1/2 bathrooms: 1
Primary bedroom
- Description: Flooring: Carpet
- Level: Upper
- Dimensions: 14.50 X 14.50
Bedroom
- Description: Flooring: Carpet
- Level: Upper
- Dimensions: 10.90 X 11.00
Bedroom
- Description: Flooring: Carpet
- Level: Upper
- Dimensions: 9.80 X 10.80
Den
- Description: Flooring: Laminate,Simulated Wood
- Level: Lower
- Dimensions: 25.90 X 12.80
Dining room
- Description: Flooring: Laminate,Simulated Wood
- Level: Lower
- Dimensions: 11.00 X 10.50
Game room
- Description: Flooring: Tile
- Level: Lower
- Dimensions: 13.80 X 17.00
Kitchen
- Description: Flooring: Brick
- Level: Lower
- Dimensions: 15.00 X 9.80
Living room
- Description: Flooring: Laminate,Simulated Wood
- Level: Lower
- Dimensions: 22.00 X 12.80
Heating
- Central
Cooling
- 1 Unit
Appliances
- Included: Dishwasher, Oven, Range
- Laundry: Washer Hookup, Dryer Hookup
Features
- Ceiling Fan(s), Carbon Monoxide Detector, Pantry, Stone Counters, Stainless Steel Appliances
- Windows: Storm Window(s)
- Has fireplace: Yes
- Fireplace features: Wood Burning
Interior area
- Total structure area: 2,717
- Total interior livable area: 2,101 sqft
Property
Parking
- Total spaces: 1
- Parking features: Attached, Garage, One Space
- Has attached garage: Yes
Features
- Levels: Three Or More,Multi/Split
- Stories: 3
- Patio & porch: Concrete, Covered, Balcony
- Exterior features: Balcony, Fence
- Pool features: In Ground
- Spa features: None
- Has view: Yes
- View description: Golf Course
Lot
- Size: 0.5 Acres
- Dimensions: 140 x 157
- Features: Outside City Limits
Details
- Parcel number: 713608216Ridgemon
- Special conditions: None
- Other equipment: Intercom
Construction
Type & style
- Home type: SingleFamily
- Architectural style: Split Level
- Property subtype: Single Family Residence
Materials
- Brick, Brick Veneer, Wood Siding
- Foundation: Slab
- Roof: Asphalt,Shingle
Condition
- Repairs Cosmetic,Very Good Condition,Resale
- New construction: No
- Year built: 1978
- Major remodel year: 1978
Utilities & green energy
- Sewer: Public Sewer
- Water: Public
Community & HOA
Community
- Subdivision: TIMBER TRAILS
HOA
- Has HOA: No
- HOA name: GCLRA
Location
- Region: Pineville
Financial & listing details
- Tax assessed value: $240,000
- Annual tax amount: $3,294
- Date on market: 12/13/2023
- Listing agreement: Exclusive Right To Sell
Price history
| Date | Event | Price |
|---|---|---|
| 4/11/2024 | Sold | -- |
Source: GCLRA #2426261 Report a problem | ||
| 3/14/2024 | Contingent | $236,880$113/sqft |
Source: GCLRA #2426261 Report a problem | ||
| 2/1/2024 | Price change | $236,880-1.2%$113/sqft |
Source: GCLRA #2426261 Report a problem | ||
| 12/14/2023 | Listed for sale | $239,800+96.1%$114/sqft |
Source: GCLRA #2426261 Report a problem | ||
| 7/6/2023 | Sold | -- |
Source: Public Record Report a problem | ||
| 1/4/2013 | Sold | -- |
Source: GCLRA #C125335 Report a problem | ||
| 7/20/2012 | Listing removed | $122,300$58/sqft |
Source: Buelow - Miller Real Estate Inc. #C125335 Report a problem | ||
| 6/16/2012 | Listed for sale | $122,300$58/sqft |
Source: Buelow - Miller Real Estate Inc. #C125335 Report a problem | ||
Public tax history
| Year | Property taxes | Tax assessment |
|---|---|---|
| 2025 | $3,294 -0.9% | $24,000 |
| 2024 | $3,323 +13.6% | $24,000 +19.4% |
| 2023 | $2,925 +88.7% | $20,100 +76.3% |
| 2022 | $1,550 -1.1% | $11,400 |
| 2021 | $1,567 -0.6% | $11,400 |
| 2020 | $1,577 +5.6% | $11,400 +4.6% |
| 2019 | $1,493 +0.7% | $10,900 |
| 2018 | $1,482 +1.9% | $10,900 |
| 2017 | $1,455 | $10,900 |
| 2016 | $1,455 -0.2% | $10,900 |
| 2015 | $1,457 +0.4% | $10,900 |
| 2014 | $1,452 +9.3% | $10,900 |
| 2013 | $1,329 -21.8% | $10,900 -24.1% |
| 2012 | $1,700 -0.2% | $14,358 |
| 2011 | $1,703 -0.8% | $14,358 |
| 2010 | $1,717 -0.8% | $14,358 |
| 2009 | $1,732 +8.2% | $14,358 +10% |
| 2007 | $1,600 +0.8% | $13,053 |
| 2006 | $1,587 +135% | $13,053 |
| 2005 | $675 +4.3% | $13,053 |
| 2004 | $648 +17.1% | $13,053 +15% |
| 2002 | $553 | $11,350 |
| 2001 | $553 -6.8% | $11,350 |
| 2000 | $593 | $11,350 |
Find assessor info on the county website
Neighborhood: 71360
Nearby homes
- $242,8003 bd2 ba1.7k sqft139 Rustic Manor Cv, Pineville, LA 71360Off Market
- $237,2004 bd3 ba2k sqft135 Rustic Manor Cv, Pineville, LA 71360Off Market
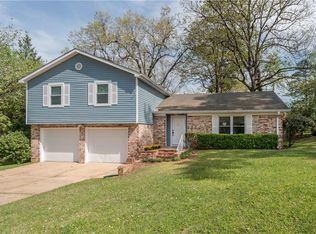
- $292,4003 bd2 ba2.7k sqft8217 Ridgemont Dr, Pineville, LA 71360Off Market
- $260,6004 bd2 ba2.7k sqft8239 Ridgemont Dr, Pineville, LA 71360Off Market
- $207,5003 bd2 ba1.5k sqft131 Rustic Manor Cv, Pineville, LA 71360Off Market
- $238,600-- bd-- ba529 sqft8211 Ridgemont Dr, Pineville, LA 71360Off Market
- $229,3004 bd2 ba1.9k sqft8303 Ridgemont Dr, Pineville, LA 71360Off Market
- $210,2003 bd2 ba1.7k sqft138 Rustic Manor Cv, Pineville, LA 71360Off Market
Nearby schools
GreatSchools rating
- 6/10Mary Goff Elementary SchoolGrades: PK-6Distance: 1.4 mi
- 6/10Tioga Junior High SchoolGrades: 7-8Distance: 3.7 mi
- 7/10Tioga High SchoolGrades: 9-12Distance: 3.8 mi
Schools provided by the listing agent
- Elementary: Tioga
- Middle: Tioga
- High: Tioga
Source: GCLRA. This data may not be complete. We recommend contacting the local school district to confirm school assignments for this home.
Sell for more on Zillow
Get a Zillow Showcase℠ listing at no additional cost and you could sell for .
$256,700
2% more
+$5,134
With Zillow Showcase(estimated)
$261,834
Sell for more on Zillow
Get a Zillow Showcase℠ listing at no additional cost and you could sell for .
$256,700
2% more
+$5,134
With Zillow Showcase(estimated)
$261,834
- Louisiana
- Rapides Parish
- Pineville
- 71360
- 8216 Ridgemont Dr
