Skip main navigation
Closed
  • $399,000

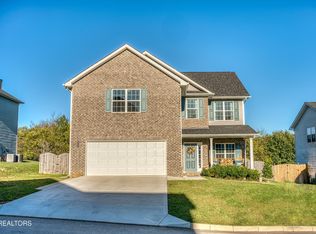
    8216 Zodiac Ln, Powell, TN 37849

    3beds
    2,369sqft
    Single Family Residence, Residential
    Built in 2021
    7,840.8 Square Feet Lot
    $428,600 Zestimate®
    $168/sqft
    $2,679 Estimated rent

    Home value

    $428,600

    $407,000 - $450,000

    $2,679/mo

    Zestimate® history
    Loading
    Loading...

    Owner options

    List your home for rent

    $2,679/mo

    Rent Zestimate®

    Find your next renter with Zillow Rental Manager. Plus, with online applications, you can quickly screen prospective tenants – for free.

    Learn more

    $2,679/mo

    Rent Zestimate®

    Refinance and save

    $2,280/mo

    Est. payment

    Refinancing to a lower rate could help reduce your monthly payments and save thousands over the life of the loan.

    See today's rates

    $2,280/mo

    Est. payment

    Explore your selling options

    Work with a Zillow partner agent

    Leverage their expertise and Zillow's premium Showcase listings to get your home seen by more buyers.

    Get started

    List with your own agent

    Get your home in front of millions of buyers by listing it on Zillow.

    Learn how to do it

    Sell it yourself

    Take full control of how buyers see your home on Zillow by listing For Sale by Owner (FSBO).

    List your home

    What's special

    Welcome to your dream home in the heart of Powell, Tennessee! This exceptional property, just two years old, offers the unparalleled experience of new construction without the wait. Nestled in a fantastic location due north of downtown Knoxville, you'll enjoy convenient access to local amenities and the interstate, making daily commutes and weekend adventures a breeze. **Key Features: **Open Concept Main Level: Step into an inviting space with moulding-enhanced 9' ceilings, perfect for modern living and entertaining. **Gourmet Kitchen: Featuring ample counter space, a large island, and a designated pantry, this kitchen is a chef's delight. **Spacious Layout: Beyond the bedrooms, discover additional rooms including a mudroom, office space, and a versatile bonus room. **Upgraded Primary Suite: Retreat to a luxurious oasis with a fully tiled walk-in shower, dual vanities, and a spacious walk-in closet. **Outdoor Living: Enjoy a flat, fully fenced backyard, ideal for gatherings, play, and relaxation. **USDA Financing Eligible: This home qualifies for 0% down USDA financing, making it even more accessible for buyers. Don't miss the opportunity to own this exceptional turn-key home in Powell, TN. Experience the best of like-new construction without the wait. Schedule your private tour today and make this house your forever home!

    Zillow last checked:

    Listing updated:

    Listing Provided by:

    Stephen Weiler 888-519-5113,

    eXp Realty, LLC

    Bought with:

    Case Denton, 259206

    Your Home Sold Guaranteed Real

    Source: RealTracs MLS as distributed by MLS GRID,MLS#: 2945064MLS Logo

    Facts & features

    Interior

    Bedrooms & bathrooms
    • Bedrooms: 3
    • Bathrooms: 3
    • Full bathrooms: 2
    • 1/2 bathrooms: 1
    Heating
    • Central, Electric, Other
    Cooling
    • Central Air, Ceiling Fan(s)
    Appliances
    • Included: Dishwasher, Disposal, Microwave, Range
    Features
    • Ceiling Fan(s)
    • Flooring: Carpet, Vinyl
    • Number of fireplaces: 1
    Interior area
    • Total structure area: 2,369
    • Total interior livable area: 2,369 sqft

    Property

    Parking
    • Total spaces: 2
    • Parking features: Garage Door Opener, Attached
    • Attached garage spaces: 2
    Features
    • Levels: Three Or More
    • Stories: 2
    • Patio & porch: Patio
    • Pool features: Association
    Lot
    • Size: 7,840 sqft
    • Dimensions: 65.00 x 151.61 x IRR
    • Features: Level
    Details
    • Parcel number: 037OE004
    • Special conditions: Standard

    Construction

    Type & style
    • Home type: SingleFamily
    • Architectural style: Traditional
    • Property subtype: Single Family Residence, Residential
    Materials
    • Vinyl Siding, Other, Brick
    Condition
    • New construction: No
    • Year built: 2021

    Community & neighborhood

    Security
    • Security features: Smoke Detector(s)
    Location
    • Region: Powell
    • Subdivision: Highlands At Copeland Unit 1

    HOA & financial

    HOA
    • Has HOA: Yes
    • HOA fee: $30 monthly
    • Amenities included: Playground, Pool, Sidewalks

    Price history

    DateEventPrice
    8/12/2024Sold$399,000$168/sqft
    Source: RealTracs MLS as distributed by MLS GRID #2945064 Report a problem
    7/2/2024Pending sale$399,000$168/sqft
    Source: East Tennessee Realtors #1266958 Report a problem
    6/28/2024Price change$399,000-0.3%$168/sqft
    Source: East Tennessee Realtors #1266958 Report a problem
    6/21/2024Listed for sale$400,000+32%$169/sqft
    Source: East Tennessee Realtors #1266958 Report a problem
    1/11/2022Sold$303,075$128/sqft
    Source: Public Record Report a problem

    Public tax history

    YearProperty taxesTax assessment
    2025$1,180 $75,925
    2024$1,180 $75,925
    2023$1,180 $75,925
    2022$1,180 +755.1%$75,925 +1068.1%
    2021$138 $6,500

    Find assessor info on the county website

    Neighborhood: 37849

    Nearby schools

    GreatSchools rating
    Get a cash offer in 3 minutes
    Find out how much your home could sell for in as little as 3 minutes with a no-obligation cash offer.
    Estimated market value
    $428,600
    Get a cash offer in 3 minutes
    Find out how much your home could sell for in as little as 3 minutes with a no-obligation cash offer.
    Estimated market value
    $428,600