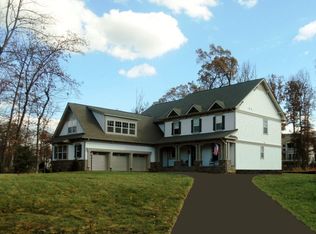
***Open Houses Sat 5/23 & Sun 5/24 from 2-4pm***Nestled in the sought-after gated community of Saranac, this beautifully updated and meticulously maintained home offers the perfect blend of refined indoor living and peaceful outdoor surroundings. Surrounded by mature trees, professional landscaping, perennial gardens, and extensive Pennsylvania flagstone hardscaping, the property feels like a private retreat with abundant natural light throughout. The open-concept main level is designed for both comfortable everyday living and entertaining, featuring a spacious formal living room/study, large family room with coffered ceiling and fireplace, and a gourmet kitchen with stainless steel appliances, double ovens, oversized island, and two walk-in pantries. The sun-filled dining area is surrounded by windows and opens onto the composite deck overlooking the beautifully landscaped backyard. A large mudroom adds everyday convenience. Thoughtful upgrades throughout the home include wide plank hardwood flooring, crown molding, upgraded lighting, granite countertops, tile backsplash, fresh interior paint, and brand new carpet and padding installed in 2026. A separate private entrance leads to the spacious room over the garage, complete with a full bath, offering incredible flexibility as a guest suite, teen retreat, au-pair suite, or private home office. Upstairs, the primary suite features vaulted ceilings, two large walk-in closets, and peaceful views of the private backyard. The luxurious primary bath includes an oversized double vanity, soaking tub, separate shower, and private water closet. An upstairs loft opens onto a charming balcony overlooking the manicured front yard. One secondary bedroom features a large en-suite bath, while the remaining bedrooms are all generously sized. An upper-level laundry room adds additional convenience. The finished basement offers versatility with an expansive rec room divided into multiple functional spaces ideal for a media area, gaming setup, workout zone, or play space. The lower level also includes a half bath along with both finished and unfinished storage areas. The oversized two-car garage provides ample room not only for both vehicles, but also for storage of tools, lawn equipment, and other extras. The garage is additionally equipped with a utility sink and a 240-volt outlet ready for an EV charger. Extensive exterior improvements include upgraded siding, expanded stone water tables, irrigation system, privacy fencing, an Amish-built potting shed, and significant landscaping and hardscape enhancements. Solar panels installed in 2022 provide impressive energy efficiency, with average electric bills reportedly around $50 per month. Additional recent updates include a whole-house humidifier (2024), refreshed bathrooms with updated countertops and fixtures, an updated fireplace with new tile and wood mantel, and replacement of the loft mini-split system. Located in one of Gainesville’s most unique and picturesque neighborhoods, Saranac is known for its Craftsman-style homes, resort-style pool, pavilion overlooking Lake Manassas, playgrounds, wooded and paved walking trails, and peaceful, nature-filled setting. Residents enjoy a strong sense of community along with convenient access to shopping, dining, entertainment, commuter routes, the VRE, and nearby Virginia countryside destinations. This is a rare opportunity to own one of the only models of its kind in a neighborhood cherished for its beauty, charm, and lifestyle.
Sold for $1,375,000
$1,375,000
8217 Bearhurst Dr, Gainesville, VA 20155
5beds
5,354sqft
Single Family Residence
Built in 2014
0.52 Acres Lot
$1,374,900 Zestimate®
$257/sqft
$5,410 Estimated rent
Home value
$1,374,900
$1.28M - $1.47M
$5,410/mo
Zestimate® history
Owner options
List your home for rent
$5,410/mo
Rent Zestimate®
Find your next renter with Zillow Rental Manager. Plus, with online applications, you can quickly screen prospective tenants – for free.
$5,410/mo
Rent Zestimate®
Refinance and save
$8,728/mo
Est. payment
Refinancing to a lower rate could help reduce your monthly payments and save thousands over the life of the loan.
$8,728/mo
Est. payment
Explore your selling options
Work with a Zillow partner agent
Leverage their expertise and Zillow's premium Showcase listings to get your home seen by more buyers.
Get startedList with your own agent
Get your home in front of millions of buyers by listing it on Zillow.
Learn how to do itSell it yourself
Take full control of how buyers see your home on Zillow by listing For Sale by Owner (FSBO).
List your homeWhat's special
Irrigation systemPrivacy fencingExtensive pennsylvania flagstone hardscapingExpanded stone water tablesSurrounded by mature treesOpen-concept main levelUpgraded siding
Zillow last checked:
Listing updated:
Listed by:
Shannon Lamb 703-987-5886,
Pearson Smith Realty, LLC
Bought with:
MATT- RAFET akman, 0225245319
Keller Williams Realty/Lee Beaver & Assoc.
Source: Bright MLS,MLS#: VAPW2119566
Facts & features
Interior
Bedrooms & bathrooms
- Bedrooms: 5
- Bathrooms: 6
- Full bathrooms: 4
- 1/2 bathrooms: 2
- Main level bathrooms: 1
Basement
- Area: 1649
Heating
- Forced Air, Natural Gas
Cooling
- Central Air, Electric
Appliances
- Included: Cooktop, Dishwasher, Disposal, Freezer, Ice Maker, Double Oven, Refrigerator, Microwave, Stainless Steel Appliance(s), Washer, Dryer, Gas Water Heater
- Laundry: Upper Level
Features
- Attic, Breakfast Area, Kitchen - Gourmet, Kitchen Island, Dining Area, Primary Bath(s), Chair Railings, Crown Molding, Upgraded Countertops, Wainscotting, Open Floorplan, 9'+ Ceilings, Dry Wall
- Flooring: Wood
- Doors: Insulated
- Windows: Double Pane Windows, ENERGY STAR Qualified Windows, Insulated Windows, Low Emissivity Windows
- Basement: Exterior Entry,Full,Finished
- Number of fireplaces: 1
Interior area
- Total structure area: 5,519
- Total interior livable area: 5,354 sqft
- Finished area above ground: 3,870
- Finished area below ground: 1,484
Property
Parking
- Total spaces: 2
- Parking features: Garage Door Opener, Attached
- Attached garage spaces: 2
Accessibility
- Accessibility features: None
Features
- Levels: Three
- Stories: 3
- Patio & porch: Deck, Patio, Porch
- Exterior features: Extensive Hardscape, Balcony
- Pool features: Community
- Fencing: Full
- Has view: Yes
- View description: Trees/Woods
Lot
- Size: 0.52 Acres
- Features: Adjoins - Open Space, Backs - Open Common Area, Backs to Trees, No Thru Street, Private, SideYard(s), Wooded
Details
- Additional structures: Above Grade, Below Grade
- Parcel number: 7396373028
- Zoning: PMR
- Special conditions: Standard
Construction
Type & style
- Home type: SingleFamily
- Architectural style: Craftsman
- Property subtype: Single Family Residence
Materials
- Combination
- Foundation: Concrete Perimeter
- Roof: Shingle
Condition
- New construction: No
- Year built: 2014
Details
- Builder model: GRIFFIN
- Builder name: BROOKFIELD RESIDENTIAL
Utilities & green energy
- Sewer: Public Sewer
- Water: Public
Green energy
- Energy generation: PV Solar Array(s) Owned
Community & HOA
Community
- Security: Security Gate, Fire Sprinkler System, Smoke Detector(s)
- Subdivision: Camp Glenkirk Saranac
HOA
- Has HOA: Yes
- Amenities included: Bike Trail, Common Grounds, Gated, Jogging Path, Other, Pool, Tot Lots/Playground
- Services included: Common Area Maintenance, Pool(s), Road Maintenance, Snow Removal, Security, Trash
- HOA fee: $252 monthly
Location
- Region: Gainesville
Financial & listing details
- Price per square foot: $257/sqft
- Tax assessed value: $1,139,300
- Annual tax amount: $9,775
- Date on market: 5/21/2026
- Listing agreement: Exclusive Right To Sell
- Listing terms: Conventional,VA Loan,Negotiable
- Ownership: Fee Simple
Price history
| Date | Event | Price |
|---|---|---|
| 7/13/2026 | Sold | $1,375,000$257/sqft |
Source:  Bright MLS #VAPW2119566 Report a problem Bright MLS #VAPW2119566 Report a problem | ||
| 5/27/2026 | Contingent | $1,375,000$257/sqft |
Source: Bright MLS #VAPW2119566 Report a problem | ||
| 5/21/2026 | Listed for sale | $1,375,000+63.9%$257/sqft |
Source: Bright MLS #VAPW2119566 Report a problem | ||
| 12/30/2014 | Sold | $838,750$157/sqft |
Source: Public Record Report a problem | ||
Public tax history
| Year | Property taxes | Tax assessment |
|---|---|---|
| 2025 | $10,276 +6.4% | $1,048,000 +8% |
| 2024 | $9,654 -0.6% | $970,700 +4% |
| 2023 | $9,710 -4.6% | $933,200 +2.7% |
| 2022 | $10,176 +0.7% | $908,500 +8.9% |
| 2021 | $10,100 +6% | $834,300 +6.9% |
| 2020 | $9,531 +105.5% | $780,300 +1.6% |
| 2019 | $4,639 -48% | $768,300 +3.9% |
| 2018 | $8,926 -2.4% | $739,200 -2.6% |
| 2017 | $9,145 | $759,000 +0.4% |
| 2016 | $9,145 +25.3% | $756,100 +4.5% |
| 2015 | $7,299 | $723,300 +21% |
| 2014 | $7,299 | $597,700 |
Find assessor info on the county website
Neighborhood: 20155
Nearby homes
- $1,100,0005 bd5 ba4.5k sqft8213 Bearhurst Dr, Gainesville, VA 20155Sold

- $1,499,6005 bd7 ba6k sqft8209 Bearhurst Dr, Gainesville, VA 20155Off Market
- $1,457,7005 bd6 ba4.8k sqft8218 Bearhurst Dr, Gainesville, VA 20155Off Market
- $1,108,0004 bd3 ba4k sqft14472 Bluff Point Ct, Gainesville, VA 20155Off Market
- $1,025,0004 bd4 ba4.4k sqft14344 Northbrook Ln, Gainesville, VA 20155Sold
- $913,1005 bd5 ba3.9k sqft14352 Northbrook Ln, Gainesville, VA 20155Off Market
- $980,0004 bd4 ba4.2k sqft14354 Northbrook Ln, Gainesville, VA 20155Sold
- $1,465,1005 bd6 ba4.9k sqft8212 Bearhurst Dr, Gainesville, VA 20155Off Market
Nearby schools
GreatSchools rating
- 10/10Glenkirk Elementary SchoolGrades: PK-5Distance: 0.6 mi
- 9/10Gainesville Middle SchoolGrades: 6-8Distance: 1.4 mi
- 7/10Gainesville HighGrades: 9-11Distance: 1.7 mi
Schools provided by the listing agent
- Elementary: Glenkirk
- Middle: Gainesville
- High: Gainesville
- District: Prince William County Public Schools
Source: Bright MLS. This data may not be complete. We recommend contacting the local school district to confirm school assignments for this home.
Get a cash offer in 3 minutes
Find out how much your home could sell for in as little as 3 minutes with a no-obligation cash offer.
Estimated market value
$1,374,900
Get a cash offer in 3 minutes
Find out how much your home could sell for in as little as 3 minutes with a no-obligation cash offer.
Estimated market value
$1,374,900
- Virginia
- Prince William County
- Gainesville
- 20155
- 8217 Bearhurst Dr
Nearby cities
Nearby zip codes
Other Gainesville Topics
