This like-new semi-detached Toll Brothers townhouse just 2.5 miles to the Shady Grove metro/2 miles to the MARC train is the one you've been waiting for! Freshly painted throughout and lightly lived in, this spacious semi-detached home boasts 3,077 square feet of *all above grade* luxurious living space, and is one of the largest models in the association. Stepping inside, you'll be greeted by the warmth of hardwood floors, a formal dining room, casual breakfast area, and two separate living spaces on the main floor. The large kitchen is a chef's dream, featuring granite countertops, a breakfast bar, gas cooktop, wall oven and plentiful cabinetry. Enjoy your morning coffee out on the back deck! An additional bar/butler's pantry area and powder room complete this floor. Upstairs includes three generously sized bedrooms with vaulted ceilings, and two full bathrooms, including a large en-suite primary bath with separate soaking tub and shower. Storage is plentiful - you'll get lost in the primary walk-in closet and each of the other two bedrooms has double-door closets! Given the semi-detached side of the house, it's incredibly bright throughout. The laundry is also conveniently set on this upper level. For those who love to entertain or just want to relax after a long day, the expansive media/recreation room provides versatile spaces for leisure or office and can easily double as guest quarters given the full bathroom on the above-ground lower level. Built in 2013 by Toll Brothers, the home also features dual pane and oversized windows, allowing natural light to fill every room. Lastly, the two-car attached garage means you'll never have to fight the weather on your way in and out of the house again. Practically out the front door, find the community's playground, basketball courts and picnic area. The convenience of the neighborhood is key - tons of shopping options are nearby and the Washington Grove MARC station and the Shady Grove metro stations are within about 2.5 miles. Multiple dining and grocery options, including Starbucks, Coastal Flats, Harris Teeter, Costco and Giant are just a bit more and the Seneca Creek State Park is a great option where you can commune with nature! Come and see today!
Sold for $675,000
$675,000
8217 Castanea Ln, Derwood, MD 20855
3beds
2,578sqft
Townhouse
Built in 2013
2,976 Square Feet Lot
$669,600 Zestimate®
$262/sqft
$3,323 Estimated rent
Home value
$669,600
Estimated sales range
Not available
$3,323/mo
Zestimate® history
Owner options
List your home for rent
$3,323/mo
Rent Zestimate®
Find your next renter with Zillow Rental Manager. Plus, with online applications, you can quickly screen prospective tenants – for free.
$3,323/mo
Rent Zestimate®
Refinance and save
$4,518/mo
Est. payment
Refinancing to a lower rate could help reduce your monthly payments and save thousands over the life of the loan.
$4,518/mo
Est. payment
Explore your selling options
Work with a Zillow partner agent
Leverage their expertise and Zillow's premium Showcase listings to get your home seen by more buyers.
Get startedList with your own agent
Get your home in front of millions of buyers by listing it on Zillow.
Learn how to do itSell it yourself
Take full control of how buyers see your home on Zillow by listing For Sale by Owner (FSBO).
List your homeWhat's special
Walk-in closetTwo-car attached garageVersatile spacesBack deckVaulted ceilingsHardwood floorsLarge kitchen
Zillow last checked:
Listing updated:
Listed by:
Casey Aboulafia 202-780-5885,
Compass
Bought with:
Fran Caraang, 620102
Fairfax Realty Premier
Source: Bright MLS,MLS#: MDMC2180702
Facts & features
Interior
Bedrooms & bathrooms
- Bedrooms: 3
- Bathrooms: 4
- Full bathrooms: 3
- 1/2 bathrooms: 1
- Main level bathrooms: 1
Rooms
- Room types: Living Room, Dining Room, Primary Bedroom, Sitting Room, Bedroom 2, Bedroom 3, Kitchen, Foyer, Breakfast Room, Recreation Room, Storage Room, Utility Room, Primary Bathroom, Full Bath, Half Bath
Primary bedroom
- Features: Walk-In Closet(s), Window Treatments, Ceiling Fan(s), Attached Bathroom, Cathedral/Vaulted Ceiling, Flooring - Solid Hardwood
- Level: Upper
Bedroom 2
- Features: Cathedral/Vaulted Ceiling, Flooring - Solid Hardwood, Window Treatments
- Level: Upper
Bedroom 3
- Features: Cathedral/Vaulted Ceiling, Window Treatments, Flooring - HardWood
- Level: Upper
Primary bathroom
- Features: Soaking Tub, Bathroom - Walk-In Shower, Window Treatments, Lighting - Wall sconces, Flooring - Ceramic Tile
- Level: Upper
Breakfast room
- Features: Flooring - Solid Hardwood, Lighting - Pendants
- Level: Main
Dining room
- Features: Living/Dining Room Combo, Flooring - HardWood, Crown Molding
- Level: Main
Foyer
- Features: Flooring - HardWood
- Level: Main
Other
- Features: Bathroom - Tub Shower, Lighting - Wall sconces, Flooring - Ceramic Tile
- Level: Upper
Other
- Features: Bathroom - Tub Shower, Lighting - Wall sconces, Flooring - Ceramic Tile
- Level: Lower
Half bath
- Features: Flooring - Ceramic Tile, Lighting - Wall sconces
- Level: Main
Kitchen
- Features: Flooring - HardWood, Recessed Lighting, Pantry, Breakfast Nook, Granite Counters, Kitchen - Gas Cooking
- Level: Main
Living room
- Features: Flooring - HardWood, Crown Molding, Living/Dining Room Combo
- Level: Main
Recreation room
- Features: Window Treatments, Recessed Lighting, Flooring - Carpet
- Level: Lower
Sitting room
- Features: Flooring - Solid Hardwood, Window Treatments
- Level: Main
Storage room
- Features: Flooring - Ceramic Tile
- Level: Lower
Utility room
- Level: Lower
Heating
- Forced Air, Zoned, Natural Gas, Electric
Cooling
- Central Air, Zoned, Electric
Appliances
- Included: Refrigerator, Dishwasher, Disposal, Washer, Dryer, Exhaust Fan, Ice Maker, Oven, Cooktop, Microwave, Stainless Steel Appliance(s), Water Heater, Gas Water Heater
- Laundry: Upper Level
Features
- Soaking Tub, Bathroom - Tub Shower, Bathroom - Walk-In Shower, Breakfast Area, Ceiling Fan(s), Combination Dining/Living, Combination Kitchen/Dining, Crown Molding, Dining Area, Open Floorplan, Kitchen - Gourmet, Pantry, Primary Bath(s), Recessed Lighting, Upgraded Countertops, Walk-In Closet(s), Butlers Pantry, Family Room Off Kitchen, Dry Wall, Cathedral Ceiling(s), 9'+ Ceilings
- Flooring: Hardwood, Ceramic Tile, Wood
- Windows: Double Pane Windows, Window Treatments
- Has basement: No
- Has fireplace: No
Interior area
- Total structure area: 3,077
- Total interior livable area: 2,578 sqft
- Finished area above ground: 2,044
- Finished area below ground: 534
Property
Parking
- Total spaces: 4
- Parking features: Garage Faces Rear, Garage Door Opener, Under Home Parking, Attached, On Street, Parking Lot, Driveway
- Attached garage spaces: 2
- Uncovered spaces: 2
Accessibility
- Accessibility features: None
Features
- Levels: Three
- Stories: 3
- Exterior features: Sidewalks, Sport Court, Street Lights, Play Equipment, Lighting
- Pool features: None
Lot
- Size: 2,976 Square Feet
Details
- Additional structures: Above Grade, Below Grade
- Parcel number: 160903663591
- Zoning: R90
- Special conditions: Standard
Construction
Type & style
- Home type: Townhouse
- Architectural style: Colonial
- Property subtype: Townhouse
Materials
- Brick
- Foundation: Other
Condition
- Excellent
- New construction: No
- Year built: 2013
Utilities & green energy
- Sewer: Public Sewer
- Water: Public
Community & HOA
Community
- Subdivision: Shady Grove Crossing
HOA
- Has HOA: Yes
- Amenities included: Basketball Court, Picnic Area, Tot Lots/Playground
- Services included: All Ground Fee, Common Area Maintenance, Maintenance Grounds, Management, Recreation Facility, Reserve Funds, Snow Removal, Trash
- HOA fee: $364 quarterly
- HOA name: SHADY GROVE CROSSING
Location
- Region: Derwood
Financial & listing details
- Price per square foot: $262/sqft
- Tax assessed value: $581,533
- Annual tax amount: $6,592
- Date on market: 5/14/2025
- Listing agreement: Exclusive Right To Sell
- Listing terms: Cash,Conventional,FHA,VA Loan
- Ownership: Fee Simple
Price history
| Date | Event | Price |
|---|---|---|
| 6/20/2025 | Sold | $675,000-1.5%$262/sqft |
Source:  Bright MLS #MDMC2180702 Report a problem Bright MLS #MDMC2180702 Report a problem | ||
| 6/13/2025 | Pending sale | $685,000$266/sqft |
Source: Bright MLS #MDMC2180702 Report a problem | ||
| 5/21/2025 | Contingent | $685,000$266/sqft |
Source: Bright MLS #MDMC2180702 Report a problem | ||
| 5/14/2025 | Listed for sale | $685,000+21.1%$266/sqft |
Source: Bright MLS #MDMC2180702 Report a problem | ||
| 10/15/2013 | Sold | $565,816$219/sqft |
Source: Public Record Report a problem | ||
Public tax history
| Year | Property taxes | Tax assessment |
|---|---|---|
| 2025 | $7,156 +15.2% | $581,533 +7.8% |
| 2024 | $6,213 +8.3% | $539,667 +8.4% |
| 2023 | $5,736 +4.4% | $497,800 |
| 2022 | $5,493 +0.1% | $497,800 |
| 2021 | $5,488 -0.4% | $497,800 -0.3% |
| 2020 | $5,508 +0.8% | $499,300 |
| 2019 | $5,463 -0.2% | $499,300 +0.8% |
| 2018 | $5,473 -2.5% | $495,433 +0.4% |
| 2017 | $5,611 +336.6% | $493,500 |
| 2016 | $1,285 | $493,500 |
| 2015 | $1,285 | $493,500 -5.4% |
| 2014 | $1,285 | $521,800 +443.5% |
| 2013 | -- | $96,000 |
| 2012 | -- | $96,000 -20% |
| 2011 | -- | $120,000 |
| 2010 | -- | -- |
Find assessor info on the county website
Neighborhood: 20855
Nearby homes
- $664,9004 bd4 ba2.5k sqft8219 Castanea Ln, Derwood, MD 20855Off Market
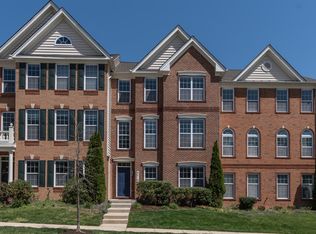
- $682,100-- bd2 ba2.2k sqft8207 Castanea Ln, Derwood, MD 20855Off Market
- $670,8004 bd4 ba2.4k sqft8221 Castanea Ln, Derwood, MD 20855Off Market

- $308,800-- bd3 ba1k sqft8223 Castanea Ln, Derwood, MD 20855Off Market
- $256,700-- bd2 ba1.1k sqft8205 Castanea Ln, Derwood, MD 20855Off Market
- $312,500-- bd3 ba1.1k sqft8225 Castanea Ln, Derwood, MD 20855Off Market
- $328,6004 bd3 ba1.3k sqft8203 Castanea Ln, Derwood, MD 20855Off Market
- $690,800-- bd3 ba2.2k sqft8227 Castanea Ln, Derwood, MD 20855Off Market
Nearby schools
GreatSchools rating
- 4/10Washington Grove Elementary SchoolGrades: PK-5Distance: 0.6 mi
- 4/10Gaithersburg Middle SchoolGrades: 6-8Distance: 1.1 mi
- 3/10Gaithersburg High SchoolGrades: 9-12Distance: 1.5 mi
Schools provided by the listing agent
- Elementary: Washington Grove
- Middle: Gaithersburg
- High: Gaithersburg
- District: Montgomery County Public Schools
Source: Bright MLS. This data may not be complete. We recommend contacting the local school district to confirm school assignments for this home.
Get a cash offer in 3 minutes
Find out how much your home could sell for in as little as 3 minutes with a no-obligation cash offer.
Estimated market value
$669,600
Get a cash offer in 3 minutes
Find out how much your home could sell for in as little as 3 minutes with a no-obligation cash offer.
Estimated market value
$669,600
- Maryland
- Montgomery County
- Derwood
- 20855
- 8217 Castanea Ln
