Stunning Move-In Ready Home with Over $75K in Upgrades in Top-Rated School District!
Welcome to this beautifully upgraded 5-bedroom, 4-bathroom home that offers luxury, space, and functionality in every detail. Move-in ready and meticulously maintained, this residence features over $75,000 in upgrades- from finishes to utilities- making it truly stand out.
Step into the heart of the home – a gourmet kitchen that will inspire any chef, complete with elegant quartz countertops, a striking marble backsplash, and sleek modern appliances. The open floor plan flows seamlessly into the living and dining areas, ideal for entertaining or relaxed family living. With five spacious bedrooms and four full bathrooms, there’s plenty of room for everyone to spread out and feel at home, and what's even better is that 2 of the bedrooms are on the main level.
Work from home in style with a dedicated home office featuring custom-built cabinetry, offering both beauty and practical storage. Every room showcases modern, updated fixtures, adding a fresh, contemporary feel throughout.
Upstairs, enjoy a dedicated media room and game room, perfect for movie nights, gaming, or entertaining guests. Additionally, the 3-car garage provides plenty of space for vehicles, storage, or hobbies.
This home is nestled in one of the area’s most vibrant and amenity-rich communities built around a prestigious golf course. Residents enjoy year-round community events, access to Basketball, Pickleball, and Tennis Courts, Walk and Bike Trails, Resort-Style Pools, Splash Pads & Playgrounds, a Town Green with Gazebo for Gatherings, Community Center and two Fully Equipped Fitness Facilities. Not to mention the highly rated schools located within the community, this home offers the perfect combination of convenience, comfort and luxury.
Schedule your private showing on this turnkey home today!
Sold
Price Unknown
8217 Cholla Blvd, Argyle, TX 76226
5beds
4,034sqft
Single Family Residence
Built in 2012
7,884 Square Feet Lot
$655,300 Zestimate®
$--/sqft
$4,159 Estimated rent
Home value
$655,300
$616,000 - $701,000
$4,159/mo
Zestimate® history
Owner options
List your home for rent
$4,159/mo
Rent Zestimate®
Find your next renter with Zillow Rental Manager. Plus, with online applications, you can quickly screen prospective tenants – for free.
$4,159/mo
Rent Zestimate®
Refinance and save
$121/mo
Est. payment
Refinancing to a lower rate could help reduce your monthly payments and save thousands over the life of the loan.
$121/mo
Est. payment
Explore your selling options
Work with a Zillow partner agent
Leverage their expertise and Zillow's premium Showcase listings to get your home seen by more buyers.
Get startedList with your own agent
Get your home in front of millions of buyers by listing it on Zillow.
Learn how to do itSell it yourself
Take full control of how buyers see your home on Zillow by listing For Sale by Owner (FSBO).
List your homeWhat's special
Modern appliancesOpen floor planDedicated home officeSpacious bedroomsElegant quartz countertopsGame roomDedicated media room
Zillow last checked:
Listing updated:
Listed by:
Morgan Tower 0682328 508-320-8277,
eXp Realty LLC 888-519-7431
Bought with:
Chase Kirby
Repeat Realty, LLC
Source: NTREIS,MLS#: 20991493
Facts & features
Interior
Bedrooms & bathrooms
- Bedrooms: 5
- Bathrooms: 4
- Full bathrooms: 4
Primary bedroom
- Features: Ceiling Fan(s), Dual Sinks, En Suite Bathroom, Jetted Tub, Separate Shower
- Level: First
- Dimensions: 16 x 20
Bedroom
- Features: Ceiling Fan(s), Walk-In Closet(s)
- Level: First
- Dimensions: 17 x 12
Bedroom
- Features: Ceiling Fan(s), En Suite Bathroom, Walk-In Closet(s)
- Level: Second
- Dimensions: 12 x 16
Bedroom
- Features: Ceiling Fan(s), En Suite Bathroom, Walk-In Closet(s)
- Level: Second
- Dimensions: 15 x 11
Bedroom
- Features: Ceiling Fan(s), Walk-In Closet(s)
- Level: Second
- Dimensions: 15 x 12
Dining room
- Level: First
- Dimensions: 14 x 11
Other
- Level: First
- Dimensions: 8 x 5
Other
- Level: Second
- Dimensions: 5 x 8
Game room
- Features: Ceiling Fan(s)
- Level: Second
- Dimensions: 18 x 17
Kitchen
- Features: Built-in Features, Eat-in Kitchen, Kitchen Island, Pantry, Stone Counters
- Level: First
- Dimensions: 14 x 25
Living room
- Features: Ceiling Fan(s), Fireplace
- Level: First
- Dimensions: 17 x 17
Media room
- Level: Second
- Dimensions: 13 x 18
Office
- Features: Built-in Features
- Level: First
- Dimensions: 12 x 12
Heating
- Central
Cooling
- Ceiling Fan(s)
Appliances
- Included: Some Gas Appliances, Dishwasher, Electric Oven, Gas Cooktop, Disposal, Microwave, Plumbed For Gas
- Laundry: Laundry in Utility Room
Features
- Decorative/Designer Lighting Fixtures, Double Vanity, Eat-in Kitchen, Granite Counters, High Speed Internet, Cable TV, Walk-In Closet(s)
- Flooring: Carpet, Ceramic Tile, Wood
- Windows: Shutters, Window Coverings
- Has basement: No
- Number of fireplaces: 1
- Fireplace features: Gas
Interior area
- Total interior livable area: 4,034 sqft
Property
Parking
- Total spaces: 3
- Parking features: Door-Multi, Door-Single, Enclosed, Garage, Garage Door Opener, Off Street, Garage Faces Side
- Attached garage spaces: 3
Features
- Levels: Two
- Stories: 2
- Patio & porch: Patio, Covered
- Pool features: None, Community
- Fencing: Wood
Lot
- Size: 7,884 Square Feet
- Features: Interior Lot, Subdivision, Sprinkler System
Details
- Parcel number: R471138
Construction
Type & style
- Home type: SingleFamily
- Architectural style: Detached
- Property subtype: Single Family Residence
Materials
- Brick, Other, Rock, Stone
- Foundation: Slab
- Roof: Composition
Condition
- Year built: 2012
Utilities & green energy
- Utilities for property: Electricity Available, Natural Gas Available, Municipal Utilities, Sewer Available, Separate Meters, Underground Utilities, Water Available, Cable Available
Community & HOA
Community
- Features: Clubhouse, Curbs, Fitness Center, Fishing, Golf, Playground, Park, Pickleball, Pool, Tennis Court(s), Trails/Paths, Sidewalks
- Security: Smoke Detector(s)
- Subdivision: Bandera Add Ph B-1
HOA
- Has HOA: Yes
- Amenities included: Maintenance Front Yard
- Services included: Association Management, Insurance, Maintenance Grounds, Maintenance Structure
- HOA fee: $121 monthly
- HOA name: Insight Management
- HOA phone: 940-728-1660
Location
- Region: Argyle
Financial & listing details
- Tax assessed value: $676,000
- Annual tax amount: $13,180
- Date on market: 7/11/2025
- Cumulative days on market: 61 days
- Listing terms: Cash,Conventional,FHA,VA Loan
- Electric utility on property: Yes
Price history
| Date | Event | Price |
|---|---|---|
| 10/8/2025 | Sold | -- |
Source: NTREIS #20991493 Report a problem | ||
| 10/5/2025 | Pending sale | $699,900$174/sqft |
Source: NTREIS #20991493 Report a problem | ||
| 9/10/2025 | Contingent | $699,900$174/sqft |
Source: NTREIS #20991493 Report a problem | ||
| 8/15/2025 | Price change | $699,900-2.1%$174/sqft |
Source: NTREIS #20991493 Report a problem | ||
| 7/31/2025 | Listed for sale | $715,000$177/sqft |
Source: NTREIS #20991493 Report a problem | ||
| 7/25/2025 | Contingent | $715,000$177/sqft |
Source: NTREIS #20991493 Report a problem | ||
| 7/11/2025 | Listed for sale | $715,000$177/sqft |
Source: NTREIS #20991493 Report a problem | ||
Public tax history
| Year | Property taxes | Tax assessment |
|---|---|---|
| 2025 | $14,890 +17.7% | $676,000 +5.8% |
| 2024 | $12,649 +18.6% | $638,880 +10% |
| 2023 | $10,669 -8.1% | $580,800 +10% |
| 2022 | $11,613 +4.3% | $528,000 +6.3% |
| 2021 | $11,131 -3.1% | $496,581 +4.5% |
| 2020 | $11,485 -3.4% | $475,348 +0.6% |
| 2019 | $11,891 +0.9% | $472,320 +5.4% |
| 2018 | $11,781 | $448,000 +4.2% |
| 2017 | -- | $430,000 +0.7% |
| 2016 | -- | $427,000 +5.4% |
| 2015 | $11,218 | $405,000 -0.5% |
| 2014 | $11,218 | $407,130 +10% |
| 2013 | $11,218 | $370,118 |
Find assessor info on the county website
Neighborhood: Lantana
Nearby homes
- $732,8005 bd4 ba3.8k sqft8221 Cholla Blvd, Argyle, TX 76226Off Market
- $--3 bd4 ba2.8k sqft8213 Cholla Blvd, Argyle, TX 76226Sold
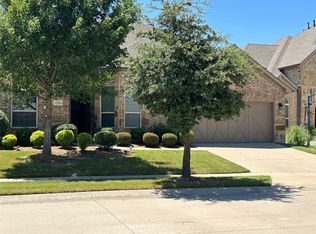
- $650,3004 bd4 ba3.3k sqft8209 Cholla Blvd, Argyle, TX 76226Off Market
- $619,2004 bd4 ba2.9k sqft8225 Cholla Blvd, Argyle, TX 76226Off Market
- $662,8004 bd4 ba-- sqft8224 Primrose Trl, Argyle, TX 76226Off Market
- $582,5004 bd3 ba3.1k sqft8220 Primrose Trl, Argyle, TX 76226Off Market
- $517,7003 bd2 ba2.6k sqft8228 Primrose Trl, Argyle, TX 76226Off Market
- $625,4005 bd5 ba3.2k sqft8216 Primrose Trl, Argyle, TX 76226Off Market
Nearby schools
GreatSchools rating
- 9/10Blanton Elementary SchoolGrades: PK-5Distance: 1.1 mi
- 9/10Harpool Middle SchoolGrades: 6-8Distance: 1.3 mi
- 7/10Guyer High SchoolGrades: 9-12Distance: 2.4 mi
Schools provided by the listing agent
- Elementary: Annie Webb Blanton
- Middle: Tom Harpool
- High: Guyer
- District: Denton ISD
Source: NTREIS. This data may not be complete. We recommend contacting the local school district to confirm school assignments for this home.
Get a cash offer in 3 minutes
Find out how much your home could sell for in as little as 3 minutes with a no-obligation cash offer.
Estimated market value
$655,300
Get a cash offer in 3 minutes
Find out how much your home could sell for in as little as 3 minutes with a no-obligation cash offer.
Estimated market value
$655,300
- Texas
- Denton County
- Argyle
- 76226
- Lantana
- 8217 Cholla Blvd
