Welcome to this charming two story home in the highly sought after Summerfield North neighborhood. This well maintained property offers 4 bedrooms, 2½ baths, a generous two car garage, and a full front porch perfect for relaxing in a rocking chair. Situated on a picturesque street and just a short stroll from the Bent Creek Greenway Trail and the private backyard adds a peaceful outdoor retreat right at home. This home provides exceptional convenience — less than two miles from Whole Foods, multiple grocery options, and a wide variety of shopping and dining. Quick access to I 540 and proximity to a recently renovated magnet school make daily living even easier. Summerfield North also offers an active community HOA, which is voluntary for this home. Inside, you'll find a great family friendly floor plan with an eat in kitchen, spacious family room, and separate living and dining rooms — ideal for both everyday comfort and entertaining.
For sale
$499,900
8217 Clear Brook Dr, Raleigh, NC 27615
0beds
2,041sqft
:
Get pre-qualified$2,940/mo
Single Family Residence, Residential
Built in 1980
0.42 Acres Lot
$483,700 Zestimate®
$245/sqft
$-- HOA
What's special
Spacious family roomGenerous two car garageCharming two story homeEat in kitchen
- 11 hours |
- 143 |
- 11 |
Zillow last checked:
Listing updated:
Listed by:
Philip Layton 919-740-3324,
Market-One Realty, LLC
Source: Doorify MLS,MLS#: 10186209
Facts & features
Interior
Bedrooms & bathrooms
- Bedrooms: 0
- Bathrooms: 2
- Full bathrooms: 2
Heating
- Central, Fireplace(s), Heat Pump, Zoned
Cooling
- Ceiling Fan(s), Central Air, Heat Pump, Zoned
Appliances
- Included: Dishwasher, Electric Range, Free-Standing Electric Range, Free-Standing Range, Free-Standing Refrigerator, Range, Range Hood, Refrigerator
- Laundry: Main Level
Features
- Bathtub/Shower Combination, Ceiling Fan(s), Chandelier, Crown Molding, Dual Closets, Eat-in Kitchen, Entrance Foyer, Laminate Counters, Shower Only, Walk-In Shower
- Flooring: Carpet, Vinyl, Tile, Wood
- Number of fireplaces: 1
- Fireplace features: Family Room, Living Room, Masonry, Raised Hearth
- Common walls with other units/homes: No Common Walls
Interior area
- Total structure area: 2,041
- Total interior livable area: 2,041 sqft
- Finished area above ground: 2,041
- Finished area below ground: 0
Property
Parking
- Total spaces: 4
- Parking features: Attached, Driveway, Garage, Garage Door Opener
- Attached garage spaces: 2
- Uncovered spaces: 2
Features
- Levels: Two
- Stories: 2
- Patio & porch: Covered, Deck, Front Porch, Porch
- Exterior features: Rain Gutters, Other
- Pool features: Community
- Has view: Yes
- View description: Trees/Woods
Lot
- Size: 0.42 Acres
- Features: Back Yard, Front Yard, Gentle Sloping, Many Trees
Details
- Parcel number: 170708789927000 0105764
- Zoning: R-4
- Special conditions: Standard
Construction
Type & style
- Home type: SingleFamily
- Architectural style: Colonial, Traditional
- Property subtype: Single Family Residence, Residential
Materials
- Brick, Frame
- Foundation: Raised
- Roof: Shingle
Condition
- New construction: No
- Year built: 1980
Utilities & green energy
- Sewer: Public Sewer
- Water: Public
Community & HOA
Community
- Features: Clubhouse, Pool, Sidewalks, Street Lights, Suburban, Tennis Court(s)
- Subdivision: Summerfield North
HOA
- Has HOA: No
Location
- Region: Raleigh
Financial & listing details
- Price per square foot: $245/sqft
- Tax assessed value: $512,826
- Annual tax amount: $4,492
- Date on market: 8/14/2026
- Road surface type: Asphalt, Paved
Estimated market value
$483,700
$460,000 - $508,000
$2,544/mo
Price history
| Date | Event | Price |
|---|---|---|
| 8/14/2026 | Listed for sale | $499,900+3347.6%$245/sqft |
Source:  Doorify MLS #10186209 Report a problem Doorify MLS #10186209 Report a problem | ||
| 12/14/2024 | Listing removed | $2,100$1/sqft |
Source: Zillow Rentals Report a problem | ||
| 12/12/2024 | Listed for rent | $2,100+44.8%$1/sqft |
Source: Zillow Rentals Report a problem | ||
| 12/10/2014 | Listing removed | $1,450$1/sqft |
Source: Quail Properties, Inc. Report a problem | ||
| 11/13/2014 | Price change | $1,450-6.5%$1/sqft |
Source: Quail Properties, Inc. Report a problem | ||
| 10/20/2014 | Listed for rent | $1,550+3.3%$1/sqft |
Source: Quail Properties, Inc. Report a problem | ||
| 6/3/2013 | Listing removed | $1,500$1/sqft |
Source: Quail Properties, Inc. Report a problem | ||
| 5/1/2013 | Listed for rent | $1,500$1/sqft |
Source: Quail Properties, Inc. Report a problem | ||
| 5/26/1999 | Sold | $14,500$7/sqft |
Source: Agent Provided Report a problem | ||
Public tax history
| Year | Property taxes | Tax assessment |
|---|---|---|
| 2025 | $4,492 +0.4% | $512,826 |
| 2024 | $4,474 +22.9% | $512,826 +54.3% |
| 2023 | $3,642 +7.6% | $332,262 |
| 2022 | $3,384 +4% | $332,262 |
| 2021 | $3,253 +1.9% | $332,262 |
| 2020 | $3,194 -5.9% | $332,262 +14.1% |
| 2019 | $3,394 | $291,108 |
| 2018 | $3,394 +11.3% | $291,108 |
| 2017 | $3,048 +2.1% | $291,108 |
| 2016 | $2,986 +13.2% | $291,108 +15.1% |
| 2015 | $2,638 +5.4% | $252,812 |
| 2014 | $2,502 | $252,812 |
| 2013 | -- | $252,812 |
| 2012 | -- | $252,812 |
| 2011 | -- | $252,812 |
| 2010 | -- | $252,812 |
| 2009 | -- | $252,812 |
| 2008 | -- | -- |
| 2007 | -- | -- |
| 2006 | -- | -- |
| 2005 | -- | -- |
| 2004 | -- | -- |
| 2003 | -- | -- |
| 2002 | -- | -- |
| 2001 | -- | -- |
Find assessor info on the county website
Monthly payment
Est. payment
Payment breakdown
Explore the cost of this home by adjusting the details. Changes won't be saved.Climate risks
Neighborhood: North Raleigh
Nearby schools
GreatSchools rating
- 7/10North Ridge ElementaryGrades: PK-5Distance: 0.9 mi
- 8/10West Millbrook MiddleGrades: 6-8Distance: 0.2 mi
- 6/10Sanderson HighGrades: 9-12Distance: 2.1 mi
Schools provided by the listing agent
- Elementary: Wake - North Ridge Elementary
- Middle: Wake - West Millbrook Middle
- High: Wake - Sanderson High
Source: Doorify MLS. This data may not be complete. We recommend contacting the local school district to confirm school assignments for this home.
- $543,300-- bd2 ba2.4k sqft8221 Clear Brook Dr, Raleigh, NC 27615Off Market
- $535,9003 bd2 ba1.5k sqft8213 Clear Brook Dr, Raleigh, NC 27615Off Market
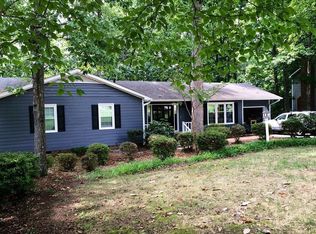
- $667,000-- bd3 ba3.2k sqft309 Woodcock Cir, Raleigh, NC 27615Off Market
- $431,0003 bd2 ba1.6k sqft8209 Clear Brook Dr, Raleigh, NC 27615Sold
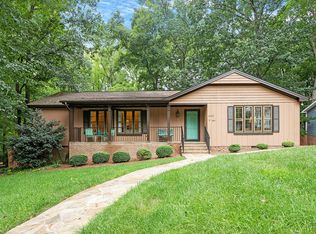
- $642,8004 bd3 ba2.7k sqft8225 Clear Brook Dr, Raleigh, NC 27615Off Market
- $550,0004 bd3 ba2.1k sqft305 Woodcock Cir, Raleigh, NC 27615Sold
- $459,9003 bd2 ba1.7k sqft8216 Clear Brook Dr, Raleigh, NC 27615Sold
- $540,600-- bd2 ba2k sqft8220 Clear Brook Dr, Raleigh, NC 27615Off Market
A local agent can set up tours, give advice and negotiate with sellers.
Similar homes
- $505,0003 bd2 ba1.8k sqft7301 Fiesta Way, Raleigh, NC 27615For Sale

 MLS ID #10183851, Taylor McMurray. Doorify MLS
 - $625,0003 bd3 ba1.9k sqft7912 Audubon Dr, Raleigh, NC 27615For Sale
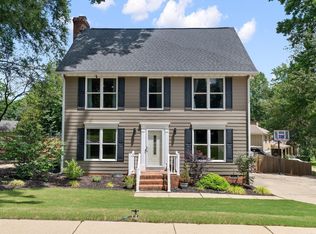 MLS ID #10185940, Lindsey Sigmon Ewing. Doorify MLS
 - $500,0003 bd2 ba1.6k sqft405 Lynchester Ct, Raleigh, NC 27615For Sale
 MLS ID #10178373, Petra Thomas. Doorify MLS
 - $633,7503 bd3 ba2.4k sqft105 Artillery Ln, Raleigh, NC 27615For Sale
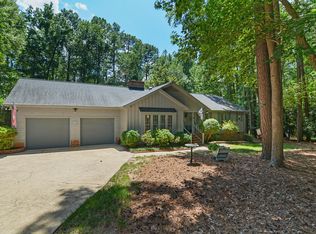 MLS ID #10185349, David Wilson. Doorify MLS
 - $485,0003 bd2 ba2.3k sqft7501 Post Oak Rd, Raleigh, NC 27615For SaleMLS ID #10159390, David Wilson. Doorify MLS
- $550,0003 bd3 ba1.9k sqft7500 Drayton Ct, Raleigh, NC 27615For SaleMLS ID #10167471, Allison Zimmerman. Doorify MLS
- $550,0003 bd3 ba1.6k sqft5716 N Hills Dr, Raleigh, NC 27612For SaleMLS ID #10185716, Anne Godwin. Doorify MLS
- $550,0003 bd2 ba1.5k sqft709 Dawnwood Ct, Raleigh, NC 27609For SaleMLS ID #10185449, Abbey Pope Williams. Doorify MLS
- $485,0003 bd3 ba1.4k sqft109 Burkwood Ln, Raleigh, NC 27609For SaleMLS ID #10185236, Lindy Mauney. Doorify MLS
- $499,0003 bd3 ba2.2k sqft6106 Parker Croft Ct, Raleigh, NC 27609For SaleMLS ID #10185989, Dale Moody. Doorify MLS
- $505,0003 bd3 ba2.4k sqft7804 Milltrace Run, Raleigh, NC 27615For SaleMLS ID #10155694, Beth Gonella. Doorify MLS
- $415,0003 bd2 ba1.2k sqft8108 Bellingham Cir, Raleigh, NC 27615For SaleMLS ID #10184632, Misty Wright. Doorify MLS
- $709,5003 bd3 ba2.1k sqft818 Lake Forest Dr, Raleigh, NC 27615For SaleMLS ID #10176536, James Holland. Doorify MLS
- $435,0003 bd4 ba2k sqft1716 Briarforest Pl, Raleigh, NC 27615For SaleMLS ID #10180814, Lisa Hickey. Doorify MLS
- $419,9003 bd3 ba1.7k sqft2009 Broadingham Ct, Raleigh, NC 27615For SaleMLS ID #10182077, Kristin Vore. Doorify MLS
- $364,9003 bd2 ba1k sqft7604 Longstreet Dr, Raleigh, NC 27615For SaleMLS ID #10183260, April Stephens. Doorify MLS
- $474,9003 bd2 ba1.7k sqft5209 Cabin Pl, Raleigh, NC 27609For SaleMLS ID #10178742, Lauren Setzer. Doorify MLS
- $505,0003 bd3 ba2.2k sqft8000 Upper Lake Dr, Raleigh, NC 27615For SaleMLS ID #10165448, Lisa Kaylor. Doorify MLS
- $480,0003 bd2 ba1.5k sqft5609 Groomsbridge Ct, Raleigh, NC 27612For SaleMLS ID #10157843, David Wilson. Doorify MLS
- $499,5003 bd3 ba2.1k sqft803 The Village Cir, Raleigh, NC 27615For SaleMLS ID #10173011, Anna Ball Hodge. Doorify MLS
