Skip main navigation
Pending
  • Price cut: $5K (6/20)
    $445,000

    8217 Cosica Blvd, Navarre, FL 32566

    4beds
    2,321sqft
    : 
    Loading
    Get pre-qualified
    Single Family Residence
    Built in 2006
    0.25 Acres Lot
    $-- Zestimate®
    $192/sqft
    $-- HOA

    What's special

    Granite countertopsStylishly updated bathroomPrivacy fenced backyardGarden tub for relaxingSpacious kitchenFormal dining areaOpen patio
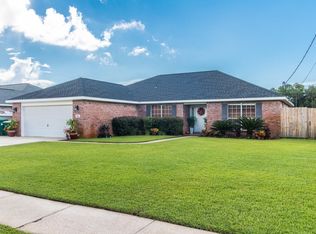
    Your search stops here at this beautifully maintained, 4-bedroom, 2-bath home in the desirable Sky Ridge Estates community. This home is conveniently located within minutes of all things Navarre. This includes the beautiful beaches that this area is so well known for, restaurants, shopping, sporting facilities, schools, and so much more. Enjoy an amazing bright and open floor plan with a formal dining area, a spacious kitchen featuring granite countertops, an island with a large built in sink, breakfast area, lots of cabinets, and a pantry. This home is perfect for gatherings and features a privacy fenced backyard with an open patio, a pergola, and the ultimate space for you to create your dream outdoor sanctuary. The split layout of this house offers a private owner's retreat with windows that offer lots of natural lighting, two walk-in closets and a stylishly updated bathroom that features a double vanity with upgraded sinks, a garden tub for relaxing after a long day, and a separate shower with a glass door. Three additional bedrooms are thoughtfully situated on the other side of the home in addition to another full bathroom. You'll love the added touches this home has to offer, including a large sliding glass door that allows for lots of natural lighting and easy access to the backyard, beautiful light fixtures, a decorative living room fan, and gutters, just to name a few. Don't wait. This is HOME! Buyer(s) are responsible for verifying ALL data and information, including lot size and room measurements, as it is deemed to be reliable but not guaranteed.
    63 days
    |
    415
    |
    24
    |

    Zillow last checked:

    Listing updated:

    Listed by:

    Marie McClure 850-533-5880,

    The Realty Experience at Axen Realty

    Source: ECAOR,MLS#: 1000950MLS Logo

      Facts & features

      Interior

      Bedrooms & bathrooms
      • Bedrooms: 4
      • Bathrooms: 2
      • Full bathrooms: 2
      Primary bedroom
      • Description: Buyer to verify
      • Level: First
      • Area: 212.35 Square Feet
      • Dimensions: 15.5 x 13.7
      Bedroom
      • Description: Buyer to verify
      • Level: First
      • Area: 149.6 Square Feet
      • Dimensions: 13.6 x 11
      Bedroom
      • Description: Buyer to verify
      • Level: First
      • Area: 110 Square Feet
      • Dimensions: 11 x 10
      Bedroom
      • Description: Buyer to verify
      • Level: First
      • Area: 136 Square Feet
      • Dimensions: 13.6 x 10
      Primary bathroom
      • Description: Buyer to verify
      • Level: First
      • Area: 123.6 Square Feet
      • Dimensions: 12 x 10.3
      Bathroom
      • Description: Buyer to verify
      • Level: First
      • Area: 50 Square Feet
      • Dimensions: 10 x 5
      Dining room
      • Description: Buyer to verify
      • Level: First
      • Area: 132 Square Feet
      • Dimensions: 12 x 11
      Garage
      • Description: Buyer to verify
      • Level: First
      • Area: 403.85 Square Feet
      • Dimensions: 20.5 x 19.7
      Kitchen
      • Description: Buyer to verify
      • Level: First
      • Area: 282.1 Square Feet
      • Dimensions: 21.7 x 13
      Laundry
      • Description: Buyer to verify
      • Level: First
      • Area: 70.2 Square Feet
      • Dimensions: 10.8 x 6.5
      Living room
      • Description: Buyer to verify
      • Level: First
      • Area: 420.8 Square Feet
      • Dimensions: 26.3 x 16
      Heating
      • Central
      Cooling
      • Central Air, Ceiling Fan(s)
      Appliances
      • Included: Dishwasher, Microwave, Refrigerator, Electric Water Heater
      • Laundry: Washer/Dryer Hookup
      Features
      • Breakfast Bar, Vaulted Ceiling(s), Kitchen Island, Pantry, Split Bedroom
      • Flooring: Tile, Vinyl, Carpet
      • Windows: Double Pane Windows
      • Common walls with other units/homes: No Common Walls
      Interior area
      • Total structure area: 2,321
      • Total interior livable area: 2,321 sqft

      Property

      Parking
      • Total spaces: 2
      • Parking features: Garage Door Opener, Garage
      • Garage spaces: 2
      Features
      • Stories: 1
      • Patio & porch: Patio, Porch
      • Exterior features: Private Yard, Sprinkler System
      • Fencing: Privacy
      Lot
      • Size: 0.25 Acres
      • Dimensions: 140 x 80
      • Features: Level, Sidewalk
      Details
      • Parcel number: 162S26506600C000350
      • Zoning description: Resid Single Family

      Construction

      Type & style
      • Home type: SingleFamily
      • Architectural style: Craftsman
      • Property subtype: Single Family Residence
      Materials
      • Frame, Brick, Vinyl Siding
      • Foundation: Slab
      • Roof: Shingle
      Condition
      • Construction Complete
      • New construction: No
      • Year built: 2006

      Utilities & green energy

      • Water: Public

      Community & HOA

      Community
      • Security: Smoke Detector(s)
      • Subdivision: SKY RIDGE ESTATES 1ST ADD
      Location
      • Region: Navarre

      Financial & listing details

      • Price per square foot: $192/sqft
      • Tax assessed value: $319,452
      • Annual tax amount: $3,386
      • Date on market: 6/8/2026
      • Road surface type: Paved

        Estimated market value

        Not available

        Estimated sales range

        Not available

        Not available

        Price history

        DateEventPrice
        6/26/2026Pending sale$445,000$192/sqft
        Source: ECAOR #1000950 Report a problem
        6/20/2026Price change$445,000-1.1%$192/sqft
        Source: ECAOR #1000950 Report a problem
        6/8/2026Listed for sale$450,000$194/sqft
        Source: ECAOR #1000950 Report a problem
        6/4/2026Pending sale$450,000$194/sqft
        Source: ECAOR #1000950 Report a problem
        5/28/2026Listed for sale$450,000$194/sqft
        Source: ECAOR #1000950 Report a problem
        5/17/2026Pending sale$450,000$194/sqft
        Source: ECAOR #1000950 Report a problem
        5/7/2026Listed for sale$450,000+38.5%$194/sqft
        Source: ECAOR #1000950 Report a problem
        12/5/2024Listing removed$2,400$1/sqft
        Source: Zillow Rentals Report a problem
        11/13/2024Price change$2,400-3.8%$1/sqft
        Source: Zillow Rentals Report a problem
        9/23/2024Listed for rent$2,495$1/sqft
        Source: Zillow Rentals Report a problem
        6/20/2024Listing removed--
        Source: Zillow Rentals Report a problem
        5/30/2024Listed for rent$2,495$1/sqft
        Source: Zillow Rentals Report a problem
        8/31/2020Sold$325,000$140/sqft
        Source: ECAOR #851545 Report a problem
        8/3/2020Pending sale$325,000$140/sqft
        Source: Keller Williams Realty Gulf Coast #575506 Report a problem
        7/30/2020Listed for sale$325,000$140/sqft
        Source: Keller Williams Realty Gulf Coast #575506 Report a problem
        7/27/2020Pending sale$325,000$140/sqft
        Source: Keller Williams Realty Gulf Coast #575506 Report a problem
        7/23/2020Listed for sale$325,000+16.5%$140/sqft
        Source: KELLER WILLIAMS REALTY GULF COAST #575506 Report a problem
        3/20/2019Listing removed$279,000-0.3%$120/sqft
        Source: HOLLEY PROPERTIES #542671 Report a problem
        9/19/2018Listed for sale$279,900+0.7%$121/sqft
        Source: Holley Properties #807610 Report a problem
        5/8/2006Sold$277,900+651.1%$120/sqft
        Source: Public Record Report a problem
        4/18/2005Sold$37,000$16/sqft
        Source: Public Record Report a problem

        Public tax history

        YearProperty taxesTax assessment
        2024$3,386 -2.9%$319,452 -1.7%
        2023$3,487 +2.5%$324,819 +3%
        2022$3,401 +1.3%$315,358 +18.5%
        2021$3,356 +94.9%$266,119 +60.1%
        2020$1,721 +2.4%$166,232 +2.3%
        2019$1,682 $162,495 +1.9%
        2018$1,682 +0.7%$159,465 +2.1%
        2017$1,670 $156,185 +2.1%
        2016$1,670 +4.2%$152,973 +0.7%
        2015$1,602 -2%$151,910 +0.8%
        2014$1,634 $150,704 +1.5%
        2013-- $148,477 -1.9%
        2012-- $151,330 -2.4%
        2011-- $155,027 -9.1%
        2010-- $170,506 +2.5%
        2009-- $166,415 -9.5%
        2008-- $183,856
        2007-- --
        2006-- --
        2005-- --

        Find assessor info on the county website

        Monthly payment

        Est. payment

        Payment breakdown

        Explore the cost of this home by adjusting the details. Changes won't be saved.
        All calculations are estimates and provided by Zillow, Inc. for informational purposes only. Actual amounts may vary.
        HOA fees may include property taxes on listings classified as Co-Ops. Contact the listing agent and/or owner for fee details.
        Mortgage interest rates are dependent on a number of factors, including credit score, down payment, and repayment length. Interest rate data provided by Zillow Group Marketplace, Inc. as of 1/1/1970 from various mortgage lenders with which we have lead or other similar arrangements; the Estimated Payment is an average of those rates.
        See how much you could borrow to make a competitive offer.

        Climate risks

        Neighborhood: 32566

        Getting around

        7 / 100
        Car-Dependent
        27 / 100
        Somewhat Bikeable

        Nearby schools

        GreatSchools rating
        Schools provided by the listing agent
        • Elementary: Holley-Navarre
        • Middle: Holley-Navarre
        • High: Navarre

        Source: ECAOR. This data may not be complete. We recommend contacting the local school district to confirm school assignments for this home.

        A local agent can set up tours, give advice and negotiate with sellers.

        A local lender can help you make sure your offer is ready when you are.

        Browse local experts

        Similar homes

        Skip to the end of the carouselSkip to the beginning of the carousel