Skip main navigation
Sold for $490,000
  • $490,000

    8217 Fan Palm Way, Kissimmee, FL 34747

    5beds
    2,255sqft
    Single Family Residence
    Built in 2000
    10,716 Square Feet Lot
    $474,300 Zestimate®
    $217/sqft
    $3,245 Estimated rent

    Home value

    $474,300

    Estimated sales range

    Not available

    $3,245/mo

    Zestimate® history
    Loading
    Loading...

    Owner options

    List your home for rent

    $3,245/mo

    Rent Zestimate®

    Find your next renter with Zillow Rental Manager. Plus, with online applications, you can quickly screen prospective tenants – for free.

    Learn more

    $3,245/mo

    Rent Zestimate®

    Refinance and save

    $3,748/mo

    Est. payment

    Refinancing to a lower rate could help reduce your monthly payments and save thousands over the life of the loan.

    See today's rates

    $3,748/mo

    Est. payment

    Explore your selling options

    Work with a Zillow partner agent

    Leverage their expertise and Zillow's premium Showcase listings to get your home seen by more buyers.

    Get started

    List with your own agent

    Get your home in front of millions of buyers by listing it on Zillow.

    Learn how to do it

    Sell it yourself

    Take full control of how buyers see your home on Zillow by listing For Sale by Owner (FSBO).

    List your home

    What's special

    Huge pool deckCovered lanaiNew roofLarge plot
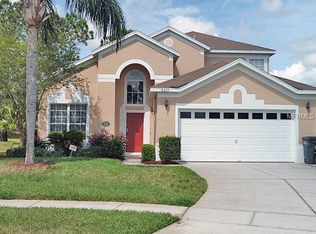
    Fantastic location only 3 miles from Disney in the 24-hour guard gated resort community of Windsor Palms. Located in a cul-de-sac on a large plot with a secluded south facing sparkling pool and huge pool deck and covered lanai that is not overlooked. This 5-bed 3.5 bath villa has just been re-tiled and refurbished externally. New roof was installed in July 2024. Nestled in the exclusive Windsor Palms Resort, residents and their guests enjoy access to a resort style pool, hot tub and clubhouse,state of the art fitness center,movie theater, tennis courts, play park and more, Perfect as a vacation retreat, investment property, or permanent residence.

    Zillow last checked:

    Listing updated:

    Listed by:

    Eugene Bellew 407-452-2448,

    BELLEW REAL ESTATE 407-479-7518

    Bought with:

    lisbey Tamayo PA, 3427384

    MALIBU BAY REALTY

    Source: Stellar MLS,MLS#: S5125643MLS LogoOriginating MLS: Osceola

    Facts & features

    Interior

    Bedrooms & bathrooms
    • Bedrooms: 5
    • Bathrooms: 4
    • Full bathrooms: 3
    • 1/2 bathrooms: 1
    Primary bedroom
    • Features: Ceiling Fan(s), No Closet
    • Level: First
    • Area: 204 Square Feet
    • Dimensions: 17x12
    Bedroom 2
    • Features: Storage Closet
    • Level: First
    • Area: 144 Square Feet
    • Dimensions: 12x12
    Bedroom 3
    • Features: Built-in Closet
    • Level: First
    • Area: 121 Square Feet
    • Dimensions: 11x11
    Bedroom 4
    • Features: Built-in Closet
    • Level: Second
    • Area: 121 Square Feet
    • Dimensions: 11x11
    Bedroom 5
    • Features: Built-in Closet
    • Level: Second
    Primary bathroom
    • Features: En Suite Bathroom, Garden Bath, Tub with Separate Shower Stall, Walk-In Closet(s)
    • Level: First
    • Area: 216 Square Feet
    • Dimensions: 18x12
    Bathroom 2
    • Features: En Suite Bathroom, Tub With Shower, Built-in Closet
    • Level: First
    Bathroom 3
    • Features: Tub With Shower
    • Level: Second
    Kitchen
    • Features: Breakfast Bar, Pantry
    • Level: First
    • Area: 336 Square Feet
    • Dimensions: 28x12
    Living room
    • Features: Ceiling Fan(s)
    • Level: First
    • Area: 208 Square Feet
    • Dimensions: 16x13
    Heating
    • Electric
    Cooling
    • Central Air
    Appliances
    • Included: Dishwasher, Disposal, Dryer, Electric Water Heater, Microwave, Range, Refrigerator, Washer
    • Laundry: Inside, Laundry Room, Washer Hookup
    Features
    • Ceiling Fan(s), Eating Space In Kitchen, High Ceilings, Kitchen/Family Room Combo, Open Floorplan, Primary Bedroom Main Floor, Thermostat, Walk-In Closet(s)
    • Flooring: Carpet, Ceramic Tile
    • Doors: Sliding Doors
    • Windows: Window Treatments
    • Has fireplace: No
    • Furnished: Yes
    Interior area
    • Total structure area: 2,875
    • Total interior livable area: 2,255 sqft

    Property

    Parking
    • Total spaces: 2
    • Parking features: Garage - Attached
    • Attached garage spaces: 2
    Features
    • Levels: Two
    • Stories: 2
    • Exterior features: Garden, Irrigation System, Lighting, Sidewalk
    • Has private pool: Yes
    • Pool features: Gunite, In Ground, Screen Enclosure, Tile
    Lot
    • Size: 10,716 Square Feet
    • Features: Cul-De-Sac, In County, Landscaped
    Details
    • Parcel number: 162527560200010740
    • Zoning: OPUD
    • Special conditions: None

    Construction

    Type & style
    • Home type: SingleFamily
    • Property subtype: Single Family Residence
    Materials
    • Block, Stucco, Wood Frame
    • Foundation: Slab
    • Roof: Shingle
    Condition
    • New construction: No
    • Year built: 2000

    Utilities & green energy

    • Sewer: Public Sewer
    • Water: Public
    • Utilities for property: BB/HS Internet Available, Cable Connected, Electricity Connected, Public, Sewer Connected, Street Lights

    Community & HOA

    Community
    • Pet fee: $0 monthly
    • Subdivision: WYNDHAM PALMS PH 1B
    HOA
    • Has HOA: Yes
    • HOA fee: $520 monthly
    • HOA name: LUCA ANGELOTTI
    • HOA phone: 407-390-1991
    • Second HOA name: mailto:WyndhamPalmsMaster@community-mgmt.com
    Location
    • Region: Kissimmee

    Financial & listing details

    • Price per square foot: $217/sqft
    • Tax assessed value: $453,400
    • Annual tax amount: $5,639
    • Date on market: 5/2/2025
    • Cumulative days on market: 67 days
    • Ownership: Fee Simple
    • Total actual rent: 0
    • Electric utility on property: Yes
    • Road surface type: Paved, Asphalt

    Price history

    DateEventPrice
    8/29/2025Sold$490,000-1%$217/sqft
    Source: Stellar MLS #S5125643 Report a problem
    7/11/2025Pending sale$495,000$220/sqft
    Source: Stellar MLS #S5125643 Report a problem
    5/29/2025Price change$495,000-4.8%$220/sqft
    Source: Stellar MLS #S5125643 Report a problem
    5/2/2025Listed for sale$520,000+92.6%$231/sqft
    Source: Stellar MLS #S5125643 Report a problem
    1/5/2010Sold$270,000+24.7%$120/sqft
    Source: Public Record Report a problem
    1/19/2001Sold$216,500$96/sqft
    Source: Public Record Report a problem

    Public tax history

    YearProperty taxesTax assessment
    2025$6,022 +6.8%$453,400 +0.1%
    2024$5,639 +6.8%$453,000 +7.1%
    2023$5,278 +14.3%$423,100 +20.5%
    2022$4,620 +14.6%$351,000 +33.1%
    2021$4,030 +5.5%$263,700 +6.8%
    2020$3,822 +7.5%$246,800 +9.7%
    2019$3,553 $224,900 +2.3%
    2018$3,553 -0.4%$219,800 +1.6%
    2017$3,567 -0.8%$216,400 -0.8%
    2016$3,597 -1.3%$218,100 +6%
    2015$3,646 +9.9%$205,800 +5.1%
    2014$3,318 $195,800 +5%
    2013-- $186,500 +2.1%
    2012-- $182,600 -7.1%
    2011-- $196,600 -7.9%
    2010-- $213,400 -9.2%
    2009-- $235,000 -21.8%
    2008-- $300,500 -15.8%
    2007-- $356,900 -2.9%
    2006-- $367,600 +25.8%
    2005-- $292,200 +43.2%
    2004-- $204,100
    2003-- $204,100 +7.4%
    2002$3,101 +2.2%$189,987 +2.2%
    2001$3,033 $185,914
    Find assessor info on the county website

    Neighborhood: 34747

    Nearby schools

    GreatSchools rating
    Schools provided by the listing agent
    • Elementary: Westside Elem
    • Middle: West Side
    • High: Celebration High

    Source: Stellar MLS. This data may not be complete. We recommend contacting the local school district to confirm school assignments for this home.

    Get a cash offer in 3 minutes
    Find out how much your home could sell for in as little as 3 minutes with a no-obligation cash offer.
    Estimated market value
    $474,300
    Get a cash offer in 3 minutes
    Find out how much your home could sell for in as little as 3 minutes with a no-obligation cash offer.
    Estimated market value
    $474,300