WILL CONTINE TO SHOW OR BACKUP CONTRACT As November kicks in, it's the perfect time to start prepping for the holidays. Whether you're hosting Thanksgiving dinner or just gathering with family and friends, this home has everything you need to make it special. Picture roasting your turkey in the Thermador Professional gas range, setting a beautiful table in the spacious dining room, and cozying up by the fire in the family room after a great meal. Later, head outside for a friendly game of tag football – the backyard is big enough for everyone to join in. This welcoming four-bedroom home truly has it all, and the location couldn’t be more convenient. You’ll be just minutes from all of Frederick’s favorite spots, including the Historic District – and best of all, there are no city taxes! Perfect Home. Perfect Location. Perfectly Priced for today’s market.
Sold for $681,000
$681,000
8217 Glen Heather Dr, Frederick, MD 21702
4beds
3,568sqft
Single Family Residence
Built in 1995
0.34 Acres Lot
$677,700 Zestimate®
$191/sqft
$3,451 Estimated rent
Home value
$677,700
$630,000 - $732,000
$3,451/mo
Zestimate® history
Owner options
List your home for rent
$3,451/mo
Rent Zestimate®
Find your next renter with Zillow Rental Manager. Plus, with online applications, you can quickly screen prospective tenants – for free.
$3,451/mo
Rent Zestimate®
Refinance and save
$4,707/mo
Est. payment
Refinancing to a lower rate could help reduce your monthly payments and save thousands over the life of the loan.
$4,707/mo
Est. payment
Explore your selling options
Work with a Zillow partner agent
Leverage their expertise and Zillow's premium Showcase listings to get your home seen by more buyers.
Get startedList with your own agent
Get your home in front of millions of buyers by listing it on Zillow.
Learn how to do itSell it yourself
Take full control of how buyers see your home on Zillow by listing For Sale by Owner (FSBO).
List your homeWhat's special
Spacious dining roomThermador professional gas range
Zillow last checked:
Listing updated:
Listed by:
Elaine Koehl 301-606-2363,
Samson Properties
Bought with:
Abby Sievers, 579163
Mackintosh, Inc.
Source: Bright MLS,MLS#: MDFR2072626
Facts & features
Interior
Bedrooms & bathrooms
- Bedrooms: 4
- Bathrooms: 3
- Full bathrooms: 2
- 1/2 bathrooms: 1
- Main level bathrooms: 1
Rooms
- Room types: Living Room, Dining Room, Primary Bedroom, Bedroom 2, Bedroom 3, Bedroom 4, Kitchen, Family Room, Foyer, Laundry, Recreation Room, Utility Room, Bathroom 2, Primary Bathroom, Half Bath
Primary bedroom
- Features: Flooring - Wood, Ceiling Fan(s), Crown Molding, Walk-In Closet(s), Built-in Features
- Level: Upper
Bedroom 2
- Features: Crown Molding, Ceiling Fan(s), Flooring - Wood
- Level: Upper
Bedroom 3
- Features: Crown Molding, Ceiling Fan(s), Flooring - Wood
- Level: Upper
Bedroom 4
- Features: Ceiling Fan(s), Flooring - Wood, Crown Molding
- Level: Upper
Primary bathroom
- Features: Double Sink, Ceiling Fan(s), Built-in Features, Bathroom - Walk-In Shower, Soaking Tub
- Level: Upper
Bathroom 2
- Features: Ceiling Fan(s), Crown Molding, Flooring - Wood
- Level: Upper
Dining room
- Features: Chair Rail, Crown Molding, Flooring - Carpet
- Level: Main
Family room
- Features: Flooring - Wood, Lighting - Ceiling, Recessed Lighting, Fireplace - Wood Burning
- Level: Main
Foyer
- Features: Chair Rail, Flooring - HardWood
- Level: Main
Half bath
- Features: Flooring - Vinyl
- Level: Main
Kitchen
- Features: Breakfast Bar, Granite Counters, Flooring - HardWood, Kitchen Island, Eat-in Kitchen, Kitchen - Gas Cooking, Lighting - Ceiling, Lighting - Pendants, Recessed Lighting, Pantry, Ceiling Fan(s)
- Level: Main
Laundry
- Features: Built-in Features, Flooring - Vinyl
- Level: Main
Living room
- Features: Crown Molding, Flooring - HardWood
- Level: Main
Recreation room
- Features: Flooring - Concrete, Fireplace - Gas, Basement - Finished, Built-in Features, Lighting - Ceiling
- Level: Lower
Utility room
- Features: Flooring - Concrete
- Level: Lower
Heating
- Programmable Thermostat, Forced Air, Natural Gas
Cooling
- Central Air, Ceiling Fan(s), Electric
Appliances
- Included: Microwave, Built-In Range, Dishwasher, Disposal, Dryer, Exhaust Fan, Freezer, Ice Maker, Self Cleaning Oven, Oven/Range - Gas, Refrigerator, Stainless Steel Appliance(s), Washer, Water Heater, Gas Water Heater
- Laundry: Has Laundry, Main Level, Dryer In Unit, Washer In Unit, Laundry Chute, Laundry Room
Features
- Soaking Tub, Bathroom - Stall Shower, Breakfast Area, Built-in Features, Ceiling Fan(s), Chair Railings, Crown Molding, Family Room Off Kitchen, Floor Plan - Traditional, Eat-in Kitchen, Kitchen - Gourmet, Kitchen Island, Kitchen - Table Space, Pantry, Primary Bath(s), Recessed Lighting, Upgraded Countertops, Wainscotting, Walk-In Closet(s), 9'+ Ceilings, 2 Story Ceilings, Dry Wall
- Flooring: Carpet, Wood
- Doors: Insulated, Six Panel, Sliding Glass
- Windows: Double Pane Windows, Insulated Windows, Palladian, Screens, Skylight(s), Sliding
- Basement: Connecting Stairway,Partial,Drain,Full,Finished,Heated,Interior Entry,Exterior Entry,Rear Entrance,Rough Bath Plumb,Shelving,Walk-Out Access,Windows,Workshop
- Number of fireplaces: 2
- Fireplace features: Brick, Glass Doors, Gas/Propane, Mantel(s), Screen
Interior area
- Total structure area: 3,822
- Total interior livable area: 3,568 sqft
- Finished area above ground: 2,548
- Finished area below ground: 1,020
Property
Parking
- Total spaces: 6
- Parking features: Garage Faces Front, Garage Door Opener, Inside Entrance, Oversized, Asphalt, Driveway, Attached
- Attached garage spaces: 2
- Uncovered spaces: 4
- Details: Garage Sqft: 529
Accessibility
- Accessibility features: None
Features
- Levels: Two
- Stories: 2
- Patio & porch: Deck, Patio
- Exterior features: Barbecue, Rain Gutters, Play Area
- Pool features: Community
- Has view: Yes
- View description: Garden
Lot
- Size: 0.34 Acres
- Features: Backs to Trees, Landscaped, Level
Details
- Additional structures: Above Grade, Below Grade, Outbuilding
- Parcel number: 1121434655
- Zoning: R3
- Special conditions: Standard
Construction
Type & style
- Home type: SingleFamily
- Architectural style: Colonial
- Property subtype: Single Family Residence
Materials
- Brick, Vinyl Siding
- Foundation: Brick/Mortar
- Roof: Architectural Shingle
Condition
- Excellent
- New construction: No
- Year built: 1995
- Major remodel year: 2017
Details
- Builder name: Ausherman Development Corp
Utilities & green energy
- Sewer: Public Sewer
- Water: Public
Community & HOA
Community
- Security: Carbon Monoxide Detector(s), Fire Alarm, Motion Detectors, Security System, Smoke Detector(s)
- Subdivision: Clover Hill Iii
HOA
- Has HOA: Yes
- Amenities included: Baseball Field, Basketball Court, Clubhouse, Community Center, Jogging Path, Picnic Area, Soccer Field
- Services included: Trash, Common Area Maintenance
- HOA fee: $563 annually
- HOA name: CLOVER HILL HOA
Location
- Region: Frederick
Financial & listing details
- Price per square foot: $191/sqft
- Tax assessed value: $491,367
- Annual tax amount: $5,955
- Date on market: 11/6/2025
- Listing agreement: Exclusive Right To Sell
- Listing terms: Cash,Conventional,FHA,VA Loan
- Ownership: Fee Simple
Price history
| Date | Event | Price |
|---|---|---|
| 12/30/2025 | Sold | $681,000+2.4%$191/sqft |
Source:  Bright MLS #MDFR2072626 Report a problem Bright MLS #MDFR2072626 Report a problem | ||
| 11/13/2025 | Contingent | $665,000$186/sqft |
Source: Bright MLS #MDFR2072626 Report a problem | ||
| 11/6/2025 | Listed for sale | $665,000+66.3%$186/sqft |
Source: Bright MLS #MDFR2072626 Report a problem | ||
| 10/10/2017 | Sold | $399,900$112/sqft |
Source: Public Record Report a problem | ||
| 8/19/2017 | Pending sale | $399,900$112/sqft |
Source: Greater Howard County #FR10000616 Report a problem | ||
| 8/4/2017 | Price change | $399,900-2.4%$112/sqft |
Source: Greater Howard County #FR10000616 Report a problem | ||
| 7/10/2017 | Price change | $409,900-6.8%$115/sqft |
Source: Keller Williams Realty Centre #FR10000616 Report a problem | ||
| 5/3/2017 | Price change | $439,900-2.2%$123/sqft |
Source: Horizon Realty #FR9959871 Report a problem | ||
| 3/26/2017 | Listed for sale | $450,000-16.7%$126/sqft |
Source: Horizon Realty #FR9959871 Report a problem | ||
| 12/2/2013 | Listing removed | $2,390$1/sqft |
Source: Ralph Brown Realty Report a problem | ||
| 11/1/2013 | Listed for rent | $2,390$1/sqft |
Source: Ralph Brown Realty Report a problem | ||
| 8/23/2008 | Listing removed | $539,900$151/sqft |
Source: Listhub #FR6555173 Report a problem | ||
| 5/25/2008 | Listed for sale | $539,900+93.2%$151/sqft |
Source: Listhub #FR6555173 Report a problem | ||
| 2/9/1995 | Sold | $279,413$78/sqft |
Source: Public Record Report a problem | ||
Public tax history
| Year | Property taxes | Tax assessment |
|---|---|---|
| 2025 | $6,093 +12.2% | $491,367 +10.6% |
| 2024 | $5,431 +16.6% | $444,433 +11.8% |
| 2023 | $4,659 +0.7% | $397,500 |
| 2022 | $4,627 +0.7% | $397,500 +1.4% |
| 2021 | $4,595 +0.7% | $392,100 |
| 2020 | $4,564 +0.9% | -- |
| 2019 | $4,523 +0.9% | $389,400 +1.8% |
| 2018 | $4,483 +0.9% | $382,467 +0.9% |
| 2017 | $4,442 -9.6% | $379,000 +3.2% |
| 2016 | $4,914 | $367,400 +3.3% |
| 2015 | $4,914 | $355,800 +3.4% |
| 2014 | $4,914 | $344,200 |
| 2013 | -- | $344,200 |
| 2012 | -- | $344,200 -20.1% |
| 2011 | -- | $430,700 0% |
| 2010 | -- | $430,740 |
| 2009 | -- | $430,740 -8.6% |
| 2008 | -- | $471,030 +13.2% |
| 2007 | -- | $415,966 +15.3% |
| 2006 | -- | $360,903 +18% |
| 2005 | -- | $305,840 +6.6% |
| 2004 | -- | $287,012 +7% |
| 2003 | -- | $268,186 +7.5% |
| 2002 | -- | $249,360 |
| 2001 | -- | $249,360 |
Find assessor info on the county website
Neighborhood: 21702
Nearby homes
- $780,1005 bd4 ba3.8k sqft8219 Glen Heather Dr, Frederick, MD 21702Off Market
- $755,700-- bd2 ba3.3k sqft8215 Glen Heather Dr, Frederick, MD 21702Off Market
- $690,0004 bd3 ba2.9k sqft8222 Glen Heather Dr, Frederick, MD 21702Off Market

- $742,8004 bd4 ba3.6k sqft8221 Glen Heather Dr, Frederick, MD 21702Off Market
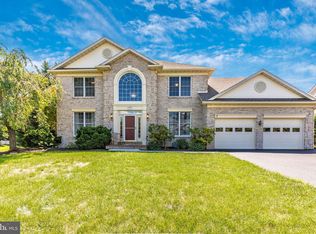
- $650,500-- bd2 ba2.4k sqft8213 Glen Heather Dr, Frederick, MD 21702Off Market
- $700,7004 bd4 ba4.1k sqft8236 Skipwith Dr, Frederick, MD 21702Off Market
- $696,5003 bd3 ba2.8k sqft8201 Skipwith Dr, Frederick, MD 21702Off Market
- $818,400-- bd4 ba3.3k sqft8219 Skipwith Dr, Frederick, MD 21702Off Market
Nearby schools
GreatSchools rating
- 6/10Yellow Springs Elementary SchoolGrades: PK-5Distance: 1.1 mi
- 5/10Monocacy Middle SchoolGrades: 6-8Distance: 1.5 mi
- 5/10Gov. Thomas Johnson High SchoolGrades: 9-12Distance: 2.6 mi
Schools provided by the listing agent
- District: Frederick County Public Schools
Source: Bright MLS. This data may not be complete. We recommend contacting the local school district to confirm school assignments for this home.
Get a cash offer in 3 minutes
Find out how much your home could sell for in as little as 3 minutes with a no-obligation cash offer.
Estimated market value
$677,700
Get a cash offer in 3 minutes
Find out how much your home could sell for in as little as 3 minutes with a no-obligation cash offer.
Estimated market value
$677,700
- Maryland
- Frederick County
- Frederick
- 21702
- 8217 Glen Heather Dr
Nearby cities
Nearby zip codes
Other Frederick Topics
