Skip main navigation
Sold for $420,000
  • $420,000

    8217 Hollow Ct, Severn, MD 21144

    2beds
    1,752sqft
    Townhouse
    Built in 2019
    1,280 Square Feet Lot
    $446,400 Zestimate®
    $240/sqft
    $2,732 Estimated rent

    Home value

    $446,400

    $424,000 - $469,000

    $2,732/mo

    Zestimate® history
    Loading
    Loading...

    Owner options

    List your home for rent

    $2,732/mo

    Rent Zestimate®

    Find your next renter with Zillow Rental Manager. Plus, with online applications, you can quickly screen prospective tenants – for free.

    Learn more

    $2,732/mo

    Rent Zestimate®

    Refinance and save

    $2,666/mo

    Est. payment

    Refinancing to a lower rate could help reduce your monthly payments and save thousands over the life of the loan.

    See today's rates

    $2,666/mo

    Est. payment

    Explore your selling options

    Work with a Zillow partner agent

    Leverage their expertise and Zillow's premium Showcase listings to get your home seen by more buyers.

    Get started

    List with your own agent

    Get your home in front of millions of buyers by listing it on Zillow.

    Learn how to do it

    Sell it yourself

    Take full control of how buyers see your home on Zillow by listing For Sale by Owner (FSBO).

    List your home

    What's special

    Electric fireplaceDouble sink vanityDouble sinkStainless steel appliancesPrivate drivewayLaundry closetPlenty of cabinets
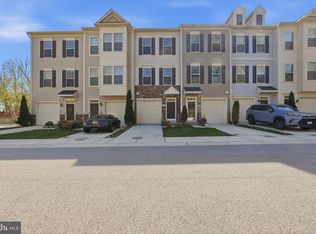
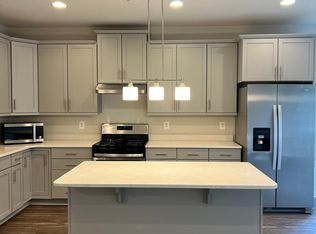
    Move-in ready 2BR/3.5BA Townhome located in the desirable community of Severn Hollow. Park in the private driveway, make your way to the front door, and step into your forever home. Three floors of living space awaits you as you move through the door into the lower level, offering access to the one-car garage, a full bath with walk-in shower, storage, and a large family room. Sliding doors open to a fenced yard with tons of green space and possibilities. Ascending to the second floor which offers the open concept floor plan home owners are seeking. An amazing kitchen centers the open living space beginning with the oversized living room beaming with tons of natural light, and an electric fireplace feature, and a spacious dining room is ideal when hosting family and friends. In the kitchen are plenty of cabinets finished to the ceiling with crown moldings, stainless steel appliances, an abundance of granite counter space, and a double sink set into the extended island with seating for three or more. Onto to the third floor and the grand primary suite featuring double closets and a private ensuite with a large walk-in shower, a deep soaking tub, and a double sink vanity. Pass by the laundry closet on the way to the second primary sized bedroom with a private full bath. This home is ideal for any new homeowner with so much to offer. Imagine all this and located within close proximity to shopping, restaurants, and commuter routes.

    Zillow last checked:

    Listing updated:

    Listed by:

    Jessica Sauls 443-983-0402,

    VYBE Realty,

    Listing Team: Memory Lane Property Group

    Bought with:

    Timothy Alves, 679878

    Berkshire Hathaway HomeServices Homesale Realty

    Source: Bright MLS,MLS#: MDAA2078264MLS Logo

    Facts & features

    Interior

    Bedrooms & bathrooms
    • Bedrooms: 2
    • Bathrooms: 4
    • Full bathrooms: 3
    • 1/2 bathrooms: 1
    • Main level bathrooms: 1
    Basement
    • Area: 0
    Heating
    • Heat Pump, Natural Gas
    Cooling
    • Central Air, Electric
    Appliances
    • Included: Gas Water Heater
    Features
    • Basement: Finished,Garage Access,Interior Entry,Walk-Out Access
    • Has fireplace: No
    Interior area
    • Total structure area: 1,752
    • Total interior livable area: 1,752 sqft
    • Finished area above ground: 1,752
    • Finished area below ground: 0

    Property

    Parking
    • Total spaces: 1
    • Parking features: Garage Faces Front, Inside Entrance, Attached, Driveway
    • Attached garage spaces: 1
    • Has uncovered spaces: Yes
    Accessibility
    • Accessibility features: None
    Features
    • Levels: Three
    • Stories: 3
    • Pool features: None
    Lot
    • Size: 1,280 sqft
    Details
    • Additional structures: Above Grade, Below Grade
    • Parcel number: 020474390247004
    • Zoning: R15
    • Special conditions: Standard

    Construction

    Type & style
    • Home type: Townhouse
    • Architectural style: Colonial
    • Property subtype: Townhouse
    Materials
    • Aluminum Siding
    • Foundation: Permanent
    Condition
    • New construction: No
    • Year built: 2019

    Utilities & green energy

    • Sewer: Public Septic, Public Sewer
    • Water: Public

    Community & neighborhood

    Location
    • Region: Severn
    • Subdivision: Severn Hollow

    HOA & financial

    HOA
    • Has HOA: Yes
    • HOA fee: $115 monthly
    • Association name: SEVERN HOLLOW

    Other

    Other facts
    • Listing agreement: Exclusive Right To Sell
    • Ownership: Fee Simple

    Price history

    DateEventPrice
    4/8/2024Sold$420,000+2.4%$240/sqft
    Source: Bright MLS #MDAA2078264 Report a problem
    3/14/2024Pending sale$410,000$234/sqft
    Source: Bright MLS #MDAA2078264 Report a problem
    3/7/2024Listed for sale$410,000-1.7%$234/sqft
    Source: Bright MLS #MDAA2078264 Report a problem
    3/13/2023Sold$417,000+1.7%$238/sqft
    Source: Bright MLS #MDAA2051888 Report a problem
    2/21/2023Pending sale$410,000$234/sqft
    Source: Bright MLS #MDAA2051888 Report a problem
    2/3/2023Listed for sale$410,000+17.6%$234/sqft
    Source: Bright MLS #MDAA2051888 Report a problem
    7/12/2019Sold$348,595-1%$199/sqft
    Source: Public Record Report a problem
    2/26/2019Listed for sale$352,255$201/sqft
    Source: Dan Ryan Builders Realty, LLC #MDAA375298 Report a problem

    Public tax history

    YearProperty taxesTax assessment
    2025$4,925 +17.7%$409,500 +7.2%
    2024$4,185 +8%$382,167 +7.7%
    2023$3,875 +13.2%$354,833 +8.3%
    2022$3,422 +2.6%$327,500 +2.6%
    2021$3,337 +2.5%$319,300 +2.6%
    2020$3,254 +707.3%$311,100 +708.1%
    2019$403 +13.6%$38,500 +10%
    2018$355 +10.5%$35,000 +11.1%
    2017$321 $31,500

    Find assessor info on the county website

    Neighborhood: 21144

    Nearby schools

    GreatSchools rating
    Schools provided by the listing agent
    • District: Anne Arundel County Public Schools

    Source: Bright MLS. This data may not be complete. We recommend contacting the local school district to confirm school assignments for this home.

    Get a cash offer in 3 minutes
    Find out how much your home could sell for in as little as 3 minutes with a no-obligation cash offer.
    Estimated market value
    $446,400
    Get a cash offer in 3 minutes
    Find out how much your home could sell for in as little as 3 minutes with a no-obligation cash offer.
    Estimated market value
    $446,400