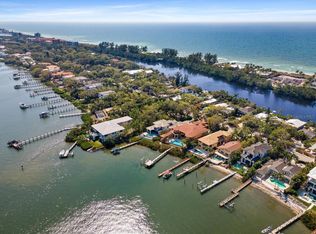
This is the one * QUALITY BUILT CUSTOM HOME BY JOHN CANNON * PANORAMIC BAY VIEWS ARE A MUST-SEE! * DEEP WATER DOCK, NO BRIDGES TO THE BAY & INTERCOASTAL WATERWAY (ICW) & a SHORT BOAT RIDE TO THE GULF OF MEXICO * This METICULOUSLY MAINTAINED HOME is 10 years young and SITUATED ON THE QUIET SOUTH SIDE OF SIESTA KEY * This NEWER BUILT HOME FEATURES 2 PRIMARY SUITES, ONE UPSTAIRS & ONE DOWN * 4 Bedrooms, ALL ARE EN-SUITES with WALK-IN CLOSETS * PLUS a separate Den/Office * The upstairs Primary Suite features a Spa-style Bath with dual closets and a spacious 13x10 Balcony Retreat with ENDLESS BAY VIEWS * The generously-sized Great Room is open to the Chef's Kitchen with separate island making it perfect for entertaining * The Kitchen is a CULINARY DELIGHT with wood cabinets, solid surface countertops, stainless steel appliances, a 6 BURNER GAS COOK-TOP and a hidden walk-in Butler's Pantry * Great Room and Dining Room have volume ceilings and 10 foot sliding glass doors * The interior is open, light & bright * You will live comfortably here and love the EXQUISITE ARCHITECTURAL DETAILS at every turn and the ABUNDANCE OF NATURAL LIGHT * IMPACT WINDOWS & DOORS for storm protection * NATURAL GAS * POOL-SIDE AT YOUR PRIVATE OASIS IS OUTDOOR LIVING AT ITS VERY BEST * Large Covered Lanai with Outdoor Kitchen * GAS HEATED POOL & SPA with a Pool Bath and a PRIVATE BEACH NEXT TO YOUR POOL * FOR YOUR BOATING PLEASURE, YOUR PRIVATE DOCK FEATURES COMPOSITE DECKING, 10,000lb BOAT LIFT, WATER & ELECTRIC, CUSTOM LIGHTING AND STAIR TO WATER ACCESS * DEEP WATER LIFT IS 4FT AT LOW TIDE * EASY ACCESS TO THE ICW & GULF OF MEXICO, and a quick boat ride to your favorite restaurant or sand bar! * This is the lifestyle you & your family are looking for * It's a great home for entertaining or simply relaxing in your slice of paradise * Nestled in this PEACEFUL LOCATION away from the hustle & bustle yet close to all of Siesta Key & Sarasota's amenities, and just a half mile to Turtle Beach * Everything you are looking for is in this home * One look & you'll fall in love * Start making fabulous memories today!
Sold for $3,875,000
$3,875,000
8217 MIDNIGHT PASS ROAD, SARASOTA, FL 34242
4beds
3,411sqft
Single Family Residence
Built in 2013
7,019 Square Feet Lot
$3,340,500 Zestimate®
$1,136/sqft
$-- Estimated rent
Home value
$3,340,500
$3.07M - $3.64M
Not available
Zestimate® history
Owner options
List your home for rent
Find your next renter with Zillow Rental Manager. Plus, with online applications, you can quickly screen prospective tenants – for free.
Refinance and save
$25,872/mo
Est. payment
Refinancing to a lower rate could help reduce your monthly payments and save thousands over the life of the loan.
$25,872/mo
Est. payment
Explore your selling options
Work with a Zillow partner agent
Leverage their expertise and Zillow's premium Showcase listings to get your home seen by more buyers.
Get startedList with your own agent
Get your home in front of millions of buyers by listing it on Zillow.
Learn how to do itSell it yourself
Take full control of how buyers see your home on Zillow by listing For Sale by Owner (FSBO).
List your homeWhat's special
Separate islandPrivate dockWalk-in closetsNatural lightImpact windowsStorm protectionOutdoor kitchen
Zillow last checked:
Listing updated:
Listed by:
Glenn Brown 941-342-6464,
RE/MAX ALLIANCE GROUP 941-954-5454,
Ryan Brown 941-330-7774,
RE/MAX ALLIANCE GROUP
Bought with:
Cindy Galik, PA, 3467968
COLDWELL BANKER SARASOTA CENT.
Source: Stellar MLS,MLS#: A4597824 Originating MLS: Sarasota - Manatee
Originating MLS: Sarasota - Manatee
Facts & features
Interior
Bedrooms & bathrooms
- Bedrooms: 4
- Bathrooms: 5
- Full bathrooms: 4
- 1/2 bathrooms: 1
Rooms
- Room types: Den/Library/Office, Great Room, Utility Room
Primary bedroom
- Features: En Suite Bathroom, Walk-In Closet(s)
- Level: Second
- Dimensions: 16x13
Primary bedroom
- Features: En Suite Bathroom, Walk-In Closet(s)
- Level: First
- Dimensions: 13x13
Bedroom 2
- Features: En Suite Bathroom, Walk-In Closet(s)
- Level: Second
- Dimensions: 15x15
Bedroom 3
- Features: En Suite Bathroom, Walk-In Closet(s)
- Level: Second
- Dimensions: 15x15
Primary bathroom
- Level: Second
- Dimensions: 15x12
Balcony porch lanai
- Level: First
- Dimensions: 28x10
Balcony porch lanai
- Level: Second
- Dimensions: 13x10
Den
- Level: Second
- Dimensions: 13x12
Dining room
- Level: First
- Dimensions: 13x12
Foyer
- Level: First
- Dimensions: 15x10
Great room
- Level: First
- Dimensions: 19x18
Kitchen
- Level: First
- Dimensions: 18x16
Utility room
- Level: First
- Dimensions: 12x8
Heating
- Central, Zoned
Cooling
- Central Air, Zoned
Appliances
- Included: Oven, Cooktop, Dishwasher, Disposal, Dryer, Exhaust Fan, Gas Water Heater, Microwave, Range Hood, Refrigerator, Washer, Wine Refrigerator
- Laundry: Inside, Laundry Room
Features
- Built-in Features, Ceiling Fan(s), Eating Space In Kitchen, High Ceilings, Kitchen/Family Room Combo, Open Floorplan, Primary Bedroom Main Floor, PrimaryBedroom Upstairs, Solid Surface Counters, Solid Wood Cabinets, Split Bedroom, Walk-In Closet(s)
- Flooring: Carpet, Tile
- Doors: Outdoor Grill, Outdoor Kitchen, Sliding Doors
- Windows: Storm Window(s), Window Treatments, Hurricane Shutters/Windows
- Has fireplace: No
Interior area
- Total structure area: 4,758
- Total interior livable area: 3,411 sqft
Property
Parking
- Total spaces: 2
- Parking features: Driveway, Garage Door Opener, Oversized
- Attached garage spaces: 2
- Has uncovered spaces: Yes
- Details: Garage Dimensions: 30x23
Features
- Levels: Two
- Stories: 2
- Patio & porch: Covered, Front Porch, Rear Porch
- Exterior features: Balcony, Irrigation System, Outdoor Grill, Outdoor Kitchen, Rain Gutters, Sprinkler Metered
- Has private pool: Yes
- Pool features: Gunite, Heated
- Has spa: Yes
- Spa features: Heated
- Fencing: Fenced
- Has view: Yes
- View description: Water, Bay/Harbor - Full, Intracoastal Waterway
- Has water view: Yes
- Water view: Water,Bay/Harbor - Full,Intracoastal Waterway
- Waterfront features: Bay/Harbor, Bay/Harbor Access, Gulf/Ocean Access, Intracoastal Waterway Access, Lift
- Body of water: SARASOTA BAY / ICW
Lot
- Size: 7,019 Square Feet
- Features: FloodZone, Sidewalk
- Residential vegetation: Mature Landscaping
Details
- Parcel number: 0128020019
- Zoning: RSF2
- Special conditions: None
Construction
Type & style
- Home type: SingleFamily
- Property subtype: Single Family Residence
Materials
- Stucco
- Foundation: Slab, Stem Wall
- Roof: Tile
Condition
- New construction: No
- Year built: 2013
Details
- Builder name: JOHN CANNON HOMES
Utilities & green energy
- Sewer: Public Sewer
- Water: Public
- Utilities for property: Cable Connected, Electricity Connected, Natural Gas Connected, Sewer Connected, Sprinkler Recycled, Water Connected
Community & HOA
Community
- Security: Security System, Smoke Detector(s)
- Pet fee: $0 monthly
- Subdivision: OCEAN VIEW
HOA
- Has HOA: No
Location
- Region: Sarasota
Financial & listing details
- Price per square foot: $1,136/sqft
- Tax assessed value: $2,361,700
- Annual tax amount: $13,172
- Date on market: 2/1/2024
- Cumulative days on market: 8 days
- Listing terms: Cash,Conventional
- Ownership: Fee Simple
- Total actual rent: 0
- Electric utility on property: Yes
- Road surface type: Paved, Asphalt
Price history
| Date | Event | Price |
|---|---|---|
| 4/9/2024 | Sold | $3,875,000-1.9%$1,136/sqft |
Source:  Stellar MLS #A4597824 Report a problem Stellar MLS #A4597824 Report a problem | ||
| 2/9/2024 | Pending sale | $3,950,000$1,158/sqft |
Source: Stellar MLS #A4597824 Report a problem | ||
| 2/1/2024 | Listed for sale | $3,950,000+554.2%$1,158/sqft |
Source: Stellar MLS #A4597824 Report a problem | ||
| 1/4/2012 | Sold | $603,775+101.3%$177/sqft |
Source: Public Record Report a problem | ||
| 12/18/1998 | Sold | $300,000$88/sqft |
Source: Public Record Report a problem | ||
Public tax history
| Year | Property taxes | Tax assessment |
|---|---|---|
| 2025 | $28,098 +107.1% | $2,361,700 +108.2% |
| 2024 | $13,564 +3% | $1,134,416 +3% |
| 2023 | $13,173 +2.5% | $1,101,375 +3% |
| 2022 | $12,850 +0% | $1,069,296 +3% |
| 2021 | $12,845 -0.7% | $1,038,151 +1.4% |
| 2020 | $12,930 +2.9% | $1,023,818 +2.3% |
| 2019 | $12,561 | $1,000,800 -11.7% |
| 2018 | $12,561 -11.6% | $1,133,290 +2.1% |
| 2017 | $14,216 -1.5% | $1,109,980 -12.9% |
| 2016 | $14,425 | $1,274,700 +7.3% |
| 2015 | $14,425 +0.3% | $1,188,200 +104.5% |
| 2014 | $14,379 +81.6% | $581,000 |
| 2013 | $7,919 +1% | $581,000 0% |
| 2012 | $7,838 +2.8% | $581,200 +1% |
| 2011 | $7,622 -5.4% | $575,200 -2.5% |
| 2010 | $8,054 -15% | $590,100 -15.1% |
| 2009 | $9,478 | $694,800 -7.2% |
| 2008 | $9,478 -16.6% | $748,500 -16.1% |
| 2007 | $11,360 | $892,300 -0.7% |
| 2006 | -- | $899,000 +23.1% |
| 2005 | -- | $730,200 +9.4% |
| 2004 | $9,854 +17.2% | $667,500 +21.1% |
| 2003 | $8,410 +31.9% | $551,100 +29.3% |
| 2002 | $6,378 +33.6% | $426,100 +26.4% |
| 2001 | $4,775 +19.2% | $337,200 +19.9% |
| 2000 | $4,006 | $281,200 |
Find assessor info on the county website
Neighborhood: 34242
Nearby homes
- $2,382,3004 bd4 ba3.7k sqft8223 Midnight Pass Rd, Sarasota, FL 34242Off Market
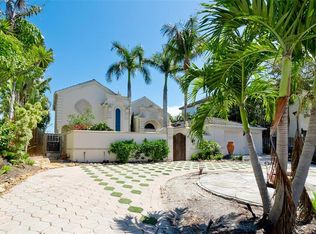
- $2,400,0003 bd4 ba3.3k sqft8213 Midnight Pass Rd, Sarasota, FL 34242Sold
- $2,643,3004 bd8 ba4.1k sqft8225 Midnight Pass Rd, Sarasota, FL 34242Off Market
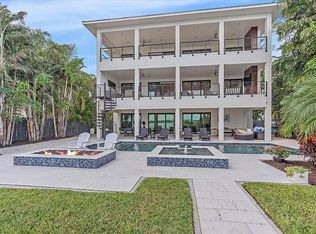
- $4,125,0004 bd3 ba5k sqft8201 Midnight Pass Rd, Sarasota, FL 34242Sold
- $5,100,8006 bd8 ba7.6k sqft8233 Midnight Pass Rd, Sarasota, FL 34242Off Market
- $3,560,8004 bd4 ba4k sqft8191 Midnight Pass Rd, Sarasota, FL 34242Off Market
- $12,500-- bd-- ba-- sqftMidnight Pass Rd, Sarasota, FL 34242Off Market
- $904,1003 bd3 ba2.8k sqft8224 Midnight Pass Rd, Sarasota, FL 34242Off Market
Nearby schools
GreatSchools rating
- 9/10Phillippi Shores Elementary SchoolGrades: PK-5Distance: 3.7 mi
- 6/10Brookside Middle SchoolGrades: 6-8Distance: 4.7 mi
- 5/10Sarasota High SchoolGrades: 9-12Distance: 6.4 mi
Schools provided by the listing agent
- Elementary: Phillippi Shores Elementary
- Middle: Brookside Middle
- High: Sarasota High
Source: Stellar MLS. This data may not be complete. We recommend contacting the local school district to confirm school assignments for this home.
Get a cash offer in 3 minutes
Find out how much your home could sell for in as little as 3 minutes with a no-obligation cash offer.
Estimated market value
$3,340,500
Get a cash offer in 3 minutes
Find out how much your home could sell for in as little as 3 minutes with a no-obligation cash offer.
Estimated market value
$3,340,500
- Florida
- Sarasota County
- Siesta Key
- 34242
- 8217 MIDNIGHT PASS ROAD
