Skip main navigation
Off market
  • $338,000

    8217 Midnight Star Ct, Las Vegas, NV 89145

    3beds
    2baths
    1,534sqft
    SingleFamily
    Built in 1995
    1,390 Square Feet Lot
    $338,000 Zestimate®
    $220/sqft
    $1,908 Estimated rent

    Home value

    $338,000

    $321,000 - $355,000

    $1,908/mo

    Zestimate® history
    Loading
    Loading...

    Owner options

    List your home for rent

    $1,908/mo

    Rent Zestimate®

    Find your next renter with Zillow Rental Manager. Plus, with online applications, you can quickly screen prospective tenants – for free.

    Learn more

    $1,908/mo

    Rent Zestimate®

    Refinance and save

    $2,115/mo

    Est. payment

    Refinancing to a lower rate could help reduce your monthly payments and save thousands over the life of the loan.

    See today's rates

    $2,115/mo

    Est. payment

    Explore your selling options

    Work with a Zillow partner agent

    Leverage their expertise and Zillow's premium Showcase listings to get your home seen by more buyers.

    Get started

    List with your own agent

    Get your home in front of millions of buyers by listing it on Zillow.

    Learn how to do it

    Sell it yourself

    Take full control of how buyers see your home on Zillow by listing For Sale by Owner (FSBO).

    List your home

    What's special

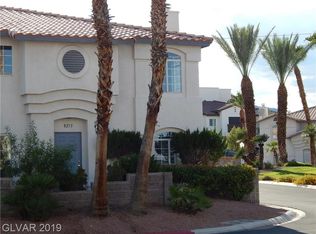
    This pristine Summerlin beauty is tucked away in its own little piece of paradise with gorgeous mountain views. From the peaceful secluded setting to the towering palm trees and the quiet community pool, this home has so much to offer. Featuring nearly 1600 square feet of space, this home boasts 3 oversized bedrooms and 2-1/2 bath. Large family room features ceiling fan and cozy gas fireplace. The kitchen has brand new granite countertops, tile flooring, full size refrigerator, built in microwave, dishwasher, gas stove, garbage disposal and stainless steel double sink. Off of the kitchen is a 1/2 bath and a separate laundry area with full size washer & dryer. Through the laundry room, you will find the entry to an attached one car garage. Garage has small workshop set up and also a water softener system. There is also a breakfast nook off of the kitchen where the sliding glass door leads to your own private fenced in patio area with cover. There is an extra wide stair case leading to the upper level featuring 3 oversized bedrooms, 2 full bath and very upgraded & posh carpeting. The master bedroom has its own master bath with large soaking tub and walk in closet. Bathroom & closet floors are tiled. The secondary bedrooms both have walk in closets and are joined together with a Jack and Jill bathroom. This property has been freshly painted throughout and carpets have been professionally cleaned. Every room has a ceiling fan and brand new blinds. This home is absolutely immaculate. Pets are allowed on a case by case basis only with final approval from the owner. This is a prime location near shopping, schools, parks, and about 15 miles to Nellis AFB. Please call listing agent should you like to schedule your own private viewing. Thank you. Neighborhood Description COMMUNITY POOL, BEAUTIFULLY LANDSCAPED, GUEST PARKING, ASSIGNED PARKING

    This property is off market, which means it's not currently listed for sale or rent on Zillow. This may be different from what's available on other websites or public sources.

    Facts & features

    Interior

    Bedrooms & bathrooms
    • Bedrooms: 3
    • Bathrooms: 2.5
    Heating
    • Forced air, Gas
    Cooling
    • Central
    Appliances
    • Included: Dishwasher, Dryer, Garbage disposal, Microwave, Range / Oven, Refrigerator, Washer
    Features
    • Flooring: Tile, Carpet
    • Basement: None
    • Has fireplace: Yes
    Interior area
    • Total interior livable area: 1,534 sqft

    Property

    Parking
    • Parking features: Garage - Attached, On-street
    Features
    • Exterior features: Stucco
    • Has view: Yes
    • View description: Mountain
    Lot
    • Size: 1,390 Square Feet
    Details
    • Parcel number: 13828411032

    Construction

    Type & style
    • Home type: SingleFamily
    Materials
    • Frame
    • Roof: Tile
    Condition
    • Year built: 1995

    Community & HOA

    HOA
    • Has HOA: Yes
    • HOA fee: $153 monthly
    Location
    • Region: Las Vegas

    Financial & listing details

    • Price per square foot: $220/sqft
    • Tax assessed value: $214,874
    • Annual tax amount: $1,709

    Price history

    DateEventPrice
    8/24/2012Listing removed$1,025$1/sqft
    Source: RE/MAX CENTRAL #1266743 Report a problem
    8/5/2012Price change$1,025-6.4%$1/sqft
    Source: RE/MAX CENTRAL #1266743 Report a problem
    7/23/2012Price change$1,095-8.8%$1/sqft
    Source: RE/MAX CENTRAL #1266743 Report a problem
    7/13/2012Listed for rent$1,200$1/sqft
    Source: RE/MAX CENTRAL #1266743 Report a problem
    8/12/2011Sold$72,500-9.4%$47/sqft
    Source: Public Record Report a problem
    4/16/2011Price change$80,000-11.1%$52/sqft
    Source: Fortress Real Estate Services #1135627 Report a problem
    4/10/2011Listed for sale$90,000-64.7%$59/sqft
    Source: Fortress Real Estate Services #1135627 Report a problem
    4/13/2006Sold$255,000+161.5%$166/sqft
    Source: Public Record Report a problem
    9/23/1994Sold$97,500$64/sqft
    Source: Public Record Report a problem

    Public tax history

    YearProperty taxesTax assessment
    2026$1,709 +8%$75,206 -2.8%
    2025$1,582 +8%$77,351 +15.3%
    2024$1,466 +8%$67,103 +8.4%
    2023$1,357 +8%$61,896 +18%
    2022$1,257 +7.7%$52,473 -1.7%
    2021$1,167 +6.7%$53,374 +4.4%
    2020$1,093 -17.6%$51,124 +11.6%
    2019$1,326 +35.9%$45,814
    2018$976 $45,814 +4%
    2017$976 $44,052 +10.4%
    2016$976 +3.5%$39,917 +24.2%
    2015$942 $32,143 +9.1%
    2014$942 $29,451
    2013-- $29,451 +13.4%
    2012-- $25,964 -22.5%
    2011-- $33,509 +11.8%
    2010-- $29,964 -34.3%
    2009-- $45,639
    2008-- $45,639 -40.9%
    2007-- $77,167 +6.5%
    2006-- $72,476 +44.7%
    2005-- $50,099 +20.6%
    2004-- $41,528 +3.4%
    2003-- $40,170 +10.1%
    2002-- $36,480 +6.4%
    2001-- $34,280
    Find assessor info on the county website

    Neighborhood: Angel Park Lindell

    Nearby schools

    GreatSchools rating
    Schools provided by the listing agent
    • Elementary: JACO
    • Middle: Walter Johnson
    • High: PALV
    • District: CLARK COUNTY SCHOOL DISTRICT

    Source: The MLS. This data may not be complete. We recommend contacting the local school district to confirm school assignments for this home.

    Get a cash offer in 3 minutes
    Find out how much your home could sell for in as little as 3 minutes with a no-obligation cash offer.
    Estimated market value
    $338,000
    Get a cash offer in 3 minutes
    Find out how much your home could sell for in as little as 3 minutes with a no-obligation cash offer.
    Estimated market value
    $338,000