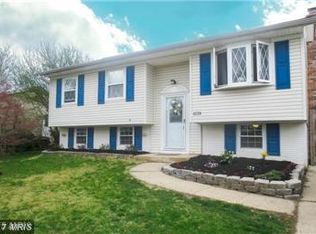
Welcome Home to 8217 Millfield Court!! This classic split foyer has it all! Space for everyone inside and out! This home has been incredibly well maintained throughout the family's long time ownership. The kitchen and baths have all had upgrades and are in amazing condition! The kitchen has been expanded and turned into a light filled masterpiece of gathering and all the space any self respecting home chef could ask for! Granite countertops and stainless steel appliances adorn this terrific space to be. The large deck off the rear of the house adjacent to the kitchen is made with composite deck boards and PVC railing sleeves and balusters. Long lasting and beautiful, this deck is a perfect place for warmer weather gathering! Adjoining the kitchen is a great dining room which is perfect for entertaining guests with great views of the backyard and front. Also on the upper floor are three comfortable bedrooms and two baths, one in the hallway and the Primary bathroom. Both baths are beautiful and incredibly functional for all your needs. As you descend down the split foyer stairs and are ushered in to the lower finished area, you are greeted by a warm and cozy space centered by a beautiful masonry fireplace with a wood burning stove for energy efficiency coupled with warm ambiance. The chimney has recently been improved with the addition of a stainless steel, double walled exhaust flue and repairs to the crown for long lasting and safe operation. This lower room is THE gathering place for comfortable living. Come and bring your touches! Entering an interior foyer from this Great Room, you may enter a convenient Powder Room which is beautiful or a front room which is completely finished and comfortable. The current owners consider this their sports teams viewing area! This space could also be used for various other purposes including a home office. The utility room off the interior foyer, houses the electric hot water heater, the oil comfort air furnace and a laundry area with full sized washer and dryer. This room also has room for lots of storage! Attached and just outside the lower level is a completely enclosed Florida Room with sliding glass panels which can be closed for three season use or opened up for a terrific screened getaway during warmer weather! The backyard opens to views of the beautiful pergola which will invite you out under the stars. Bring your stand alone firepit to enjoy the evenings. Add some party lights and well, you have a party! In addition, the backyard has a lockable shed to house mowers, garden tools, bikes, etc. The front of the house shows the pride of the owners with abundant flowers and a beautiful and well maintained lawn, freshly power washed front, front steps and entryway. At least two parking spaces in the driveway gives great off street parking with plenty of off street parking in front and in adjacent spaces. One added benefit of owning this house is the solar panels which supply most of the housing needs and gives good news every time the electric bill shows up!!! All in all, this home is a great value for the cost and is simply waiting for YOU!
Sold for $470,000
$470,000
8217 Millfield Ct, Millersville, MD 21108
3beds
1,580sqft
Single Family Residence
Built in 1978
7,404 Square Feet Lot
$500,800 Zestimate®
$297/sqft
$3,218 Estimated rent
Home value
$500,800
$476,000 - $526,000
$3,218/mo
Zestimate® history
Owner options
List your home for rent
$3,218/mo
Rent Zestimate®
Find your next renter with Zillow Rental Manager. Plus, with online applications, you can quickly screen prospective tenants – for free.
$3,218/mo
Rent Zestimate®
Refinance and save
$2,886/mo
Est. payment
Refinancing to a lower rate could help reduce your monthly payments and save thousands over the life of the loan.
$2,886/mo
Est. payment
Explore your selling options
Work with a Zillow partner agent
Leverage their expertise and Zillow's premium Showcase listings to get your home seen by more buyers.
Get startedList with your own agent
Get your home in front of millions of buyers by listing it on Zillow.
Learn how to do itSell it yourself
Take full control of how buyers see your home on Zillow by listing For Sale by Owner (FSBO).
List your homeWhat's special
Zillow last checked:
Listing updated:
Listed by:
Gary Ahrens 410-978-6541,
Keller Williams Realty Centre
Bought with:
Judy Glazer, 629836
Century 21 Redwood Realty
Source: Bright MLS,MLS#: MDAA2082954
Facts & features
Interior
Bedrooms & bathrooms
- Bedrooms: 3
- Bathrooms: 3
- Full bathrooms: 2
- 1/2 bathrooms: 1
- Main level bathrooms: 2
- Main level bedrooms: 3
Rooms
- Room types: Living Room, Dining Room, Primary Bedroom, Bedroom 2, Bedroom 3, Kitchen, Foyer, Sun/Florida Room, Laundry, Bathroom 2, Bonus Room, Primary Bathroom
Basement
- Area: 520
Heating
- Forced Air, Active Solar, Oil
Cooling
- Central Air, Ceiling Fan(s), Electric
Appliances
- Included: Dishwasher, Disposal, Refrigerator, Washer, Dryer, Microwave, Electric Water Heater
- Laundry: Lower Level, Washer In Unit, Dryer In Unit, Laundry Room
Features
- Formal/Separate Dining Room, Kitchen - Gourmet, Kitchen Island, Primary Bath(s), Upgraded Countertops
- Doors: Sliding Glass, Storm Door(s)
- Windows: Double Hung
- Has basement: No
- Number of fireplaces: 1
- Fireplace features: Free Standing, Wood Burning, Insert
Interior area
- Total structure area: 1,580
- Total interior livable area: 1,580 sqft
- Finished area above ground: 1,060
- Finished area below ground: 520
Property
Parking
- Total spaces: 2
- Parking features: Concrete, Driveway
- Uncovered spaces: 2
Accessibility
- Accessibility features: None
Features
- Levels: Split Foyer,Two
- Stories: 2
- Patio & porch: Deck, Patio
- Exterior features: Storage
- Pool features: None
- Fencing: Vinyl
Lot
- Size: 7,404 Square Feet
- Features: Middle Of Block
Details
- Additional structures: Above Grade, Below Grade, Outbuilding
- Parcel number: 020355390010498
- Zoning: R5
- Special conditions: Standard
Construction
Type & style
- Home type: SingleFamily
- Property subtype: Single Family Residence
Materials
- Brick, Vinyl Siding
- Foundation: Other
Condition
- New construction: No
- Year built: 1978
Utilities & green energy
- Sewer: Public Sewer
- Water: Public
Community & HOA
Community
- Security: Electric Alarm, Monitored
- Subdivision: Millfield
HOA
- Has HOA: No
Location
- Region: Millersville
Financial & listing details
- Price per square foot: $297/sqft
- Tax assessed value: $347,867
- Annual tax amount: $4,179
- Date on market: 5/17/2024
- Listing agreement: Exclusive Right To Sell
- Ownership: Fee Simple
Price history
| Date | Event | Price |
|---|---|---|
| 6/26/2024 | Sold | $470,000$297/sqft |
Source:  Bright MLS #MDAA2082954 Report a problem Bright MLS #MDAA2082954 Report a problem | ||
| 6/19/2024 | Pending sale | $470,000$297/sqft |
Source: Bright MLS #MDAA2082954 Report a problem | ||
| 5/27/2024 | Contingent | $470,000$297/sqft |
Source: Bright MLS #MDAA2082954 Report a problem | ||
| 5/17/2024 | Listed for sale | $470,000$297/sqft |
Source: Bright MLS #MDAA2082954 Report a problem | ||
Public tax history
| Year | Property taxes | Tax assessment |
|---|---|---|
| 2025 | $4,789 +22.9% | $391,633 +10% |
| 2024 | $3,897 +2.6% | $355,900 +2.3% |
| 2023 | $3,799 +7% | $347,867 +2.4% |
| 2022 | $3,551 +2.4% | $339,833 +2.4% |
| 2021 | $3,467 +6% | $331,800 +6.1% |
| 2020 | $3,273 +6.3% | $312,867 -5.7% |
| 2019 | $3,077 +10.4% | $331,800 +20.7% |
| 2018 | $2,789 +0.8% | $275,000 +1.3% |
| 2017 | $2,767 | $271,433 +1.3% |
| 2016 | -- | $267,867 +1.3% |
| 2015 | -- | $264,300 +0.4% |
| 2014 | -- | $263,233 +0.4% |
| 2013 | -- | $262,167 +0.4% |
| 2012 | -- | $261,100 |
| 2011 | -- | $261,100 |
| 2010 | -- | $261,100 -20.8% |
| 2009 | -- | $329,560 +13.5% |
| 2008 | -- | $290,340 +15.6% |
| 2007 | -- | $251,120 +18.5% |
| 2006 | -- | $211,900 +9.8% |
| 2005 | -- | $192,900 +10.9% |
| 2004 | -- | $173,900 +12.3% |
| 2003 | -- | $154,900 +4.5% |
| 2002 | -- | $148,210 +4.7% |
| 2001 | -- | $141,520 |
Find assessor info on the county website
Neighborhood: 21108
Nearby homes
- $455,9003 bd2 ba2.2k sqft8215 Millfield Ct, Millersville, MD 21108Off Market

- $463,700-- bd2 ba1k sqft8219 Millfield Ct, Millersville, MD 21108Off Market
- $421,2003 bd2 ba924 sqft8218 Brandon Dr, Millersville, MD 21108Off Market
- $447,4003 bd2 ba1k sqft8213 Millfield Ct, Millersville, MD 21108Off Market
- $442,7005 bd3 ba1.7k sqft8221 Millfield Ct #1, Millersville, MD 21108Off Market
- $524,6005 bd3 ba1.5k sqft8221 Millfield Ct, Millersville, MD 21108Off Market
- $396,200-- bd1 ba1k sqft8220 Brandon Dr, Millersville, MD 21108Off Market
- $479,2004 bd3 ba1.9k sqft8208 Millfield Ct, Millersville, MD 21108Off Market
Nearby schools
GreatSchools rating
- 5/10Rippling Woods Elementary SchoolGrades: PK-5Distance: 0.7 mi
- 5/10Old Mill Middle SouthGrades: 6-8Distance: 0.5 mi
- 4/10Old Mill High SchoolGrades: 9-12Distance: 0.3 mi
Schools provided by the listing agent
- Elementary: Rippling Woods
- Middle: Old Mill Middle North
- High: Old Mill
- District: Anne Arundel County Public Schools
Source: Bright MLS. This data may not be complete. We recommend contacting the local school district to confirm school assignments for this home.
Get a cash offer in 3 minutes
Find out how much your home could sell for in as little as 3 minutes with a no-obligation cash offer.
Estimated market value
$500,800
Get a cash offer in 3 minutes
Find out how much your home could sell for in as little as 3 minutes with a no-obligation cash offer.
Estimated market value
$500,800
- Maryland
- Anne Arundel County
- Millersville
- 21108
- 8217 Millfield Ct
Nearby cities
Nearby zip codes
Other Millersville Topics
