Skip main navigation
Closed
Street View
  • $735,000

    8217 Pine Bluff Ct, Darien, IL 60561

    3beds
    2,668sqft
    Single Family Residence
    Built in 1990
    10,454 Square Feet Lot
    $740,800 Zestimate®
    $275/sqft
    $4,070 Estimated rent

    Home value

    $740,800

    $682,000 - $800,000

    $4,070/mo

    Zestimate® history
    Loading
    Loading...

    Owner options

    List your home for rent

    $4,070/mo

    Rent Zestimate®

    Find your next renter with Zillow Rental Manager. Plus, with online applications, you can quickly screen prospective tenants – for free.

    Learn more

    $4,070/mo

    Rent Zestimate®

    Refinance and save

    $4,507/mo

    Est. payment

    Refinancing to a lower rate could help reduce your monthly payments and save thousands over the life of the loan.

    See today's rates

    $4,507/mo

    Est. payment

    Explore your selling options

    Work with a Zillow partner agent

    Leverage their expertise and Zillow's premium Showcase listings to get your home seen by more buyers.

    Get started

    List with your own agent

    Get your home in front of millions of buyers by listing it on Zillow.

    Learn how to do it

    Sell it yourself

    Take full control of how buyers see your home on Zillow by listing For Sale by Owner (FSBO).

    List your home

    What's special

    Cozy fireplaceModern finishesLoft areaFully finished basementGarage doorsImpressive primary suiteSpacious family room
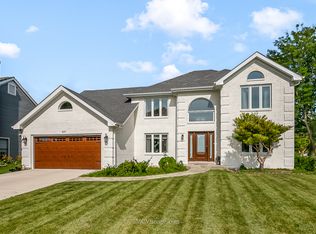
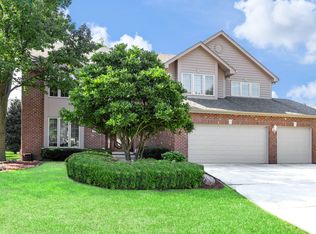
    Beautifully maintained home located in the highly sought-after Pinehurst subdivision, ideally situated on a quiet cul-de-sac with a private backyard. The updated kitchen features modern finishes and flows seamlessly into the breakfast area and spacious family room, complete with a cozy fireplace-perfect for everyday living and entertaining. This home offers updated bathrooms on both the main and second levels. The expansive living room includes a fireplace and connects to a versatile adjoining space that can serve as a den, home office, music room, or even an additional bedroom. The impressive primary suite features a walk-in closet, an additional generously sized closet with sliding doors, dual vanities, a soaking tub, and a separate shower. A tandem room off the suite provides flexible use options, such as a nursery, office, or additional bedroom. The fully finished basement includes a second kitchen, a half bath, and a large storage area, offering excellent potential for entertaining. Additional highlights include vaulted ceilings, skylights, a loft area, multiple ceiling fans, first-floor laundry, and an in-ground sprinkler system. Recent updates include brick paver patio and driveway, garage doors, front entry door, kitchen lighting, kitchen window, dishwasher, washer, hardwood flooring on the main level, and a hot water heater. The roof and skylights are approximately two years old. This spacious home is move-in ready and offers comfortable living in a peaceful community, with convenient access to I-55, I-294, and I-355.

    Zillow last checked:

    Listing updated:

    Listed by:

    Robert Edwards 630-667-5685,

    Platinum Partners Realtors

    Bought with:

    Courtney Stach

    Compass

    Source: MRED as distributed by MLS GRID,MLS#: 12611590MLS Logo

    Facts & features

    Interior

    Bedrooms & bathrooms
    • Bedrooms: 3
    • Bathrooms: 4
    • Full bathrooms: 2
    • 1/2 bathrooms: 2
    Rooms
    • Room types: Storage, Office, Loft, Breakfast Room, Kitchen, Recreation Room, Game Room, Foyer, Bonus Room
    Primary bedroom
    • Features: Flooring (Wood Laminate), Bathroom (Full)
    • Level: Second
    • Area: 234 Square Feet
    • Dimensions: 13X18
    Bedroom 2
    • Features: Flooring (Wood Laminate)
    • Level: Second
    • Area: 130 Square Feet
    • Dimensions: 10X13
    Bedroom 3
    • Features: Flooring (Wood Laminate)
    • Level: Second
    • Area: 143 Square Feet
    • Dimensions: 11X13
    Bonus room
    • Features: Flooring (Wood Laminate), Window Treatments (Window Treatments)
    • Level: Second
    • Area: 160 Square Feet
    • Dimensions: 10X16
    Breakfast room
    • Features: Flooring (Hardwood)
    • Level: Main
    • Area: 140 Square Feet
    • Dimensions: 10X14
    Dining room
    • Features: Flooring (Hardwood)
    • Level: Main
    • Area: 143 Square Feet
    • Dimensions: 11X13
    Family room
    • Features: Flooring (Hardwood)
    • Level: Main
    • Area: 280 Square Feet
    • Dimensions: 14X20
    Foyer
    • Level: Main
    • Area: 120 Square Feet
    • Dimensions: 10X12
    Game room
    • Features: Flooring (Carpet)
    • Level: Basement
    • Area: 252 Square Feet
    • Dimensions: 12X21
    Kitchen
    • Features: Kitchen (Eating Area-Breakfast Bar, Eating Area-Table Space), Flooring (Hardwood)
    • Level: Main
    • Area: 143 Square Feet
    • Dimensions: 11X13
    Kitchen 2nd
    • Level: Basement
    • Area: 99 Square Feet
    • Dimensions: 9X11
    Laundry
    • Level: Main
    • Area: 66 Square Feet
    • Dimensions: 6X11
    Living room
    • Features: Flooring (Hardwood), Window Treatments (Blinds)
    • Level: Main
    • Area: 216 Square Feet
    • Dimensions: 12X18
    Loft
    • Features: Flooring (Wood Laminate)
    • Level: Second
    • Area: 120 Square Feet
    • Dimensions: 10X12
    Office
    • Features: Flooring (Hardwood)
    • Level: Main
    • Area: 169 Square Feet
    • Dimensions: 13X13
    Recreation room
    • Features: Flooring (Carpet)
    • Level: Basement
    • Area: 272 Square Feet
    • Dimensions: 16X17
    Storage
    • Level: Second
    • Area: 110 Square Feet
    • Dimensions: 10X11
    Heating
    • Natural Gas
    Cooling
    • Central Air
    Appliances
    • Included: Microwave, Dishwasher, Refrigerator, Washer, Dryer, Disposal, Cooktop, Oven
    • Laundry: Main Level, In Unit, Sink
    Features
    • Vaulted Ceiling(s), Wet Bar, Walk-In Closet(s)
    • Flooring: Hardwood, Laminate
    • Doors: Mirrored Closet Door(s)
    • Windows: Screens, Skylight(s), Window Treatments
    • Basement: Finished,Egress Window,Full
    • Number of fireplaces: 2
    • Fireplace features: Gas Log, Family Room, Living Room
    Interior area
    • Total structure area: 4,065
    • Total interior livable area: 2,668 sqft
    • Finished area below ground: 1,397

    Property

    Parking
    • Total spaces: 4
    • Parking features: Asphalt, Brick Driveway, Side Driveway, Garage Door Opener, Yes, Garage Owned, Attached, Off Street, Driveway, Owned, Garage
    • Attached garage spaces: 2
    • Has uncovered spaces: Yes
    Accessibility
    • Accessibility features: No Disability Access
    Features
    • Stories: 2
    • Patio & porch: Patio
    Lot
    • Size: 10,454 Square Feet
    • Dimensions: 75x139
    • Features: Common Grounds, Cul-De-Sac, Landscaped, Backs to Public GRND
    Details
    • Parcel number: 0933207035
    • Special conditions: None
    • Other equipment: Ceiling Fan(s), Sump Pump, Sprinkler-Lawn

    Construction

    Type & style
    • Home type: SingleFamily
    • Architectural style: Traditional
    • Property subtype: Single Family Residence
    Materials
    • Brick, Wood Siding
    • Foundation: Concrete Perimeter
    • Roof: Asphalt
    Condition
    • New construction: No
    • Year built: 1990

    Utilities & green energy

    • Electric: Circuit Breakers
    • Sewer: Public Sewer
    • Water: Lake Michigan

    Community & HOA

    Community
    • Features: Curbs, Sidewalks, Street Paved
    HOA
    • Has HOA: Yes
    • Services included: Other
    • HOA fee: $218 annually
    Location
    • Region: Darien

    Financial & listing details

    • Price per square foot: $275/sqft
    • Tax assessed value: $192,693
    • Annual tax amount: $11,387
    • Date on market: 4/29/2026
    • Listing terms: Conventional
    • Ownership: Fee Simple w/ HO Assn.

    Price history

    DateEventPrice
    6/5/2026Sold$735,000$275/sqft
    Source: MRED as distributed by MLS GRID #12611590 Report a problem
    5/20/2026Listing removed$735,000$275/sqft
    Source: MRED as distributed by MLS GRID #12611590 Report a problem
    5/6/2026Contingent$735,000$275/sqft
    Source: MRED as distributed by MLS GRID #12611590 Report a problem
    4/29/2026Listed for sale$735,000+93.4%$275/sqft
    Source: MRED as distributed by MLS GRID #12611590 Report a problem
    6/4/2012Sold$380,000-6.2%$142/sqft
    Source: MRED as distributed by MLS GRID #07902338 Report a problem
    3/7/2012Price change$405,000-2.4%$152/sqft
    Source: Coldwell Banker Residential Brokerage - Downers Grove #07902338 Report a problem
    12/20/2011Price change$415,000-2.1%$156/sqft
    Source: Coldwell Banker Residential Brokerage - Downers Grove #07902338 Report a problem
    10/16/2011Price change$424,000-3.4%$159/sqft
    Source: Coldwell Banker Residential Brokerage - Downers Grove #07902338 Report a problem
    9/15/2011Price change$439,000-0.2%$165/sqft
    Source: Coldwell Banker Residential Brokerage - Downers Grove #07902338 Report a problem
    8/18/2011Price change$440,000-2.2%$165/sqft
    Source: Platinum Partners Realtors #07572273 Report a problem
    8/5/2011Listed for sale$450,000$169/sqft
    Source: Platinum Partners Realtors #07572273 Report a problem
    6/30/2011Listing removed$450,000$169/sqft
    Source: Platinum Partners Realtors #07572273 Report a problem
    5/29/2011Price change$450,000-5.3%$169/sqft
    Source: Platinum Partners Realtors #07572273 Report a problem
    1/21/2011Price change$475,000-5%$178/sqft
    Source: Platinum Partners Realtors #07572273 Report a problem
    11/12/2010Price change$499,9960%$187/sqft
    Source: Platinum Partners Realtors #07572273 Report a problem
    10/18/2010Price change$499,9970%$187/sqft
    Source: Platinum Partners Realtors #07572273 Report a problem
    10/2/2010Price change$499,9980%$187/sqft
    Source: Platinum Partners Realtors #07572273 Report a problem
    9/15/2010Price change$499,9990%$187/sqft
    Source: Platinum Partners Realtors #07572273 Report a problem
    7/7/2010Listed for sale$500,000$187/sqft
    Source: Platinum Partners Realtors #07572273 Report a problem

    Public tax history

    YearProperty taxesTax assessment
    2024$11,387 +4.6%$192,693 +8.8%
    2023$10,889 +9.6%$177,140 +3.1%
    2022$9,931 +6.4%$171,830 +1.1%
    2021$9,330 -0.3%$169,880 +2%
    2020$9,358 -0.4%$166,510
    2019$9,396 -5.1%--
    2018$9,904 +2.5%$171,120 +3.9%
    2017$9,666 +2.5%$164,670 +4.8%
    2016$9,428 +2.2%$157,150 +6.3%
    2015$9,226 -2.9%$147,850 -1.5%
    2014$9,505 +14.4%$150,120 +10%
    2013$8,307 -1.3%$136,520 -4.3%
    2012$8,413 +2.9%$142,670 -6.1%
    2011$8,177 +0.3%$151,940 -7.5%
    2010$8,155 +2.6%$164,190 -5.8%
    2009$7,949 +1.3%$174,280
    2008$7,850 +5.5%$174,280 +5.9%
    2007$7,442 -3.6%$164,570
    2006$7,717 +3.6%$164,570 +7.7%
    2005$7,449 +2.3%$152,800 +7%
    2004$7,283 +2.9%$142,800 +10%
    2003$7,076 -2.1%$129,810 +1.7%
    2002$7,230 +2.5%$127,630 +6.8%
    2001$7,055 +2.1%$119,540 +3.5%
    2000$6,913 $115,500
    Find assessor info on the county website

    Neighborhood: 60561

    Nearby schools

    GreatSchools rating
    Schools provided by the listing agent
    • Elementary: Concord Elementary School
    • Middle: Cass Junior High School
    • High: Hinsdale South High School
    • District: 63

    Source: MRED as distributed by MLS GRID. This data may not be complete. We recommend contacting the local school district to confirm school assignments for this home.

    Get a cash offer in 3 minutes
    Find out how much your home could sell for in as little as 3 minutes with a no-obligation cash offer.
    Estimated market value
    $740,800
    Get a cash offer in 3 minutes
    Find out how much your home could sell for in as little as 3 minutes with a no-obligation cash offer.
    Estimated market value
    $740,800