****Seller to contribute 3% in closing costs****
Welcome home! This spacious property comes equipped 4 bedrooms and 2.5 bathrooms. Open floorplan with kitchen overlooking the fireplace in the living room. Vinyl, tile, and minimal carpet flooring. Extra living area upstairs. Dedicated dining area on the first floor. Located in beautiful McKinney TX! Don't miss out on this one!
Buyers agent to verify all information
Sold
Price Unknown
8217 Rayburn Ln, McKinney, TX 75072
4beds
2,545sqft
Single Family Residence
Built in 2005
6,534 Square Feet Lot
$438,300 Zestimate®
$--/sqft
$2,780 Estimated rent
Home value
$438,300
$416,000 - $460,000
$2,780/mo
Zestimate® history
Owner options
List your home for rent
$2,780/mo
Rent Zestimate®
Find your next renter with Zillow Rental Manager. Plus, with online applications, you can quickly screen prospective tenants – for free.
$2,780/mo
Rent Zestimate®
Refinance and save
$953/mo
Est. payment
Refinancing to a lower rate could help reduce your monthly payments and save thousands over the life of the loan.
$953/mo
Est. payment
Explore your selling options
Work with a Zillow partner agent
Leverage their expertise and Zillow's premium Showcase listings to get your home seen by more buyers.
Get startedList with your own agent
Get your home in front of millions of buyers by listing it on Zillow.
Learn how to do itSell it yourself
Take full control of how buyers see your home on Zillow by listing For Sale by Owner (FSBO).
List your homeWhat's special
Zillow last checked:
Listing updated:
Listed by:
Aaron Driggs 0784573 214-217-8825,
Catapult Realty Partners, LLC 214-217-8825
Bought with:
Andy Anand
Douglas Elliman Real Estate
Source: NTREIS,MLS#: 20607207
Facts & features
Interior
Bedrooms & bathrooms
- Bedrooms: 4
- Bathrooms: 3
- Full bathrooms: 2
- 1/2 bathrooms: 1
Primary bedroom
- Features: Dual Sinks, Separate Shower, Walk-In Closet(s)
- Level: First
Living room
- Features: Fireplace
- Level: First
Heating
- Central
Cooling
- Central Air
Appliances
- Included: Dishwasher, Disposal, Microwave
Features
- Double Vanity, Open Floorplan, Pantry, Walk-In Closet(s)
- Flooring: Carpet, Tile, Vinyl
- Has basement: No
- Number of fireplaces: 1
- Fireplace features: Living Room, Masonry
Interior area
- Total interior livable area: 2,545 sqft
Property
Parking
- Total spaces: 2
- Parking features: Door-Multi
- Attached garage spaces: 2
Features
- Levels: Two
- Stories: 2
- Pool features: None
Lot
- Size: 6,534 Square Feet
Details
- Parcel number: R844200B02001
Construction
Type & style
- Home type: SingleFamily
- Architectural style: Detached
- Property subtype: Single Family Residence
Materials
- Brick
- Foundation: Slab
- Roof: Shingle
Condition
- Year built: 2005
Utilities & green energy
- Sewer: Public Sewer
- Water: Public
- Utilities for property: Sewer Available, Water Available
Community & HOA
Community
- Subdivision: Fountainview Ph Three
HOA
- Has HOA: Yes
- Services included: Trash
- HOA fee: $953 annually
- HOA name: Stonebridge Ranch Comm Assn
- HOA phone: 214-733-5800
Location
- Region: Mckinney
Financial & listing details
- Tax assessed value: $390,000
- Annual tax amount: $8,542
- Date on market: 5/7/2024
- Cumulative days on market: 131 days
Price history
| Date | Event | Price |
|---|---|---|
| 8/24/2026 | Listing removed | $2,700$1/sqft |
Source: Zillow Rentals Report a problem | ||
| 8/11/2026 | Price change | $2,700-6.9%$1/sqft |
Source: Zillow Rentals Report a problem | ||
| 7/29/2026 | Listing removed | $444,000$174/sqft |
Source: NTREIS #21311963 Report a problem | ||
| 7/23/2026 | Listed for rent | $2,900+9.4%$1/sqft |
Source: Zillow Rentals Report a problem | ||
| 7/15/2026 | Price change | $444,000-3.3%$174/sqft |
Source: NTREIS #21311963 Report a problem | ||
| 6/26/2026 | Listed for sale | $459,000+4.3%$180/sqft |
Source: NTREIS #21311963 Report a problem | ||
| 10/10/2024 | Sold | -- |
Source: NTREIS #20607207 Report a problem | ||
| 9/17/2024 | Pending sale | $439,900$173/sqft |
Source: NTREIS #20607207 Report a problem | ||
| 9/11/2024 | Contingent | $439,900$173/sqft |
Source: NTREIS #20607207 Report a problem | ||
| 9/4/2024 | Price change | $439,900-2.2%$173/sqft |
Source: NTREIS #20607207 Report a problem | ||
| 8/22/2024 | Price change | $449,900-4.3%$177/sqft |
Source: NTREIS #20607207 Report a problem | ||
| 8/13/2024 | Price change | $469,900-2.1%$185/sqft |
Source: NTREIS #20607207 Report a problem | ||
| 6/14/2024 | Price change | $479,900-3.1%$189/sqft |
Source: NTREIS #20607207 Report a problem | ||
| 5/15/2024 | Listed for sale | $495,000$194/sqft |
Source: NTREIS #20607207 Report a problem | ||
| 5/7/2024 | Listing removed | -- |
Source: NTREIS #20607207 Report a problem | ||
| 5/3/2024 | Listed for sale | $495,000$194/sqft |
Source: NTREIS #20607207 Report a problem | ||
| 3/29/2023 | Listing removed | -- |
Source: Zillow Rentals Report a problem | ||
| 3/24/2023 | Price change | $2,650-1.7%$1/sqft |
Source: Zillow Rentals Report a problem | ||
| 2/13/2023 | Listed for rent | $2,695+14.7%$1/sqft |
Source: Zillow Rentals Report a problem | ||
| 6/28/2021 | Listing removed | -- |
Source: Zillow Rental Network Premium Report a problem | ||
| 6/18/2021 | Listed for rent | $2,350+24%$1/sqft |
Source: Zillow Rental Network Premium Report a problem | ||
| 2/24/2020 | Listing removed | $1,895$1/sqft |
Source: American Homes 4 Rent Report a problem | ||
| 2/20/2020 | Price change | $1,895-5%$1/sqft |
Source: American Homes 4 Rent Report a problem | ||
| 2/3/2020 | Listed for rent | $1,995+5.3%$1/sqft |
Source: American Homes 4 Rent Report a problem | ||
| 1/14/2019 | Listing removed | $1,895$1/sqft |
Source: AH4R Management-Tx, LLC #13878474 Report a problem | ||
| 1/12/2019 | Listed for rent | $1,895$1/sqft |
Source: AH4R Management-Tx, LLC #13878474 Report a problem | ||
Public tax history
| Year | Property taxes | Tax assessment |
|---|---|---|
| 2025 | $6,814 -23.2% | $390,000 -22.2% |
| 2024 | $8,877 +3.9% | $501,136 +4.8% |
| 2023 | $8,542 +7.9% | $478,382 +21.1% |
| 2022 | $7,915 +7.1% | $394,972 +13.5% |
| 2021 | $7,392 +10.5% | $348,079 +16.5% |
| 2020 | $6,687 +6.8% | $298,899 +7.9% |
| 2019 | $6,262 -10.7% | $277,077 -6.1% |
| 2018 | $7,014 +15.3% | $295,036 +1.7% |
| 2017 | $6,082 | $290,000 +18.4% |
| 2016 | $6,082 +21.7% | $245,000 +4.3% |
| 2015 | $4,999 | $234,843 +15.1% |
| 2014 | $4,999 | $204,112 +2.2% |
| 2013 | -- | $199,648 +9.9% |
| 2012 | -- | $181,587 -1.7% |
| 2011 | -- | $184,680 -0.8% |
| 2010 | -- | $186,185 +0.7% |
| 2009 | -- | $184,880 -6.5% |
| 2008 | -- | $197,727 +2.9% |
| 2007 | -- | $192,063 -2.4% |
| 2006 | -- | $196,718 +507.2% |
| 2005 | -- | $32,400 |
Find assessor info on the county website
Neighborhood: Stonebridge Ranch
Nearby homes
- $445,4004 bd3 ba2.3k sqft8213 Rayburn Ln, McKinney, TX 75072Off Market
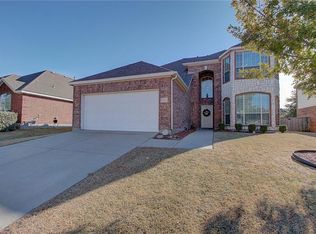
- $420,6004 bd2 ba2.1k sqft8221 Rayburn Ln, McKinney, TX 75072Off Market
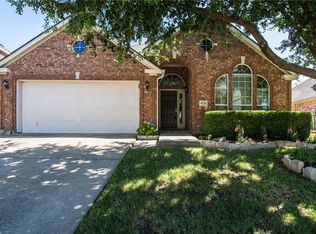
- $407,9003 bd2 ba1.7k sqft8209 Rayburn Ln, McKinney, TX 75072Off Market

- $420,3004 bd2 ba2.1k sqft8216 Olympia Dr, McKinney, TX 75072Off Market

- $451,6004 bd2 ba2.5k sqft8220 Olympia Dr, McKinney, TX 75072Off Market
- $449,3004 bd2 ba2.1k sqft8301 Rayburn Ln, McKinney, TX 75072Off Market
- $480,3004 bd3 ba2.5k sqft8212 Olympia Dr, McKinney, TX 75072Off Market
- $415,9003 bd2 ba2k sqft8224 Olympia Dr, McKinney, TX 75072Off Market
Nearby schools
GreatSchools rating
- 9/10Dean And Mildred Bennett Elementary SchoolGrades: K-5Distance: 0.5 mi
- 7/10Leonard Evans Jr Middle SchoolGrades: 6-8Distance: 1.1 mi
- 7/10McKinney Boyd High SchoolGrades: 9-12Distance: 3.1 mi
Schools provided by the listing agent
- Elementary: Bennett
- Middle: Dowell
- High: Mckinney Boyd
- District: McKinney ISD
Source: NTREIS. This data may not be complete. We recommend contacting the local school district to confirm school assignments for this home.
Get a cash offer in 3 minutes
Find out how much your home could sell for in as little as 3 minutes with a no-obligation cash offer.
Estimated market value
$438,300
Get a cash offer in 3 minutes
Find out how much your home could sell for in as little as 3 minutes with a no-obligation cash offer.
Estimated market value
$438,300
- Texas
- Collin County
- McKinney
- 75072
- Stonebridge Ranch
- 8217 Rayburn Ln
