Get ready for summer with this 4/3 pool home in Stillwind! Located minutes from Celebration Pointe, UF, VA, Shands and shopping and within walking distance to A Rated Schools Wiles Elementary and Kanapha Middle. You'll love the proximity to the Haile nature trails to walk to the Saturday Farmers' Market in Haile Village. The home features a two way spilt with a spacious primary bedroom and an updated primary bath. French doors overlook the sparkling pool from the living room. Dining room has gorgeous cork flooring, and both have vaulted ceilings. The kitchen opens to the family room also with vaulted ceilings for that airy feel. The gas fireplace is great for those cool evenings, and you'll enjoy the integrated surround sound for movies. A breakfast nook overlooks the pool for sunny mornings. The home is has Hardie Board all the way around the exterior. If you want to work from home all rooms are wired (ethernet) for high speed internet. Roof replaced 2021, HVAC 2019, primary bath update 2023, recent interior paint.
Sold for $451,000
$451,000
8217 SW 51ST BOULEVARD, GAINESVILLE, FL 32608
4beds
2,456sqft
Single Family Residence
Built in 2002
9,148 Square Feet Lot
$445,400 Zestimate®
$184/sqft
$3,236 Estimated rent
Home value
$445,400
$401,000 - $494,000
$3,236/mo
Zestimate® history
Owner options
List your home for rent
$3,236/mo
Rent Zestimate®
Find your next renter with Zillow Rental Manager. Plus, with online applications, you can quickly screen prospective tenants – for free.
$3,236/mo
Rent Zestimate®
Refinance and save
$3,438/mo
Est. payment
Refinancing to a lower rate could help reduce your monthly payments and save thousands over the life of the loan.
$3,438/mo
Est. payment
Explore your selling options
Work with a Zillow partner agent
Leverage their expertise and Zillow's premium Showcase listings to get your home seen by more buyers.
Get startedList with your own agent
Get your home in front of millions of buyers by listing it on Zillow.
Learn how to do itSell it yourself
Take full control of how buyers see your home on Zillow by listing For Sale by Owner (FSBO).
List your homeWhat's special
Gas fireplacePool homeIntegrated surround soundVaulted ceilingsGorgeous cork flooringUpdated primary bathPrimary bedroom
Zillow last checked:
Listing updated:
Listed by:
Susan Houder 352-665-4064,
BHGRE THOMAS GROUP 352-226-8228
Bought with:
Hong-Loan Ngo, 3118935
GREEN TREE REALTY INC
Source: Stellar MLS,MLS#: GC529063 Originating MLS: Gainesville-Alachua
Originating MLS: Gainesville-Alachua
Facts & features
Interior
Bedrooms & bathrooms
- Bedrooms: 4
- Bathrooms: 3
- Full bathrooms: 3
Rooms
- Room types: Family Room, Dining Room, Living Room, Utility Room
Primary bedroom
- Features: Walk-In Closet(s)
- Level: First
Family room
- Level: First
Kitchen
- Level: First
Living room
- Level: First
Heating
- Central, Natural Gas
Cooling
- Central Air
Appliances
- Included: Oven, Cooktop, Dishwasher, Disposal, Dryer, Exhaust Fan, Ice Maker, Microwave, Range, Range Hood, Refrigerator, Washer
- Laundry: Electric Dryer Hookup, Inside, Laundry Room, Washer Hookup
Features
- Ceiling Fan(s), Eating Space In Kitchen, High Ceilings, Kitchen/Family Room Combo, Living Room/Dining Room Combo, Open Floorplan, Primary Bedroom Main Floor, Solid Surface Counters, Split Bedroom, Thermostat, Vaulted Ceiling(s), Walk-In Closet(s)
- Flooring: Carpet, Ceramic Tile, Cork, Laminate
- Doors: French Doors, Outdoor Shower
- Windows: Blinds, Rods, Window Treatments, Skylight(s)
- Has fireplace: Yes
- Fireplace features: Gas
Interior area
- Total structure area: 3,130
- Total interior livable area: 2,456 sqft
Property
Parking
- Total spaces: 2
- Parking features: Garage Door Opener
- Attached garage spaces: 2
Features
- Levels: One
- Stories: 1
- Patio & porch: Covered, Patio
- Exterior features: Irrigation System, Outdoor Shower, Rain Gutters, Sidewalk, Sprinkler Metered
- Has private pool: Yes
- Pool features: Child Safety Fence, Gunite, In Ground, Pool Sweep
- Fencing: Board
Lot
- Size: 9,148 Square Feet
Details
- Parcel number: 0685801033
- Zoning: RESI
- Special conditions: None
Construction
Type & style
- Home type: SingleFamily
- Architectural style: Contemporary
- Property subtype: Single Family Residence
Materials
- HardiPlank Type
- Foundation: Slab
- Roof: Shingle
Condition
- New construction: No
- Year built: 2002
Utilities & green energy
- Sewer: Public Sewer
- Water: None
- Utilities for property: Cable Available, Electricity Connected, Natural Gas Connected, Phone Available, Sewer Connected, Sprinkler Well, Street Lights, Underground Utilities, Water Connected
Community & HOA
Community
- Features: Deed Restrictions, Sidewalks
- Pet fee: $0 monthly
- Subdivision: STILLWIND
HOA
- Has HOA: Yes
- HOA fee: $32 monthly
- HOA name: R. Brett de Gale
- HOA phone: 352-331-9988
Location
- Region: Gainesville
Financial & listing details
- Price per square foot: $184/sqft
- Tax assessed value: $368,144
- Annual tax amount: $4,362
- Date on market: 3/20/2025
- Cumulative days on market: 3 days
- Listing terms: Cash,Conventional,FHA,VA Loan
- Ownership: Fee Simple
- Total actual rent: 0
- Electric utility on property: Yes
- Road surface type: Asphalt
Price history
| Date | Event | Price |
|---|---|---|
| 4/22/2025 | Sold | $451,000-3%$184/sqft |
Source:  Stellar MLS #GC529063 Report a problem Stellar MLS #GC529063 Report a problem | ||
| 3/23/2025 | Pending sale | $465,000$189/sqft |
Source: Stellar MLS #GC529063 Report a problem | ||
| 3/20/2025 | Listed for sale | $465,000+86%$189/sqft |
Source: Stellar MLS #GC529063 Report a problem | ||
| 7/15/2015 | Sold | $250,000+17.6%$102/sqft |
Source: GACAR #363651 Report a problem | ||
| 12/18/2002 | Sold | $212,600$87/sqft |
Source: Public Record Report a problem | ||
Public tax history
| Year | Property taxes | Tax assessment |
|---|---|---|
| 2025 | $4,630 +1.9% | $239,564 +2.9% |
| 2024 | $4,543 +2.2% | $232,812 +3% |
| 2023 | $4,444 +2.6% | $226,031 +3% |
| 2022 | $4,333 +3.1% | $219,448 +3% |
| 2021 | $4,204 +1.4% | $213,056 +1.4% |
| 2020 | $4,145 +0.9% | $210,114 +2.3% |
| 2019 | $4,107 | $205,390 +1.9% |
| 2018 | $4,107 +3.2% | $201,560 +2.1% |
| 2017 | $3,982 +0.9% | $197,420 +2.1% |
| 2016 | $3,947 +4.9% | $193,360 +5.9% |
| 2015 | $3,762 +6.3% | $182,510 +0.8% |
| 2014 | $3,538 +0.8% | $181,070 +1.5% |
| 2013 | $3,510 | $178,400 -5.8% |
| 2012 | -- | $189,300 +0.6% |
| 2011 | -- | $188,200 -4% |
| 2010 | -- | $196,000 -14.1% |
| 2009 | -- | $228,200 -16.1% |
| 2008 | -- | $271,900 +1.9% |
| 2007 | -- | $266,800 +13.8% |
| 2006 | -- | $234,500 +15.8% |
| 2005 | -- | $202,500 +10.1% |
| 2004 | -- | $184,000 +557.1% |
| 2003 | -- | $28,000 |
| 2002 | -- | $28,000 +40% |
| 2001 | -- | $20,000 |
| 2000 | -- | $20,000 |
Find assessor info on the county website
Neighborhood: 32608
Nearby homes
- $420,9004 bd2 ba2k sqft8207 SW 51st Blvd, Gainesville, FL 32608Off Market
- $380,2004 bd2 ba2k sqft8227 SW 51st Blvd, Gainesville, FL 32608Off Market
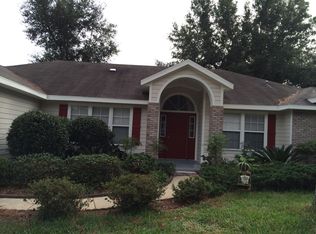
- $376,8004 bd2 ba2.1k sqft8216 SW 51st Rd, Gainesville, FL 32608Off Market
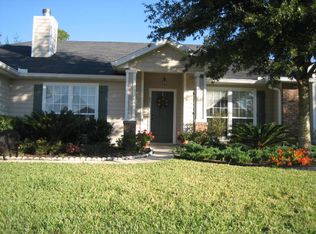
- $384,1004 bd2 ba2.1k sqft8206 SW 51st Rd, Gainesville, FL 32608Off Market
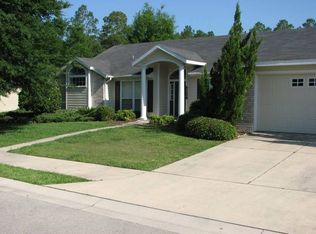
- $385,4004 bd2 ba2.1k sqft8226 SW 51st Rd, Gainesville, FL 32608Off Market
- $452,2004 bd3 ba2.3k sqft8222 SW 51st Blvd, Gainesville, FL 32608Off Market
- $395,6004 bd2 ba1.7k sqft8212 SW 51st Blvd, Gainesville, FL 32608Off Market
- $385,0004 bd2 ba2k sqft8161 SW 51st Blvd, Gainesville, FL 32608Off Market
Nearby schools
GreatSchools rating
- 6/10Kimball Wiles Elementary SchoolGrades: PK-5Distance: 0.6 mi
- 7/10Kanapaha Middle SchoolGrades: 6-8Distance: 0.6 mi
- 6/10F. W. Buchholz High SchoolGrades: 9-12Distance: 5.2 mi
Schools provided by the listing agent
- Elementary: Kimball Wiles Elementary School-AL
- Middle: Kanapaha Middle School-AL
- High: F. W. Buchholz High School-AL
Source: Stellar MLS. This data may not be complete. We recommend contacting the local school district to confirm school assignments for this home.
Get a cash offer in 3 minutes
Find out how much your home could sell for in as little as 3 minutes with a no-obligation cash offer.
Estimated market value
$445,400
Get a cash offer in 3 minutes
Find out how much your home could sell for in as little as 3 minutes with a no-obligation cash offer.
Estimated market value
$445,400
- Florida
- Alachua County
- Gainesville
- 32608
- 8217 SW 51ST BOULEVARD
